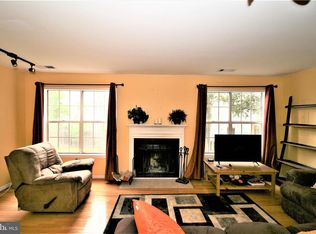
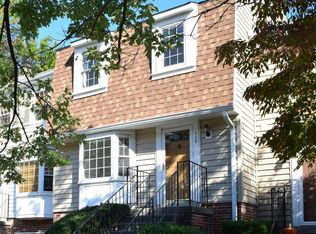
Welcome to this charming 3-bedroom, 2.5-bath end unit townhouse nestled in the desirable Greens of Warther community. Offering a functional layout and an unbeatable location, this home is the perfect blend of comfort and convenience. The main level features a spacious living and dining room with a cozy fireplace, creating an inviting space for both everyday living and entertaining. The Updated kitchen is filled with natural light thanks to a large bay window, providing the perfect spot to enjoy your morning coffee. Upstairs, you'll find three generously sized bedrooms, including a private owner's suite complete with an en-suite bathroom. Two additional bedrooms share a well-appointed hall bath, offering plenty of space for family, guests, or a home office. Step outside to a fenced rear yard, ideal for relaxing, gardening, or outdoor gatherings. Location is everything, and this home truly delivers. Just seconds from Downtown Crown, you'll enjoy easy access to popular destinations including Starbucks, Sweetgreen, Sephora, Harris Teeter, LA Fitness, and an array of shopping, dining, and entertainment options. A nearby dog park, playground, and tennis courts are just feet away, while Rio Lakefront offers even more restaurants, retail, and recreational opportunities just down the road. Conveniently situated with easy access to major commuter routes, top-rated schools, and everything Montgomery County has to offer, this is an exceptional opportunity to own in one of Gaithersburg's most sought-after communities.
Pending
$445,000
104 Barnsfield Ct #225, Gaithersburg, MD 20878
3beds
1,397sqft
:
Get pre-qualified$2,931/mo
Townhouse
Built in 1981
-- sqft lot
$440,900 Zestimate®
$319/sqft
$175/mo HOA
What's special
Cozy fireplaceFenced rear yardFunctional layoutWell-appointed hall bathLarge bay windowUpdated kitchenThree generously sized bedrooms
- 8 days |
- 766 |
- 39 |
Zillow last checked:
Listing updated:
Listed by:
Matthew McLeod 301-637-8979,
Stewart Real Estate, LLC (240) 472-7453
Source: Bright MLS,MLS#: MDMC2245512
Facts & features
Interior
Bedrooms & bathrooms
- Bedrooms: 3
- Bathrooms: 3
- Full bathrooms: 2
- 1/2 bathrooms: 1
- Main level bathrooms: 1
Basement
- Area: 0
Heating
- Central, Heat Pump, Electric
Cooling
- Central Air, Heat Pump, Electric
Appliances
- Included: Electric Water Heater
Features
- Basement: Exterior Entry
- Has fireplace: No
Interior area
- Total structure area: 1,397
- Total interior livable area: 1,397 sqft
- Finished area above ground: 1,397
- Finished area below ground: 0
Video & virtual tour
Property
Parking
- Total spaces: 2
- Parking features: Assigned, Parking Lot
- Details: Assigned Parking, Assigned Space #: 225
Accessibility
- Accessibility features: None
Features
- Levels: Three
- Stories: 3
- Pool features: None
Details
- Additional structures: Above Grade, Below Grade
- Parcel number: 160902329115
- Zoning: R18
- Special conditions: Standard
Construction
Type & style
- Home type: Townhouse
- Architectural style: Colonial
- Property subtype: Townhouse
Materials
- Combination, Brick
- Foundation: Other
Condition
- New construction: No
- Year built: 1981
Utilities & green energy
- Sewer: Public Sewer
- Water: Public
Community & HOA
Community
- Condo and coop fee: $175 monthly
- Subdivision: Greens Of Warther
HOA
- Has HOA: No
- Amenities included: Basketball Court, Bike Trail, Jogging Path, Tennis Court(s), Tot Lots/Playground
- Services included: Maintenance Structure, Maintenance Grounds, Management, Insurance, Road Maintenance, Snow Removal
Location
- Region: Gaithersburg
- Municipality: City of Gaithersburg
Financial & listing details
- Price per square foot: $319/sqft
- Tax assessed value: $380,000
- Annual tax amount: $4,839
- Date on market: 7/16/2026
- Listing agreement: Exclusive Right To Sell
- Ownership: Condominium
Estimated market value
$440,900
$419,000 - $463,000
$2,683/mo
Price history
| Date | Event | Price |
|---|---|---|
| 7/24/2026 | Pending sale | $445,000$319/sqft |
Source:  Bright MLS #MDMC2245512 Report a problem Bright MLS #MDMC2245512 Report a problem | ||
| 7/21/2026 | Listed for sale | $445,000$319/sqft |
Source: Bright MLS #MDMC2245512 Report a problem | ||
| 7/21/2026 | Pending sale | $445,000$319/sqft |
Source: Bright MLS #MDMC2245512 Report a problem | ||
| 7/16/2026 | Listed for sale | $445,000+51.9%$319/sqft |
Source: Bright MLS #MDMC2245512 Report a problem | ||
| 7/16/2018 | Sold | $293,000-1.5%$210/sqft |
Source: Public Record Report a problem | ||
| 4/26/2018 | Listed for sale | $297,500-7.9%$213/sqft |
Source: Keller Williams Capital Properties #1000426530 Report a problem | ||
| 1/1/2015 | Sold | $322,900$231/sqft |
Source:  Long & Foster Broker Feed #MDMC157872_100 Report a problem Long & Foster Broker Feed #MDMC157872_100 Report a problem | ||
| 3/8/2007 | Sold | $322,900$231/sqft |
Source: Public Record Report a problem | ||
Public tax history
| Year | Property taxes | Tax assessment |
|---|---|---|
| 2025 | $4,102 -0.5% | $348,333 +10% |
| 2024 | $4,121 +11.6% | $316,667 +11.1% |
| 2023 | $3,692 +3.5% | $285,000 +0.6% |
| 2022 | $3,569 +0.1% | $283,333 +0.6% |
| 2021 | $3,564 +0.9% | $281,667 +0.6% |
| 2020 | $3,532 +8.7% | $280,000 |
| 2019 | $3,248 -0.6% | $280,000 +9.1% |
| 2018 | $3,267 +1.4% | $256,667 +4.8% |
| 2017 | $3,221 +22.3% | $245,000 +1.4% |
| 2016 | $2,634 | $241,667 +1.4% |
| 2015 | $2,634 | $238,333 +1.4% |
| 2014 | $2,634 | $235,000 |
| 2013 | -- | $235,000 |
| 2012 | -- | $235,000 |
| 2011 | -- | $235,000 |
| 2010 | -- | $235,000 |
| 2009 | -- | $235,000 -25.4% |
| 2008 | -- | $315,000 +21.8% |
| 2007 | -- | $258,666 +27.8% |
| 2006 | -- | $202,333 +38.6% |
| 2005 | -- | $146,000 +10.9% |
| 2004 | -- | $131,666 |
| 2003 | -- | $131,666 +27.8% |
| 2002 | -- | $103,000 |
| 2001 | -- | $103,000 |
Find assessor info on the county website
Monthly payment
Est. payment
Payment breakdown
Explore the cost of this home by adjusting the details. Changes won't be saved.Climate risks
Neighborhood: 20878
Nearby schools
GreatSchools rating
- 5/10Fields Road Elementary SchoolGrades: PK-5Distance: 0.4 mi
- 6/10Ridgeview Middle SchoolGrades: 6-8Distance: 2.2 mi
- 8/10Quince Orchard High SchoolGrades: 9-12Distance: 2.1 mi
Schools provided by the listing agent
- District: Montgomery County Public Schools
Source: Bright MLS. This data may not be complete. We recommend contacting the local school district to confirm school assignments for this home.
- $392,5003 bd2 ba1.3k sqft116 Barnsfield Ct #218, Gaithersburg, MD 20878Off Market
- $430,7003 bd2 ba1.3k sqft114 Barnsfield Ct #219, Gaithersburg, MD 20878Off Market
- $296,800-- bd1 ba1.1k sqft118 Barnsfield Ct #220, Gaithersburg, MD 20878Off Market
- $411,2003 bd2 ba1.3k sqft112 Barnsfield Ct #221, Gaithersburg, MD 20878Off Market
- $361,100-- bd1 ba1.3k sqft108 Barnsfield Ct #222, Gaithersburg, MD 20878Off Market
- $301,800-- bd1 ba1.1k sqft110 Barnsfield Ct #223, Gaithersburg, MD 20878Off Market
- $422,8003 bd2 ba1.3k sqft106 Barnsfield Ct #224, Gaithersburg, MD 20878Off Market
- $293,800-- bd1 ba1.1k sqft102 Barnsfield Ct #226, Gaithersburg, MD 20878Off Market
A local agent can set up tours, give advice and negotiate with sellers.
Similar homes
- $428,0003 bd3 ba1.5k sqft540 Palmtree Dr, Gaithersburg, MD 20878For Sale

 MLS ID #MDMC2244124, Peter Yin, Libra Realty, LLC. Bright MLS
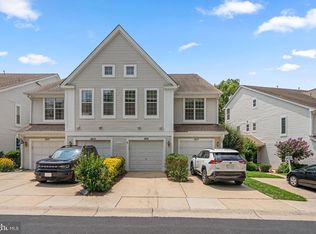
 - $399,0002 bd3 ba1.1k sqft1019 Hillside Lake Ter #1009, Gaithersburg, MD 20878For Sale
 MLS ID #MDMC2245516, Robert Scott, Samson Properties. Bright MLS
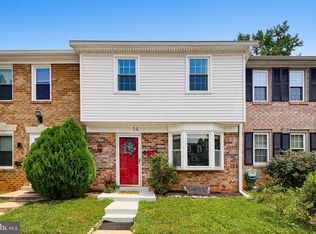
 - $490,0004 bd3 ba1.8k sqftShady Grove Vill, Gaithersburg, MD 20878For Sale
 MLS ID #MDMC2247008, Jen vo, Keller Williams Capital Properties. Bright MLS
 - $470,0003 bd4 ba1.8k sqft1 Big Acre Sq, Gaithersburg, MD 20878For Sale
 MLS ID #MDMC2240282, Karina Flores, Flores Realty. Bright MLS
 - $459,0003 bd2 ba1.5k sqft14957 Carry Back Dr, Gaithersburg, MD 20878For SaleMLS ID #MDMC2246484, Mandy Rehm, RE/MAX Realty Group. Bright MLS
- $495,0003 bd3 ba1.6k sqft14 Blue Silo Ct, Gaithersburg, MD 20878For SaleMLS ID #MDMC2239702, Kam Khazai, Real Broker, LLC - Gaithersburg. Bright MLS
- $450,0003 bd2 ba1.1k sqft15711 Ambiance Dr, Gaithersburg, MD 20878For SaleMLS ID #MDMC2240762, Sammy Suleiman, Keller Williams Realty. Bright MLS
- $419,9002 bd2 ba1.5k sqft407 Palmtree Dr, Gaithersburg, MD 20878For SaleMLS ID #MDMC2224602, Katy Thoms, Long & Foster Real Estate, Inc.. Bright MLS
- $459,0002 bd2 ba1.1k sqft11 Teaneck Ct, Gaithersburg, MD 20878For SaleMLS ID #MDMC2244476, Michelle Yu, Long & Foster Real Estate, Inc.. Bright MLS
- $459,0003 bd3 ba1.3k sqft7772 Old House Rd, Pasadena, MD 21122For SaleMLS ID #MDAA2152260, Gilda Atas, Village Realty. Bright MLS
- $380,0003 bd3 ba1.1k sqft12506 Granite Ridge Dr #12506, Gaithersburg, MD 20878For SaleMLS ID #MDMC2246392, Helena Pulyaeva, RE/MAX Realty Services. Bright MLS
- $415,0003 bd3 ba1.7k sqftQuince Orchard Park Codm, Gaithersburg, MD 20878For SaleMLS ID #MDMC2218320, Carmel Des Roche, Weichert, REALTORS. Bright MLS
- $399,0006 bd4 ba1.3k sqft972 W Side Dr #21-F, Gaithersburg, MD 20878For SaleMLS ID #MDMC2232890, Manny Ferrufino, EXP Realty, LLC. Bright MLS
- $325,0002 bd1 ba1.1k sqft144 Crossbow Ln #283, Gaithersburg, MD 20878For SaleMLS ID #MDMC2243782, Yannick Ince, Compass. Bright MLS
- $570,0004 bd4 ba1.8k sqft106 Autumn Flower Ln, Gaithersburg, MD 20878For SaleMLS ID #MDMC2241518, Jane Fairweather, Long & Foster Real Estate, Inc.. Bright MLS
- $499,9003 bd2 ba1.6k sqft11902 Foal Ln, North Potomac, MD 20878For SaleMLS ID #MDMC2242620, Jim McConnell, McConnell Realty LLC. Bright MLS
- $375,0004 bd4 ba1.2k sqft758 W Side Dr #7-G, Gaithersburg, MD 20878For SaleMLS ID #MDMC2235450, Chris Burdette, Keller Williams Realty Centre. Bright MLS
- $409,9002 bd2 ba1.4k sqftLakeland Ridge Codm, Gaithersburg, MD 20878For SaleMLS ID #MDMC2239208, Robert Myers, RE/MAX Realty Services. Bright MLS
- $390,0002 bd2 ba1.1k sqftTimberbrook Codm, Gaithersburg, MD 20878For SaleMLS ID #MDMC2240736, Sammy Suleiman, Keller Williams Realty. Bright MLS
- $409,9002 bd2 ba1.4k sqftLakeland Ridge Codm, Gaithersburg, MD 20878For SaleMLS ID #MDMC2237450, Johnny Diaz, Realty Advantage of Maryland LLC. Bright MLS
