Welcome to this stunning three-level, brick-front townhome that perfectly combines massive scale with high-end, modern finishes. Rare for the market, this home boasts six spacious bedrooms and 3.5 bathrooms, offering the footprint of a large single-family home with the convenience of townhome living. Step inside to find gleaming hardwood flooring that flows seamlessly throughout the entire home. The heart of this residence is the gourmet kitchen, which has been thoughtfully upgraded with brand-new Samsung appliances and premium cabinetry featuring soft-closing drawers for a touch of everyday luxury. The expansive layout continues to a fully finished walkout basement, flooded with natural light and providing direct access to your outdoor space—perfect for a private guest wing, recreation hub, or a quiet home office.
For sale
Price cut: $10K (6/1)
$410,000
972 W Side Dr #21-F, Gaithersburg, MD 20878
6beds
1,375sqft
Townhouse
Built in 1973
-- sqft lot
$410,200 Zestimate®
$298/sqft
$465/mo HOA
What's special
Private guest wingThree-level brick-front townhomeGleaming hardwood flooringBrand-new samsung appliancesGourmet kitchenSix spacious bedroomsRecreation hub
- 75 days |
- 474 |
- 30 |
Zillow last checked:
Listing updated:
Listed by:
Manny Ferrufino 240-354-2260,
EXP Realty, LLC 8888607369
Source: Bright MLS,MLS#: MDMC2232890
Facts & features
Interior
Bedrooms & bathrooms
- Bedrooms: 6
- Bathrooms: 4
- Full bathrooms: 3
- 1/2 bathrooms: 1
- Main level bathrooms: 1
Basement
- Area: 0
Heating
- Forced Air, Natural Gas
Cooling
- Central Air, Electric
Appliances
- Included: Electric Water Heater
Features
- Doors: Sliding Glass, Storm Door(s)
- Windows: Screens
- Basement: Finished
- Has fireplace: No
Interior area
- Total structure area: 1,375
- Total interior livable area: 1,375 sqft
- Finished area above ground: 1,375
Property
Parking
- Total spaces: 2
- Parking features: Parking Lot
Accessibility
- Accessibility features: Accessible Entrance
Features
- Levels: Three
- Stories: 3
- Patio & porch: Patio
- Pool features: None
Details
- Additional structures: Above Grade
- Parcel number: 160901528645
- Zoning: R20
- Special conditions: Standard
Construction
Type & style
- Home type: Townhouse
- Architectural style: Colonial
- Property subtype: Townhouse
Materials
- Brick Front, Other, Vinyl Siding
- Foundation: Other
- Roof: Composition,Shingle
Condition
- Very Good
- New construction: No
- Year built: 1973
Details
- Builder model: COLONIAL
Utilities & green energy
- Sewer: Public Sewer
- Water: Public
Green energy
- Energy efficient items: Appliances
Community & HOA
Community
- Subdivision: Brighton West
HOA
- Has HOA: Yes
- Amenities included: Other, Tot Lots/Playground
- Services included: Gas, Water, Trash, Snow Removal, Lawn Care Front, Lawn Care Rear
- HOA fee: $465 monthly
- HOA name: VISTA MANAGEMENT
Location
- Region: Gaithersburg
- Municipality: City of Gaithersburg
Financial & listing details
- Price per square foot: $298/sqft
- Tax assessed value: $310,000
- Annual tax amount: $4,014
- Date on market: 5/9/2026
- Listing agreement: Exclusive Right To Sell
- Listing terms: Conventional,Cash
- Ownership: Condominium
Estimated market value
$410,200
$390,000 - $431,000
$3,785/mo
Price history
| Date | Event | Price |
|---|---|---|
| 7/3/2026 | Listed for sale | $410,000$298/sqft |
Source:  Bright MLS #MDMC2232890 Report a problem Bright MLS #MDMC2232890 Report a problem | ||
| 6/20/2026 | Contingent | $410,000$298/sqft |
Source: Bright MLS #MDMC2232890 Report a problem | ||
| 6/1/2026 | Price change | $410,000-2.4%$298/sqft |
Source: eXp Realty #MDMC2232890 Report a problem | ||
| 5/9/2026 | Listed for sale | $420,000+114.3%$305/sqft |
Source: Bright MLS #MDMC2232890 Report a problem | ||
| 1/1/2015 | Sold | $196,000-29.2%$143/sqft |
Source:  Long & Foster Broker Feed #MDMC318284_100 Report a problem Long & Foster Broker Feed #MDMC318284_100 Report a problem | ||
| 4/19/2005 | Sold | $277,000+41.3%$201/sqft |
Source: Public Record Report a problem | ||
| 2/2/2004 | Sold | $196,000$143/sqft |
Source: Public Record Report a problem | ||
Public tax history
| Year | Property taxes | Tax assessment |
|---|---|---|
| 2025 | $4,014 +21.8% | $281,667 +11.2% |
| 2024 | $3,297 +13.1% | $253,333 +12.6% |
| 2023 | $2,915 +6.8% | $225,000 +3.8% |
| 2022 | $2,729 +3.5% | $216,667 +4% |
| 2021 | $2,636 +4.5% | $208,333 +4.2% |
| 2020 | $2,523 +1.4% | $200,000 |
| 2019 | $2,489 -0.6% | $200,000 +1.7% |
| 2018 | $2,503 -2.8% | $196,667 +0.9% |
| 2017 | $2,576 -9.4% | $195,000 +8.3% |
| 2016 | $2,845 | $180,000 +9.1% |
| 2015 | $2,845 | $165,000 +10% |
| 2014 | $2,845 | $150,000 |
| 2013 | -- | $150,000 |
| 2012 | -- | $150,000 -30.2% |
| 2011 | -- | $215,000 |
| 2010 | -- | $215,000 |
| 2009 | -- | $215,000 -32.8% |
| 2008 | -- | $320,000 +22.1% |
| 2007 | -- | $262,000 +28.4% |
| 2006 | -- | $204,000 +39.7% |
| 2005 | -- | $146,000 +12% |
| 2004 | -- | $130,366 |
| 2003 | -- | $130,366 +31.5% |
| 2002 | -- | $99,100 |
| 2001 | -- | $99,100 |
Find assessor info on the county website
Monthly payment
Est. payment
Payment breakdown
Explore the cost of this home by adjusting the details. Changes won't be saved.Climate risks
Neighborhood: 20878
Nearby schools
GreatSchools rating
- 2/10Summit Hall Elementary SchoolGrades: PK-5Distance: 0.5 mi
- 6/10Ridgeview Middle SchoolGrades: 6-8Distance: 2.5 mi
- 8/10Quince Orchard High SchoolGrades: 9-12Distance: 2.8 mi
Schools provided by the listing agent
- District: Montgomery County Public Schools
Source: Bright MLS. This data may not be complete. We recommend contacting the local school district to confirm school assignments for this home.
- $285,0004 bd4 ba1.2k sqft988 W Side Dr #22-F, Gaithersburg, MD 20878Sold
- $350,0004 bd3 ba1.3k sqft1016 W Side Dr #24, Gaithersburg, MD 20878Sold

- $351,9003 bd3 ba110 sqft1020 W Side Dr #24, Gaithersburg, MD 20878Off Market
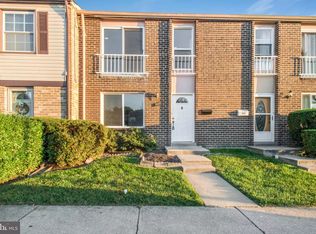
- $451,1004 bd4 ba1.8k sqft1142 W Side Dr, Gaithersburg, MD 20878Off Market
- $380,0005 bd4 ba1.9k sqft880 W Side Dr #15-C, Gaithersburg, MD 20878Sold
- $355,0003 bd1 ba1.2k sqft884 W Side Dr #15, Gaithersburg, MD 20878Sold
- $330,0005 bd3 ba1.3k sqft926 W Side Dr #16, Gaithersburg, MD 20878Sold
- $276,500-- bd1 ba1.2k sqft842 W Side Dr #13-C, Gaithersburg, MD 20878Off Market
A local agent can set up tours, give advice and negotiate with sellers.
Similar homes
- $428,0003 bd3 ba1.5k sqft540 Palmtree Dr, Gaithersburg, MD 20878For Sale

 MLS ID #MDMC2244124, Peter Yin, Libra Realty, LLC. Bright MLS
 - $375,0004 bd4 ba1.2k sqft758 W Side Dr #7-G, Gaithersburg, MD 20878For Sale
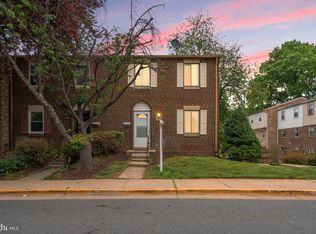 MLS ID #MDMC2235450, Chris Burdette, Keller Williams Realty Centre. Bright MLS
 - $459,0003 bd2 ba1.5k sqft14957 Carry Back Dr, Gaithersburg, MD 20878For Sale
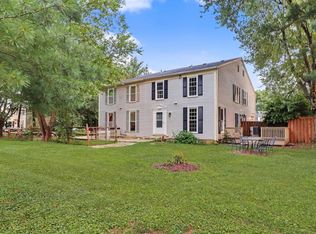 MLS ID #MDMC2246484, Mandy Rehm, RE/MAX Realty Group. Bright MLS
 - $415,0003 bd3 ba1.7k sqftQuince Orchard Park Codm, Gaithersburg, MD 20878For Sale
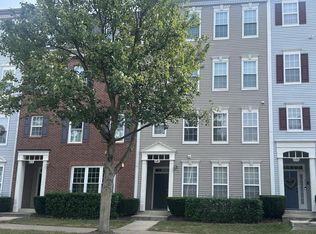 MLS ID #MDMC2218320, Carmel Des Roche, Weichert, REALTORS. Bright MLS
 - $380,0003 bd3 ba1.1k sqft12506 Granite Ridge Dr #12506, Gaithersburg, MD 20878For SaleMLS ID #MDMC2246392, Helena Pulyaeva, RE/MAX Realty Services. Bright MLS
- $465,0003 bd4 ba2k sqft1103 Wildpark Ave, Gaithersburg, MD 20879For SaleMLS ID #MDMC2244802, Min Zhang, Prostage Realty, LLC. Bright MLS
- $405,0005 bd2 ba2k sqftNewport Est Sec 3 Codm, Gaithersburg, MD 20877For SaleMLS ID #MDMC2230658, Janet Lugo, Real Broker, LLC. Bright MLS
- $395,0004 bd4 ba1.8k sqft19943 Spur Hill Dr, Montgomery Village, MD 20886For SaleMLS ID #MDMC2245870, Karina Flores, Flores Realty. Bright MLS
- $350,0003 bd3 ba1.2k sqftNewport Est Sec 2 Codm, Gaithersburg, MD 20877For SaleMLS ID #MDMC2240946, Sarah Reynolds, Keller Williams Realty. Bright MLS
- $425,0003 bd3 ba1.7k sqft9208 Weathervane Pl, Montgomery Village, MD 20886For SaleMLS ID #MDMC2243766, Omid Asgari, Spring Hill Real Estate, LLC.. Bright MLS
- $419,9004 bd3 ba1.4k sqft19225 Warrior Brook Dr, Germantown, MD 20874For SaleMLS ID #MDMC2240306, Carlos Pacheco, Taylor Properties. Bright MLS
- $435,0003 bd4 ba1.1k sqft18147 Metz Dr, Germantown, MD 20874For SaleMLS ID #MDMC2230654, Maruf Lasker, Independent Realty, Inc. Bright MLS
- $499,9003 bd2 ba1.6k sqft11902 Foal Ln, North Potomac, MD 20878For SaleMLS ID #MDMC2242620, Jim McConnell, McConnell Realty LLC. Bright MLS
- $440,0003 bd3 ba1.4k sqft30 Sugarland Square Ct, Sterling, VA 20164For SaleMLS ID #VALO2128346, Mirtha Terrones, Samson Properties. Bright MLS
- $459,0003 bd3 ba1.3k sqft682 Azalea Dr #6, Rockville, MD 20850For SaleMLS ID #MDMC2244516, Cristian Sams, Samson Properties. Bright MLS
- $370,0003 bd3 ba1.1k sqft10022 Wedge Way, Montgomery Village, MD 20886For SaleMLS ID #MDMC2227262, Francis DeSouza, Samson Properties. Bright MLS
- $365,0004 bd3 ba1.5k sqft10010 Ridgeline Dr, Gaithersburg, MD 20886For SaleMLS ID #MDMC2227946, Maruf Lasker, Independent Realty, Inc. Bright MLS
- $389,9003 bd3 ba1.3k sqft13710 Lark Song Dr, Germantown, MD 20874For SaleMLS ID #MDMC2241038, Lisa Greaves, Redfin Corp. Bright MLS
- $399,9003 bd1 ba1.1k sqft12655 Tobytown Dr, Potomac, MD 20854For SaleMLS ID #MDMC2224458, homecoin.com Minerick, Homecoin.com. Bright MLS
- $349,0003 bd3 ba1k sqft41 Shady Spring Pl, Gaithersburg, MD 20877For SaleMLS ID #MDMC2233062, Monda Webb, EXP Realty, LLC. Bright MLS
