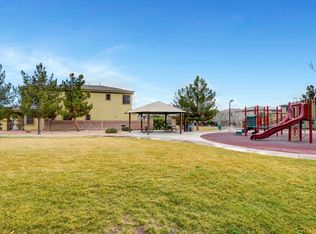
Featuring an open floor plan with 4 bedrooms and 3.5 bathrooms, including 2 bedrooms with private full baths, this spacious home is designed for comfort and convenience. The oversized kitchen is a chef’s dream, complete with GE Profile stainless steel appliances, double built-in ovens, granite countertops, a breakfast bar, and ample space for entertaining. Located in the gated community of Mountain Shadows, this property is ideally situated near restaurants, grocery stores, retail shopping, schools, parks, I-15 & 215 freeway access, and more. A rare combination of beauty, location, and flexibility.
Active under contract
Price cut: $10K (6/13)
$470,000
104 Delighted Ave, North Las Vegas, NV 89031
4beds
3,036sqft
:
Get pre-qualified$3,173/mo
Single Family Residence
Built in 2008
4,356 Square Feet Lot
$-- Zestimate®
$155/sqft
$175/mo HOA
What's special
Double built-in ovensOversized kitchenOpen floor planBreakfast barGranite countertopsAmple space for entertaining
- 18 days |
- 360 |
- 31 |
Zillow last checked:
Listing updated:
Listed by:
Valerie Duran B.1003060 (702)249-2534,
Winning Realty
Source: LVR,MLS#: 2799884 Originating MLS: Greater Las Vegas Association of Realtors Inc
Originating MLS: Greater Las Vegas Association of Realtors IncFacts & features
Interior
Bedrooms & bathrooms
- Bedrooms: 4
- Bathrooms: 4
- Full bathrooms: 3
- 1/2 bathrooms: 1
Primary bedroom
- Description: Closet,Sitting Room
- Dimensions: 18x30
Bedroom 2
- Description: Closet
- Dimensions: 12x11
Bedroom 3
- Description: Closet
- Dimensions: 12x11
Bedroom 4
- Description: Closet
- Dimensions: 14x16
Kitchen
- Description: Breakfast Bar/Counter,Granite Countertops,Island,Pantry
Heating
- Central, Gas
Cooling
- Central Air, Electric
Appliances
- Included: Built-In Gas Oven, Double Oven, Gas Cooktop, Disposal, Microwave, Refrigerator
- Laundry: Gas Dryer Hookup, Main Level
Features
- Ceiling Fan(s), Window Treatments
- Flooring: Carpet, Tile
- Windows: Blinds
- Has fireplace: No
Interior area
- Total structure area: 3,036
- Total interior livable area: 3,036 sqft
Video & virtual tour
Property
Parking
- Total spaces: 2
- Parking features: Attached, Garage, Private
- Attached garage spaces: 2
Features
- Stories: 2
- Exterior features: Private Yard
- Fencing: Block,Back Yard
Lot
- Size: 4,356 Square Feet
- Features: Desert Landscaping, Landscaped, < 1/4 Acre
Details
- Parcel number: 12427510052
- Zoning description: Single Family
- Horse amenities: None
Construction
Type & style
- Home type: SingleFamily
- Architectural style: Two Story
- Property subtype: Single Family Residence
Materials
- Roof: Tile
Condition
- Resale
- Year built: 2008
Utilities & green energy
- Electric: Photovoltaics None
- Sewer: Public Sewer
- Water: Public
- Utilities for property: Underground Utilities
Community & HOA
Community
- Subdivision: Mountain Shadow
HOA
- Has HOA: Yes
- Services included: None
- HOA fee: $175 monthly
- HOA name: Mountain Shadows
- HOA phone: 702-531-3382
Location
- Region: North Las Vegas
Financial & listing details
- Price per square foot: $155/sqft
- Tax assessed value: $458,937
- Annual tax amount: $2,532
- Date on market: 7/16/2026
- Listing agreement: Exclusive Right To Sell
- Listing terms: Cash,Conventional,FHA,VA Loan
Estimated market value
Not available
Estimated sales range
Not available
Not available
Price history
| Date | Event | Price |
|---|---|---|
| 7/30/2026 | Contingent | $470,000$155/sqft |
Source:  LVR #2799884 Report a problem LVR #2799884 Report a problem | ||
| 6/13/2026 | Price change | $470,000-2.1%$155/sqft |
Source: LVR #2774527 Report a problem | ||
| 4/29/2026 | Price change | $480,000-4%$158/sqft |
Source: LVR #2774527 Report a problem | ||
| 4/19/2026 | Listed for sale | $500,000+2%$165/sqft |
Source: LVR #2774527 Report a problem | ||
| 3/5/2023 | Listing removed | -- |
Source: Zillow Rentals Report a problem | ||
| 3/2/2023 | Listed for rent | $2,300$1/sqft |
Source: Zillow Rentals Report a problem | ||
| 3/2/2023 | Listing removed | -- |
Source: LVR #2453305 Report a problem | ||
| 2/2/2023 | Listed for rent | $2,300$1/sqft |
Source: LVR #2453305 Report a problem | ||
| 2/2/2023 | Listing removed | -- |
Source: Zillow Rentals Report a problem | ||
| 1/5/2023 | Price change | $2,300-17.9%$1/sqft |
Source: Zillow Rentals Report a problem | ||
| 11/18/2022 | Listed for rent | $2,800$1/sqft |
Source: Zillow Rental Manager Report a problem | ||
| 4/25/2022 | Sold | $490,000+4.9%$161/sqft |
Source: LVR #2380889 Report a problem | ||
| 4/2/2022 | Pending sale | $467,000$154/sqft |
Source: LVR #2380889 Report a problem | ||
| 3/23/2022 | Listed for sale | $467,000-1.8%$154/sqft |
Source: LVR #2380889 Report a problem | ||
| 11/3/2021 | Listing removed | -- |
Source: LVR #2317937 Report a problem | ||
| 8/17/2021 | Price change | $475,500-8.6%$157/sqft |
Source: LVR #2317937 Report a problem | ||
| 8/8/2021 | Price change | $520,000-3.7%$171/sqft |
Source: LVR #2317937 Report a problem | ||
| 7/28/2021 | Listed for sale | $540,000+118.2%$178/sqft |
Source: LVR #2317937 Report a problem | ||
| 6/15/2017 | Sold | $247,511+76.9%$82/sqft |
Source: Public Record Report a problem | ||
| 12/2/2011 | Sold | $139,900$46/sqft |
Source: Public Record Report a problem | ||
| 9/8/2011 | Price change | $139,900-9.8%$46/sqft |
Source: SILVER STATE REALTY AND INVESTMENTS #1173723 Report a problem | ||
| 8/6/2011 | Price change | $155,150-37.2%$51/sqft |
Source: Fannie Mae #1173723 Report a problem | ||
| 8/5/2011 | Listed for sale | -- |
Source: foreclosure.com Report a problem | ||
| 5/28/2010 | Sold | $246,919-19.2%$81/sqft |
Source: Public Record Report a problem | ||
| 12/6/2007 | Sold | $305,559$101/sqft |
Source: Agent Provided Report a problem | ||
Public tax history
| Year | Property taxes | Tax assessment |
|---|---|---|
| 2026 | $2,535 +8% | $160,628 +1.5% |
| 2025 | $2,347 +3% | $158,190 -2.3% |
| 2024 | $2,279 +3% | $161,897 +27% |
| 2023 | $2,213 +3% | $127,475 +12.1% |
| 2022 | $2,148 +3% | $113,667 +6.4% |
| 2021 | $2,085 +3% | $106,814 +4.5% |
| 2020 | $2,024 +3% | $102,198 +10.3% |
| 2019 | $1,965 +9.4% | $92,638 |
| 2018 | $1,796 | $92,638 +6.9% |
| 2017 | $1,796 | $86,629 +14.5% |
| 2016 | $1,796 +0.2% | $75,660 +20.9% |
| 2015 | $1,792 +3% | $62,592 +24.4% |
| 2014 | $1,739 | $50,314 |
| 2013 | -- | $50,314 +2.7% |
| 2012 | -- | $48,987 -23.5% |
| 2011 | -- | $64,034 -15.6% |
| 2010 | -- | $75,844 -24.3% |
| 2009 | -- | $100,251 |
| 2008 | -- | $100,251 |
Find assessor info on the county website
Monthly payment
Est. payment
Payment breakdown
Explore the cost of this home by adjusting the details. Changes won't be saved.Climate risks
Neighborhood: 89031
Nearby schools
GreatSchools rating
- 5/10Don E Hayden Elementary SchoolGrades: PK-5Distance: 0.5 mi
- 4/10Brian & Teri Cram Middle SchoolGrades: 6-8Distance: 1.8 mi
- 2/10Legacy High SchoolGrades: 9-12Distance: 0.7 mi
Schools provided by the listing agent
- Elementary: Hayden, Don E.,Hayden, Don E.
- Middle: Cram Brian & Teri
- High: Legacy
Source: LVR. This data may not be complete. We recommend contacting the local school district to confirm school assignments for this home.
- $477,1004 bd5 ba3.1k sqft44 Delighted Ave, North Las Vegas, NV 89031Off Market
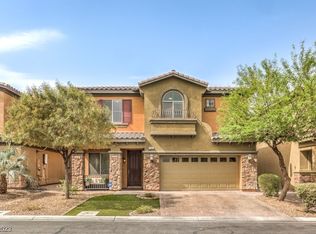
- $515,0006 bd5 ba3.4k sqft108 Delighted Ave, North Las Vegas, NV 89031Sold
- $495,2006 bd4 ba3.4k sqft40 Delighted Ave, North Las Vegas, NV 89031Off Market
- $512,2003 bd3 ba3k sqft112 Delighted Ave, North Las Vegas, NV 89031Off Market
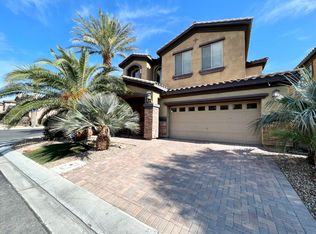
- $477,9004 bd2 ba3k sqft36 Delighted Ave, North Las Vegas, NV 89031Off Market
- $469,6004 bd4 ba3.1k sqft105 Delighted Ave, North Las Vegas, NV 89031Off Market
- $523,8007 bd3 ba3.4k sqft45 Delighted Ave, North Las Vegas, NV 89031Off Market
- $440,0003 bd3 ba3k sqft109 Delighted Ave, North Las Vegas, NV 89031Sold
A local agent can set up tours, give advice and negotiate with sellers.
Similar homes
- $419,9954 bd2 ba1.8k sqft4937 Athens Bay Pl, North Las Vegas, NV 89031For Sale
 MLS ID #2804979, Kevin Goujon, Infinity Brokerage. LVR
 - $469,0003 bd2 ba2.1k sqft2326 Bahama Point Ave, North Las Vegas, NV 89031For Sale
 MLS ID #2786856, George Toumaian, Keller Williams Realty Las Veg. LVR
 - $449,9904 bd3 ba1.8k sqft5232 Giallo Vista Ct, Sunrise Manor, NV 89031For Sale
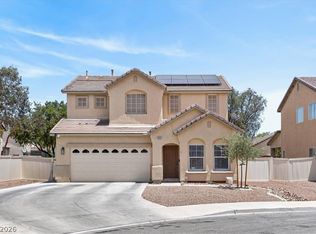 MLS ID #2789037, Patrick K. Hyde, Keller Williams VIP. LVR
 - $489,9004 bd2 ba2k sqft4212 Gallinule Dr, North Las Vegas, NV 89031For Sale
 MLS ID #2790452, Anthony Vane, BHHS Nevada Properties. LVR
 - $450,0003 bd2 ba1.7k sqft6819 Feather Hill St, North Las Vegas, NV 89086For SaleMLS ID #2804114, Nicole Terry, Signature Real Estate Group. LVR
- $435,0003 bd3 ba1.6k sqft132 Denette Ln, North Las Vegas, NV 89031For SaleMLS ID #2793380, Amber Brennan, JMG Real Estate. LVR
- $425,0004 bd2 ba1.6k sqft2926 Steppingstone Ct, North Las Vegas, NV 89031For SaleMLS ID #2788875, Lani J. Belcher, eXp Realty. LVR
- $399,0003 bd2 ba1.6k sqft1108 Bistro Bay Ave, North Las Vegas, NV 89086For SaleMLS ID #2804156, Shannette Quilter, Keller Williams VIP. LVR
- $515,0004 bd3 ba3k sqft5508 Talmo St, North Las Vegas, NV 89081For SaleMLS ID #2787823, Ana Montgomery, Sphere Real Estate. LVR
- $449,9903 bd2 ba1.7k sqft8112 Hamilton Falls St, North Las Vegas, NV 89085For SaleMLS ID #2800781, Lenny P. Zbinden, Redfin. LVR
- $435,0003 bd2 ba2.1k sqft916 Kevin Baker Ave, North Las Vegas, NV 89086For SaleMLS ID #2779143, Kristin Carter, Coldwell Banker Premier. LVR
- $399,9003 bd4 ba2.1k sqft4650 Ranch House Rd Unit 22, North Las Vegas, NV 89031For SaleMLS ID #2804098, Brandon Johnson, LIFE Realty District. LVR
- $460,0003 bd2 ba1.9k sqft6737 Scavenger Hunt St, North Las Vegas, NV 89084For SaleMLS ID #2793178, Brenda Beltran, The Highlands RE Group LLC. LVR
- $559,9004 bd3 ba3.6k sqft6637 Cliff Shore Ct, North Las Vegas, NV 89084For SaleMLS ID #2793269, Nicole Maroe, Simply Vegas. LVR
- $460,0003 bd2 ba2.1k sqft1405 Fantastic Ct, North Las Vegas, NV 89081For SaleMLS ID #2740494, Kim Crutcher, Real Broker LLC. LVR
- $569,8883 bd3 ba2.5k sqft6552 Arrowbear Ln, North Las Vegas, NV 89084For SaleMLS ID #2796696, Eida M. Fujii, Serhant. LVR
- $684,9004 bd3 ba2.8k sqft4709 Estate Ranch St, North Las Vegas, NV 89031For SaleMLS ID #2787648, Minni Jiang, City Villa Realty & Management. LVR
- $565,0003 bd3 ba2.5k sqft7149 Pipers Run Pl, North Las Vegas, NV 89084For SaleMLS ID #2797206, Mayra G. Perez, BHHS Nevada Properties. LVR
- $443,8883 bd2 ba1.7k sqft2305 Lone Ridge Ct, North Las Vegas, NV 89032For SaleMLS ID #2758141, Joseph V. Fiorio, Centennial Real Estate. LVR
- $498,0004 bd3 ba2.2k sqft8205 Rocky Bluff Way, Las Vegas, NV 89129For SaleMLS ID #2802108, Stephanie C. Mitchell, Real Broker LLC. LVR
