Welcome to your serene escape at 104 Dresden Dr, a charming all-brick townhome in the heart of Goose Creek, SC. This delightful home sits on a spacious .35-acre lot, inviting you to enjoy both the elegance inside and the serene beauty outside. Picture yourself unwinding on the generous wooden deck, enveloped by lush greenery, perfect for morning coffees or evening gatherings. Step inside to find a sunroom filled with natural light and a cozy fireplace that promises warmth and relaxation. The thoughtful layout features the primary bedroom on the main floor for your convenience, while two additional bedrooms upstairs offer flexibility and space along with plantation shutters and newly installed windows (2022).The modern kitchen, equipped with sleek appliances, is a delight forculinary adventures. Just beyond your backyard gate, explore the community trail with easy access to a refreshing pool and tennis courts. With a new HVAC system installed in 2025, rest easy knowing comfort is in your future. Embrace this slice of tranquility--make it yours today!
Active contingent
$400,000
104 Dresden Dr, Goose Creek, SC 29445
3beds
2,637sqft
Townhouse
Built in 1989
0.35 Acres Lot
$397,900 Zestimate®
$152/sqft
$-- HOA
What's special
Cozy fireplacePlantation shuttersEnveloped by lush greeneryGenerous wooden deckAll-brick townhomeSleek appliancesModern kitchen
- 155 days
- 403
- 37
Zillow last checked:
Listing updated:
Listed by:
Carolina One Real Estate 843-779-8660
Source: CTMLS,MLS#: 26014534
Facts & features
Interior
Bedrooms & bathrooms
- Bedrooms: 3
- Bathrooms: 3
- Full bathrooms: 2
- 1/2 bathrooms: 1
Rooms
- Room types: Living/Dining Combo, Office, Sun Room, Eat-In-Kitchen, Laundry, Sun
Heating
- Heat Pump
Cooling
- Central Air
Appliances
- Laundry: Electric Dryer Hookup, Washer Hookup, Laundry Room
Features
- Ceiling - Cathedral/Vaulted, Walk-In Closet(s), Ceiling Fan(s), Eat-in Kitchen
- Flooring: Carpet, Ceramic Tile, Laminate, Luxury Vinyl, Wood
- Number of fireplaces: 1
- Fireplace features: Living Room, One
Interior area
- Total structure area: 2,637
- Total interior livable area: 2,637 sqft
Property
Parking
- Total spaces: 2
- Parking features: Garage, Garage Door Opener
- Garage spaces: 2
Features
- Levels: Two
- Stories: 2
- Patio & porch: Patio
- Fencing: Brick,Wood
Lot
- Size: 0.35 Acres
- Features: Cul-De-Sac
Details
- Parcel number: 2341402021
Construction
Type & style
- Home type: Townhouse
- Property subtype: Townhouse
- Attached to another structure: Yes
Materials
- Brick Veneer
- Foundation: Slab
- Roof: Architectural
Condition
- New construction: No
- Year built: 1989
Utilities & green energy
- Sewer: Public Sewer
- Water: Public
Community & HOA
Community
- Features: Clubhouse, Club Membership Available, Dock Facilities, Golf, Park, Pool, RV / Boat Storage, Tennis Court(s), Trash, Walk/Jog Trails
- Subdivision: Crowfield Plantation
Location
- Region: Goose Creek
Financial & listing details
- Price per square foot: $152/sqft
- Tax assessed value: $420,100
- Annual tax amount: $1,297
- Date on market: 5/19/2026
- Listing terms: Any
Estimated market value
$397,900
$378,000 - $418,000
$2,603/mo
Price history
| Date | Event | Price |
|---|---|---|
| 6/20/2026 | Price change | $400,000-2.4%$152/sqft |
Source:  CTMLS #26014534 Report a problem CTMLS #26014534 Report a problem | ||
| 6/8/2026 | Price change | $409,900-1.2%$155/sqft |
Source: CTMLS #26014534 Report a problem | ||
| 6/1/2026 | Price change | $415,000-1%$157/sqft |
Source: CTMLS #26014534 Report a problem | ||
| 5/19/2026 | Listed for sale | $419,000$159/sqft |
Source: CTMLS #26014534 Report a problem | ||
| 5/13/2026 | Listing removed | $419,000$159/sqft |
Source: CTMLS #26005472 Report a problem | ||
| 4/20/2026 | Price change | $419,000-1.4%$159/sqft |
Source: CTMLS #26005472 Report a problem | ||
| 3/24/2026 | Price change | $425,000-2.3%$161/sqft |
Source: CTMLS #26005472 Report a problem | ||
| 3/13/2026 | Price change | $435,000-3.3%$165/sqft |
Source: CTMLS #26005472 Report a problem | ||
| 2/26/2026 | Listed for sale | $450,000+80.1%$171/sqft |
Source: CTMLS #26005472 Report a problem | ||
| 6/23/2015 | Sold | $249,900$95/sqft |
Source: Public Record Report a problem | ||
| 4/15/2015 | Listed for sale | $249,900+2%$95/sqft |
Source: Carolina One Real Estate #15008433 Report a problem | ||
| 5/12/2014 | Sold | $245,000-10.9%$93/sqft |
Source: Public Record Report a problem | ||
| 6/12/2008 | Listing removed | $275,000$104/sqft |
Source: NCI #2816020 Report a problem | ||
| 5/23/2008 | Listed for sale | $275,000$104/sqft |
Source: NCI #2816020 Report a problem | ||
Public tax history
| Year | Property taxes | Tax assessment |
|---|---|---|
| 2025 | $1,297 +1.9% | $11,420 |
| 2024 | $1,273 +5.6% | $11,420 +15% |
| 2023 | $1,205 -1.3% | $9,930 |
| 2022 | $1,221 -62.4% | $9,930 |
| 2021 | $3,248 +158.2% | $9,930 |
| 2020 | $1,258 +2.8% | $9,930 |
| 2018 | $1,223 | $9,930 +0% |
| 2017 | $1,223 +20.4% | $9,928 0% |
| 2016 | $1,017 | $9,930 +13.2% |
| 2015 | $1,017 | $8,770 +1.4% |
| 2014 | $1,017 | $8,650 +15% |
| 2012 | -- | $7,520 -6% |
| 2010 | -- | $8,000 +14.1% |
| 2007 | $557 -57.5% | $7,010 |
| 2006 | $1,311 -4.7% | $7,010 |
| 2005 | $1,375 +31.9% | $7,010 |
| 2004 | $1,042 -2.5% | $7,010 +18.4% |
| 2003 | $1,069 +5.6% | $5,920 |
| 2002 | $1,013 | $5,920 |
| 2001 | -- | $5,920 |
Find assessor info on the county website
Monthly payment
Est. payment
Payment breakdown
Explore the cost of this home by adjusting the details. Changes won't be saved.Climate risks
Neighborhood: 29445
Nearby schools
Schools provided by the listing agent
- Elementary: Westview
- Middle: Westview
- High: Stratford
Source: CTMLS. This data may not be complete. We recommend contacting the local school district to confirm school assignments for this home.
Similar homes
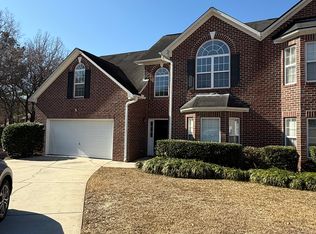
- $389,9003 bd2 ba1.9k sqft102 Worlingham Ct, Goose Creek, SC 29445For Sale

 MLS ID #26024313, Jim Mills. CTMLS
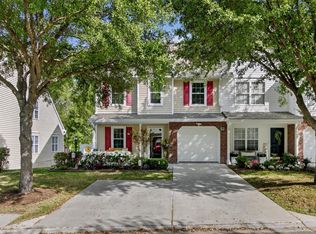
 - $388,4004 bd4 ba2.5k sqft210 Darcy Ave, Goose Creek, SC 29445For Sale
 MLS ID #26015955, Christina Crosby. CTMLS
 - $449,0005 bd3 ba2.5k sqft103 Hartland Ln, Goose Creek, SC 29445For Sale
 MLS ID #26023481, Bela Amato. CTMLS
 - $275,0002 bd3 ba1.5k sqft41 Indigo Ln, Goose Creek, SC 29445For Sale
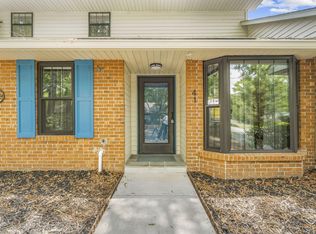 MLS ID #26021937, Lisa Horan. CTMLS
 - $344,0003 bd3 ba1.6k sqft163 Ashton Dr, Goose Creek, SC 29445For SaleMLS ID #26026019, Paul Bermingham. CTMLS
- $219,9003 bd3 ba1.5k sqft38 Indigo Ln, Goose Creek, SC 29445For SaleMLS ID #26024284, Jack Zehring. CTMLS
- $549,5005 bd3 ba2.5k sqft120 Tattingstone Way, Goose Creek, SC 29445For SaleMLS ID #26019451, Michael Fox. CTMLS
- $554,9994 bd3 ba2.7k sqft101 Canter Ct, Goose Creek, SC 29445For SaleMLS ID #26025980, Jamie West. CTMLS
- $315,0003 bd3 ba1.6k sqft100 Penzance Blvd, Goose Creek, SC 29445For SaleMLS ID #26027486, Alan Donald-liebisch. CTMLS
- $539,9004 bd3 ba2.6k sqft114 Ethanhill St, Goose Creek, SC 29445For SaleMLS ID #26024947, Troy Phillips. CTMLS
- $409,0004 bd4 ba3k sqft120 Trestlewood Dr, Summerville, SC 29486For SaleMLS ID #26025996, Laurie Loparo. CTMLS
- $325,0003 bd3 ba1.6k sqft431 Watershed Dr, Goose Creek, SC 29445For SaleMLS ID #26024880, Amanda Gaskins. CTMLS
- $469,3794 bd2 ba2.3k sqft108 Main Ridge Blvd, Goose Creek, SC 29445For SaleMLS ID #26024372, Josh Stamps. CTMLS
- $325,0003 bd2 ba1.4k sqft311 Adeline Dr, Goose Creek, SC 29445For SaleMLS ID #26004976, Fernando De La Cruz. CTMLS
- $585,0004 bd2 ba2.8k sqft763 Hamlet Cir, Goose Creek, SC 29445For SaleMLS ID #26017020, Davis Diel. CTMLS
- $379,0004 bd3 ba2.1k sqft8131 Waltham Rd, North Charleston, SC 29406For SaleMLS ID #25020138, Elise Gonzalez. CTMLS
- $399,9003 bd2 ba2k sqft102 Dockwell Ln, Summerville, SC 29485For SaleMLS ID #26024667, Courtney Zachmeyer. CTMLS
- $425,0003 bd2 ba2.3k sqft9166 Markleys Grove Blvd, Summerville, SC 29485For SaleMLS ID #26027857, Maro Shuhaibar. CTMLS
- $425,0003 bd2 ba2.2k sqft1510 Jahnz Ave, Summerville, SC 29485For SaleMLS ID #26028317, Corwyn Melette. CTMLS
