Welcome home to 104 Goldstone Ct! This beautifully maintained 4-bedroom, 2-bath home nestled in a quiet cul-de-sac in the sought-after Sterling Farms community of Jacksonville, just minutes from Marine Corps Base Camp Lejeune!
This inviting home features an open and functional floor plan with a spacious kitchen complete with stainless steel appliances, a breakfast bar, and plenty of cabinet and counter space for everyday living and entertaining. The washer and dryer convey with the home, making your move even easier.
Enjoy low-maintenance flooring throughout the main living areas, with carpet found only in the bedrooms for added comfort. The primary suite offers a private retreat, while three additional bedrooms provide ample closet space and are conviently located by the secondary full bathroom.
Step outside to a fully fenced backyard--perfect for pets, play, or relaxing evenings at home. The attached two-car garage offers ample storage and parking.
As part of the desirable Sterling Farms community, you'll have access to a neighborhood swimming pool and convenient proximity to shopping, dining, schools, and military bases.
Don't miss your opportunity to own this move-in-ready home!
Pending
$300,000
104 Goldstone Court, Jacksonville, NC 28546
4beds
1,680sqft
:
Get pre-qualifiedN/A
Single Family Residence
Built in 2019
10,019 Square Feet Lot
$299,400 Zestimate®
$179/sqft
$50/mo HOA
What's special
Breakfast barSpacious kitchenFully fenced backyardQuiet cul-de-sacStainless steel appliances
- 37 days |
- 619 |
- 62 |
Likely to sell faster than
Zillow last checked:
Listing updated:
Listed by:
Rebecca L Powell 678-510-9040,
Welcome Home Real Estate
Source: Hive MLS,MLS#: 100584021 Originating MLS: Jacksonville Board of Realtors
Originating MLS: Jacksonville Board of RealtorsFacts & features
Interior
Bedrooms & bathrooms
- Bedrooms: 4
- Bathrooms: 2
- Full bathrooms: 2
Rooms
- Room types: Living Room, Laundry, Master Bedroom, Bedroom 1, Bedroom 2, Bedroom 3
Heating
- Electric, Heat Pump
Cooling
- Central Air
Features
- Ceiling Fan(s)
Interior area
- Total structure area: 1,680
- Total interior livable area: 1,680 sqft
Property
Parking
- Total spaces: 2
- Parking features: Paved
- Attached garage spaces: 2
Features
- Levels: One
- Patio & porch: Patio
- Fencing: Back Yard,Wood
- Has view: Yes
- View description: See Remarks
- Frontage type: See Remarks
Lot
- Size: 10,019 Square Feet
Details
- Parcel number: 1114m121
- Zoning: R-10
- Special conditions: Standard
Construction
Type & style
- Home type: SingleFamily
- Property subtype: Single Family Residence
Materials
- Vinyl Siding, Wood Frame
- Foundation: Slab
- Roof: Architectural Shingle
Condition
- New construction: No
- Year built: 2019
Utilities & green energy
- Utilities for property: Other
Community & HOA
Community
- Subdivision: Sterling Farms
HOA
- Has HOA: Yes
- Amenities included: Clubhouse, Pool, Maintenance Common Areas
- HOA fee: $600 annually
- HOA name: CAMS
- HOA phone: 910-256-2021
Location
- Region: Jacksonville
Financial & listing details
- Price per square foot: $179/sqft
- Tax assessed value: $246,483
- Annual tax amount: $1,614
- Date on market: 6/24/2026
- Cumulative days on market: 37 days
- Listing agreement: Exclusive Right To Sell
- Listing terms: Cash,Conventional,FHA,USDA Loan
Estimated market value
$299,400
$284,000 - $314,000
$2,028/mo
Price history
| Date | Event | Price |
|---|---|---|
| 7/17/2026 | Pending sale | $300,000$179/sqft |
Source:  Hive MLS #100584021 Report a problem Hive MLS #100584021 Report a problem | ||
| 6/24/2026 | Listed for sale | $300,000+9.1%$179/sqft |
Source: Hive MLS #100584021 Report a problem | ||
| 6/21/2023 | Sold | $275,000+1.1%$164/sqft |
Source: Hive MLS #100381569 Report a problem | ||
| 5/1/2023 | Pending sale | $272,000$162/sqft |
Source: Hive MLS #100381569 Report a problem | ||
| 4/28/2023 | Listed for sale | $272,000+42.4%$162/sqft |
Source: Hive MLS #100381569 Report a problem | ||
| 11/12/2019 | Sold | $190,950+172.8%$114/sqft |
Source: Hive MLS #100158130 Report a problem | ||
| 4/30/2019 | Sold | $70,000$42/sqft |
Source: Public Record Report a problem | ||
Public tax history
| Year | Property taxes | Tax assessment |
|---|---|---|
| 2025 | $1,614 | $246,483 |
| 2024 | $1,614 | $246,483 |
| 2023 | $1,614 0% | $246,483 |
| 2022 | $1,614 +30% | $246,483 +39.9% |
| 2021 | $1,242 | $176,220 |
| 2020 | $1,242 +403.5% | $176,220 +403.5% |
| 2019 | $247 | $35,000 |
Find assessor info on the county website
Monthly payment
Est. payment
Payment breakdown
Explore the cost of this home by adjusting the details. Changes won't be saved.Climate risks
Neighborhood: 28546
Nearby schools
GreatSchools rating
- 8/10Morton ElementaryGrades: PK-5Distance: 0.8 mi
- 7/10Hunters Creek MiddleGrades: 6-8Distance: 3.2 mi
- 4/10White Oak HighGrades: 9-12Distance: 2.5 mi
Schools provided by the listing agent
- Elementary: Morton
- Middle: Hunters Creek
- High: White Oak
Source: Hive MLS. This data may not be complete. We recommend contacting the local school district to confirm school assignments for this home.
- $100,48025.12 AcresKiwi Stone Cir, Jacksonville, NC 28546Off Market
- $296,5002 bd2 ba1.9k sqft102 Goldstone, Jacksonville, NC 28546Off Market
- $336,3004 bd3 ba2.4k sqft109 Goldstone Ct, Jacksonville, NC 28546Off Market
- $342,7004 bd2 ba2.3k sqft905 Obsidian Ct, Jacksonville, NC 28546Off Market
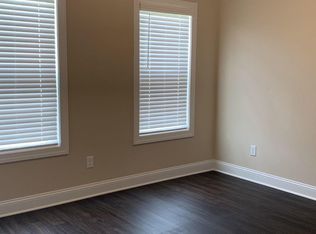
- $359,9994 bd3 ba2.4k sqft907 Obsidian Ct, Jacksonville, NC 28546Sold
- $350,5004 bd3 ba2.2k sqft903 Obsidian Ct, Jacksonville, NC 28546Off Market
- $363,4004 bd2 ba2.3k sqft710 Kiwi Stone Cir, Jacksonville, NC 28546Off Market
- $340,6004 bd3 ba2.2k sqft108 Goldstone Ct, Jacksonville, NC 28546Off Market
A local agent can set up tours, give advice and negotiate with sellers.
A local lender can help you make sure your offer is ready when you are.
Similar homes
- $364,9004 bd2 ba2.2k sqft815 Tuscarora Trail, Jacksonville, NC 28546For Sale
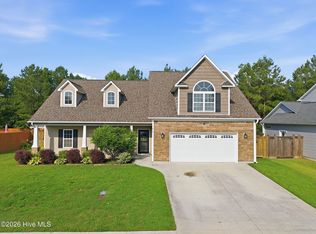
 MLS ID #100592852, Gentry Property Group, Keller Williams Realty. Hive MLS
 - $315,0004 bd3 ba1.8k sqft902 Huff Drive, Jacksonville, NC 28546For Sale
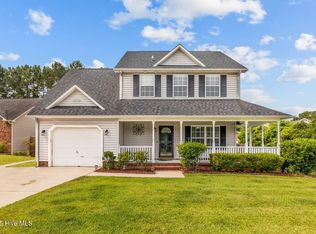 MLS ID #100576971, Mandy Mowery, RE/MAX Executive. Hive MLS
 - $315,0003 bd3 ba2k sqft213 Robert Alan Drive, Jacksonville, NC 28546For Sale
 MLS ID #100583973, Danielle Licavoli, RE/MAX Elite Realty Group. Hive MLS
 - $315,0004 bd3 ba1.9k sqft308 Hidden Oaks Drive, Jacksonville, NC 28546For Sale
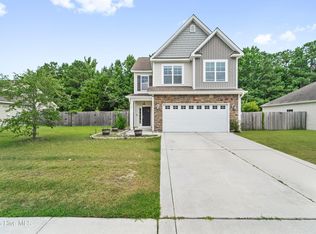 MLS ID #100588122, James Arvin, Coldwell Banker Sea Coast Advantage - Jacksonville. Hive MLS
 - $310,0004 bd3 ba1.9k sqft111 Baldwin Court, Jacksonville, NC 28546For SaleMLS ID #100569818, Angela Felix, Skyline Realty Group, LLC. Hive MLS
- $290,0003 bd2 ba1.5k sqft411 Wynbrookee Lane, Jacksonville, NC 28546For SaleMLS ID #100582885, Julie Gettler, eXp Realty. Hive MLS
- $284,5004 bd2 ba1.6k sqft119 Shadow Brook Drive, Jacksonville, NC 28546For SaleMLS ID #100561992, Gabrielle Hunte, Carolina Real Estate Group. Hive MLS
- $310,0004 bd3 ba1.8k sqft210 Cypress Bay Drive, Jacksonville, NC 28546For SaleMLS ID #100587828, Kevin Boggs, List at Ease LLC. Hive MLS
- $330,0003 bd2 ba2.1k sqft520 New Hanover Trail, Jacksonville, NC 28546For SaleMLS ID #100587452, Ronda Scott, RE/MAX Homestead Swansboro. Hive MLS
- $275,0003 bd2 ba1.2k sqft511 New Hanover Trail, Jacksonville, NC 28546For SaleMLS ID #100589286, Scott J Morrison, eXp Realty. Hive MLS
- $324,9004 bd2 ba1.7k sqft849 Tuscarora Trail, Jacksonville, NC 28546For SaleMLS ID #100574524, Brittany Largent, eXp Realty. Hive MLS
- $307,0003 bd2 ba1.5k sqft302 Wynbrookee Lane, Jacksonville, NC 28546For SaleMLS ID #100582314, Mary Lorencz, Century 21 Coastal Advantage. Hive MLS
- $275,0003 bd2 ba1k sqft204 Palamino Trail, Jacksonville, NC 28546For SaleMLS ID #100582865, Shari L Von Hassel, Coldwell Banker Sea Coast Advantage-Hampstead. Hive MLS
- $323,0004 bd3 ba1.8k sqft906 Savannah Drive, Jacksonville, NC 28546For SaleMLS ID #100582693, Nataly Romero, Terri Alphin Smith & Co. Hive MLS
- $267,0003 bd2 ba1.5k sqft423 Jasmine Lane, Jacksonville, NC 28546For SaleMLS ID #100565637, Alexis Sypniewski, Realty One Group Affinity. Hive MLS
- $312,9003 bd2 ba1.5k sqft109 Foxberry Place, Jacksonville, NC 28540For SaleMLS ID #100587335, Christina Tompkins, Berkshire Hathaway HomeServices Carolina Premier Properties. Hive MLS
- $228,5013 bd2 ba1k sqft35 Victoria Road, Jacksonville, NC 28546For SaleMLS ID #100581179, Candy Brown Thompson, CENTURY 21 Champion Real Estate. Hive MLS
- $375,0004 bd3 ba2.4k sqft471 Worsley Way, Jacksonville, NC 28546For SaleMLS ID #100580957, Heidi Turner, Anchor & Co. of Eastern North Carolina. Hive MLS
- $263,0003 bd3 ba1.5k sqft409 Blockade Shoal Lane, Jacksonville, NC 28546For SaleMLS ID #100591555, Katie Simmons, Keller Williams Innovate - Jax. Hive MLS
- $372,0004 bd3 ba2.4k sqft1139 Carteret Manor Drive, Jacksonville, NC 28546For SaleMLS ID #100566530, R&R Realty Group NC, Coldwell Banker Sea Coast Advantage. Hive MLS
