Beautifully updated and thoughtfully maintained, this move-in-ready home offers the perfect blend of modern style and comfortable living. The renovated kitchen features custom 42" cabinetry, pantry storage, quartz countertops, and stainless steel appliances. Beautifully refinished hardwood floors flow throughout the main living areas. Fresh interior paint (2025), new light fixtures and ceiling fans, and brand-new carpet add to the home's fresh, polished feel. Primary suite features coffered ceiling, a walk-in closet and updated private bath with a seamless glass shower doors. Updated hall bath and custom closet system in the 2nd bedroom. The sprawling full basement has plenty of room for custom finishes, rough-in bath, ample amount of additional storage space, and includes two storm shelters. The backyard was created for summer nights and entertainment! Enjoy the privacy fence, custom-poured concrete patio, stone fire pit, and dedicated posts designed for a projector screen—perfect for outdoor movie nights, watching the big game, or gathering with friends and family. Additional highlights include a 2020 roof, main-floor laundry, and an oversized 2 car garage. Enjoy the best of small-town living in charming Marthasville, with easy access to the Missouri River, Katy Trail, local wineries, and the shops and amenities of nearby Washington and Wentzville.
Pending
Listed by: The Agency • Irina I Wagner • 314-707-6262
$315,000
104 Lane Garrett Dr, Marthasville, MO 63357
3beds
1,483sqft
Single Family Residence
Built in 2007
7,753 Square Feet Lot
$313,000 Zestimate®
$212/sqft
$-- HOA
What's special
Updated hall bathPrivacy fenceQuartz countertopsFresh interior paintBrand-new carpetTwo storm sheltersPantry storage
- 22 days |
- 437 |
- 14 |
Zillow last checked:
Listing updated:
Listed by:
Irina I Wagner 314-707-6262,
The Agency
Source: MARIS,MLS#: 26046537 Originating MLS: St. Louis Association of REALTORS
Originating MLS: St. Louis Association of REALTORSFacts & features
Interior
Bedrooms & bathrooms
- Bedrooms: 3
- Bathrooms: 2
- Full bathrooms: 2
- Main level bathrooms: 2
- Main level bedrooms: 3
Bedroom
- Features: Floor Covering: Carpeting
- Level: Main
- Area: 182
- Dimensions: 14x13
Bedroom 2
- Features: Floor Covering: Carpeting
- Level: Main
- Area: 110
- Dimensions: 11x10
Bedroom 3
- Features: Floor Covering: Carpeting
- Level: Main
- Area: 110
- Dimensions: 11x10
Family room
- Features: Floor Covering: Wood
- Level: Main
- Area: 306
- Dimensions: 18x17
Heating
- Forced Air
Cooling
- Ceiling Fan(s), Central Air
Appliances
- Included: Stainless Steel Appliance(s), Dishwasher, Dryer, Ice Maker, Microwave, Electric Oven, Electric Range, Refrigerator, Washer, Electric Water Heater
- Laundry: Laundry Room, Main Level
Features
- Ceiling Fan(s), Custom Cabinetry, Dining/Living Room Combo, Entrance Foyer, High Ceilings, Open Floorplan, Pantry, Shower, Solid Surface Countertop(s), Storage, Tray Ceiling(s), Tub, Vaulted Ceiling(s), Walk-In Closet(s)
- Flooring: Carpet, Ceramic Tile, Wood
- Basement: Concrete,Full,Storage Space,Sump Pump,Unfinished
- Has fireplace: No
Interior area
- Total structure area: 1,483
- Total interior livable area: 1,483 sqft
- Finished area above ground: 1,483
Property
Parking
- Total spaces: 2
- Parking features: Garage - Attached
- Attached garage spaces: 2
Features
- Levels: One
- Patio & porch: Covered, Front Porch, Patio
- Exterior features: Fire Pit
- Fencing: Full,Wood
- Frontage length: 80'
Lot
- Size: 7,753 Square Feet
- Dimensions: 80' x 97'
- Features: Back Yard, Gentle Sloping, Landscaped, Private, Rectangular Lot
Details
- Parcel number: 1229.0207001.041.000
- Special conditions: Standard
Construction
Type & style
- Home type: SingleFamily
- Architectural style: Traditional
- Property subtype: Single Family Residence
Materials
- Brick, Vinyl Siding
Condition
- Updated/Remodeled
- New construction: No
- Year built: 2007
Utilities & green energy
- Electric: Ameren
- Sewer: Public Sewer
- Water: Public
- Utilities for property: Cable Available, Electricity Connected, Sewer Connected, Water Connected
Community & HOA
Community
- Subdivision: Boones Crossing
HOA
- Has HOA: No
Location
- Region: Marthasville
Financial & listing details
- Price per square foot: $212/sqft
- Tax assessed value: $170,630
- Annual tax amount: $2,137
- Date on market: 7/30/2026
- Cumulative days on market: 23 days
- Listing terms: Conventional,FHA,Other,VA Loan
- Ownership: Private
- Electric utility on property: Yes
Estimated market value
$313,000
$297,000 - $329,000
$2,201/mo
Price history
| Date | Event | Price |
|---|---|---|
| 8/14/2026 | Pending sale | $315,000$212/sqft |
Source:  MARIS #26046537 Report a problem MARIS #26046537 Report a problem | ||
| 7/30/2026 | Listed for sale | $315,000$212/sqft |
Source: MARIS #26046537 Report a problem | ||
| 3/17/2017 | Sold | -- |
Source: MARIS #17005755 Report a problem | ||
| 4/5/2012 | Sold | -- |
Source: MARIS #11035750 Report a problem | ||
Public tax history
| Year | Property taxes | Tax assessment |
|---|---|---|
| 2025 | $2,137 +9.2% | $32,420 +13% |
| 2024 | $1,957 -0.6% | $28,690 |
| 2023 | $1,968 +7.5% | $28,690 +8% |
| 2022 | $1,831 | $26,565 |
| 2021 | -- | $26,565 |
| 2020 | -- | $26,565 |
| 2019 | -- | $26,565 |
| 2017 | -- | $26,565 |
| 2016 | -- | $26,565 |
| 2015 | -- | $26,565 |
Find assessor info on the county website
Monthly payment
Est. payment
Payment breakdown
Explore the cost of this home by adjusting the details. Changes won't be saved.Climate risks
Neighborhood: 63357
Nearby schools
GreatSchools rating
- 7/10Marthasville Elementary SchoolGrades: K-6Distance: 0.2 mi
- 6/10Washington Middle SchoolGrades: 7-8Distance: 6.2 mi
- 7/10Washington High SchoolGrades: 9-12Distance: 6.2 mi
Schools provided by the listing agent
- Elementary: Marthasville Elem.
- Middle: Washington Middle
- High: Washington High
Source: MARIS. This data may not be complete. We recommend contacting the local school district to confirm school assignments for this home.
- $281,500-- bd2 ba1.2k sqft106 Lane Garrett Dr, Marthasville, MO 63357Off Market
- $284,600-- bd2 ba1.5k sqft105 Shawn Patrick Dr, Marthasville, MO 63357Off Market
- $302,800-- bd2 ba1.4k sqft102 Lane Garrett Dr, Marthasville, MO 63357Off Market
- $300,800-- bd2 ba1.5k sqft103 Shawn Patrick Dr, Marthasville, MO 63357Off Market

- $--3 bd3 ba2.3k sqft107 Shawn Patrick Dr, Marthasville, MO 63357Sold
- $307,400-- bd2 ba1.5k sqft103 Lane Garrett Dr, Marthasville, MO 63357Off Market
- $255,8003 bd2 ba1.2k sqft108 Lane Garrett Dr, Marthasville, MO 63357Off Market
- $282,600-- bd2 ba1.3k sqft105 Lane Garrett Dr, Marthasville, MO 63357Off Market
A local agent can set up tours, give advice and negotiate with sellers.
Similar homes
- $320,0003 bd2 ba1.7k sqft1900 Glenn Ct, Marthasville, MO 63357For Sale
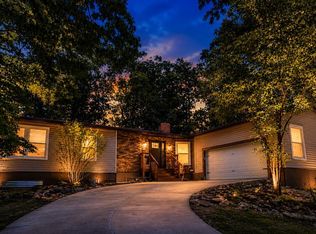
 MLS ID #26014969, Sarah West, Realty Executives Premiere. MARIS
 - $339,0004 bd3 ba2.1k sqft83 N Kings Rd, Lake Sherwood, MO 63357For Sale
 MLS ID #26047561, Keith M Yuede, RE/MAX EDGE. MARIS
 - $324,9003 bd2 ba1.4k sqft317 Heritage Valley Dr, New Haven, MO 63068New Construction
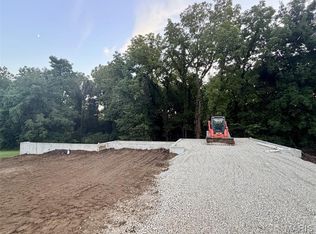 MLS ID #26053414, Matthew E McClelland, RE/MAX Today. MARIS
 - $330,0003 bd3 ba1.6k sqft2249 Holtgrewe Rd, Washington, MO 63090For Sale By Owner
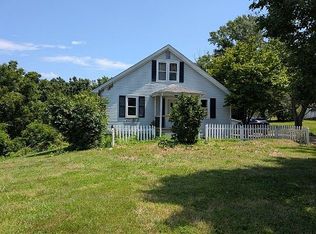
- $349,9003 bd2 ba1.5k sqft426 Windy Hills Dr, Washington, MO 63090For SaleMLS ID #26051902, Donna L Venti, Coldwell Banker Premier Group. MARIS
- $--3 bd3 ba1.3k sqft413 Water Tower Dr, Union, MO 63084AuctionAuction.com 2
- $307,0003 bd2 ba1.4k sqftFolkstone, New Haven, MO 63068New ConstructionMARIS
- $340,0003 bd2 ba1.4k sqft2308 Hanks Close #173, Washington, MO 63090New ConstructionMLS ID #26046164, Elisha L Hoerstkamp, RE/MAX Today. MARIS
- $265,0003 bd2 ba1.8k sqft600 W 2nd St, Washington, MO 63090For SaleMLS ID #26054228, Karen L Gratza-King, Coldwell Banker Realty - Gundaker West Regional. MARIS
- $349,0003 bd2 ba1.7k sqft6 Meta Ln, New Melle, MO 63365For SaleMLS ID #26051011, Julie R Lassiter, Narrative Real Estate. MARIS
- $350,0004 bd3 ba1.3k sqft550 Crestfall Dr, Washington, MO 63090For SaleMLS ID #26051299, Karen M Boelling, Magnolia Real Estate. MARIS
- $345,0003 bd2 ba1.4k sqftFolkstone, Washington, MO 63090New ConstructionMLS ID #26046097, Elisha L Hoerstkamp, RE/MAX Today. MARIS
- $265,0003 bd2 ba1.2k sqft1502 3rd Parkway St, Washington, MO 63090For SaleMLS ID #26054219, Tyler M Nelson, Trophy Properties & Auction. MARIS
- $299,9004 bd3 ba1.9k sqft19 E 11th St, Washington, MO 63090For SaleMLS ID #26051503, Brian Sohn, EXP Realty, LLC. MARIS
- $300,5003 bd2 ba1.2k sqft773 Sydney Ct, Washington, MO 63090New ConstructionMLS ID #26003659, Pamela Chyba, ListWithFreedom.com Inc. MARIS
- $358,0003 bd2 ba1.5k sqft34 Heritage Valley Dr, New Haven, MO 63068New ConstructionMLS ID #26028473, Elisha L Hoerstkamp, RE/MAX Today. MARIS
- $272,5004 bd2 ba988 sqft6224 Yellow Brick Rd, Washington, MO 63090For SaleMLS ID #26048696, Cory R Davis, RE/MAX Platinum. MARIS
- $295,0003 bd1 ba1.1k sqft1174 Bieker Rd, Washington, MO 63090For SaleMLS ID #26047236, Carol J Weber, ReeceNichols Real Estate. MARIS
- $339,9003 bd2 ba1.8k sqft111 Holman St, Washington, MO 63090For SaleMLS ID #26027953, Laura L Hennicke-Frankenb, ReeceNichols Real Estate. MARIS
- $299,9993 bd2 ba1.9k sqft25274 S Lohman Rd, Wright City, MO 63390For SaleMLS ID #26022331, Tina Balvanz, Weichert, Realtors - House of Brokers. MARIS
