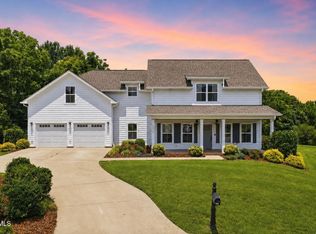
Welcome to your dream home in the highly desirable Lake Ridge Estates! This stunning 5-bedroom, 3½-bathroom residence perfectly blends comfort, convenience, and style -- ideally situated just a 2-minute walk from the sought-after Lake Ridge Elementary School.
From the moment you step inside, you'll be captivated by an abundance of natural light and a spacious, thoughtfully designed floor plan that effortlessly accommodates both everyday living and entertaining.
Your Private Outdoor Oasis
Step outside to your own backyard retreat, where a gorgeous heated in-ground pool and luxurious hot tub spa await. Whether you're taking a refreshing dip in the pool, soaking away stress in the bubbling spa, or simply basking in the sun, this outdoor haven was made for year-round relaxation and enjoyment. The covered deck provides the perfect setting for outdoor entertaining, morning coffee, or evening gatherings with family and friends.
An Entertainer's Dream Basement
The fully finished basement is truly a showstopper. Gather for movie nights in the incredible home theatre, complete with comfortable seating. Challenge guests to a game of pool, or wind down at the bar area surrounded by multiple TVs. The finished wood ceiling adds warmth and elegance, creating an inviting atmosphere you'll never want to leave.
A Primary Suite Worth Coming Home To
The beautifully renovated primary bathroom is your personal sanctuary. Featuring a massive walk-in shower and a stunning soaking tub, it's the perfect place to unwind and recharge after a long day.
A Community That Has It All
Lake Ridge Estates offers sidewalks throughout, easy access to the lake, parks, shopping, and dining -- delivering the ideal balance of privacy and everyday convenience.
Don't miss this incredible opportunity. Schedule your private showing today and experience the lifestyle you've always dreamed of!
All information deemed reliable but must be verified by buyer/buyer's agent.
Pending
$759,000
104 Lee Carter Dr, Johnson City, TN 37601
5beds
3,867sqft
Single Family Residence, Residential
Built in 2002
-- sqft lot
$754,400 Zestimate®
$196/sqft
$33/mo HOA
What's special
Game of poolFully finished basementGorgeous heated in-ground poolBeautifully renovated primary bathroomAbundance of natural lightIncredible home theatreCovered deck
- 78 days |
- 139 |
- 0 |
Likely to sell faster than
Zillow last checked:
Listing updated:
Listed by:
Kevin Sheffield 423-791-5017,
Vylla Home 615-522-5817
Source: TVRMLS,MLS#: 9996117
Facts & features
Interior
Bedrooms & bathrooms
- Bedrooms: 5
- Bathrooms: 4
- Full bathrooms: 3
- 1/2 bathrooms: 1
Heating
- Fireplace(s), Heat Pump, Natural Gas
Cooling
- Heat Pump
Appliances
- Included: Built-In Electric Oven, Cooktop, Dishwasher, Microwave, Refrigerator
- Laundry: Electric Dryer Hookup, Washer Hookup
Features
- Bar, Built-in Features, Central Vac (Plumbed), Central Vacuum, Eat-in Kitchen, Entrance Foyer, Granite Counters, Kitchen/Dining Combo, Remodeled
- Flooring: Carpet, Hardwood, Tile
- Windows: Double Pane Windows
- Basement: Finished,Garage Door,Walk-Out Access,Workshop
- Number of fireplaces: 2
- Fireplace features: Basement, Gas Log, Insert, Kitchen
Interior area
- Total structure area: 4,048
- Total interior livable area: 3,867 sqft
- Finished area below ground: 1,246
Property
Parking
- Total spaces: 2
- Parking features: Driveway, Attached, Concrete, Garage Door Opener
- Attached garage spaces: 2
- Has uncovered spaces: Yes
Features
- Levels: Two
- Stories: 2
- Patio & porch: Covered, Deck, Front Porch, Rear Patio
- Pool features: Heated, In Ground
Lot
- Topography: Level, Rolling Slope
Details
- Parcel number: 022p A 00900 000
- Zoning: R 2B
- Other equipment: Radon Mitigation System
Construction
Type & style
- Home type: SingleFamily
- Architectural style: Craftsman
- Property subtype: Single Family Residence, Residential
Materials
- Brick, Stucco
- Foundation: Block
- Roof: Shingle
Condition
- Updated/Remodeled,Above Average
- New construction: No
- Year built: 2002
Utilities & green energy
- Sewer: Public Sewer
- Water: Public
- Utilities for property: Cable Available
Community & HOA
Community
- Features: Sidewalks, Curbs
- Security: Smoke Detector(s)
- Subdivision: Lake Ridge Estates
HOA
- Has HOA: Yes
- Amenities included: Landscaping, Spa/Hot Tub
- HOA fee: $400 annually
Location
- Region: Johnson City
Financial & listing details
- Price per square foot: $196/sqft
- Tax assessed value: $663,700
- Annual tax amount: $5,125
- Date on market: 5/30/2026
- Listing terms: Cash,Conventional,VA Loan
Estimated market value
$754,400
$717,000 - $792,000
$3,969/mo
Price history
| Date | Event | Price |
|---|---|---|
| 6/3/2026 | Pending sale | $759,000$196/sqft |
Source: TVRMLS #9996117 Report a problem | ||
| 5/30/2026 | Listed for sale | $759,000-0.1%$196/sqft |
Source: TVRMLS #9996117 Report a problem | ||
| 11/1/2023 | Listing removed | -- |
Source: TVRMLS #9956071 Report a problem | ||
| 8/25/2023 | Listed for sale | $759,800+38.9%$196/sqft |
Source: TVRMLS #9956071 Report a problem | ||
| 10/15/2021 | Sold | $547,000-0.5%$141/sqft |
Source: TVRMLS #9928402 Report a problem | ||
| 9/15/2021 | Contingent | $549,900$142/sqft |
Source: TVRMLS #9928402 Report a problem | ||
| 9/14/2021 | Price change | $549,900-3.5%$142/sqft |
Source: TVRMLS #9928402 Report a problem | ||
| 9/10/2021 | Listed for sale | $569,900+46.1%$147/sqft |
Source: TVRMLS #9928402 Report a problem | ||
| 9/1/2015 | Sold | $390,000-2.5%$101/sqft |
Source: TVRMLS #355882 Report a problem | ||
| 11/14/2014 | Listed for sale | $399,900$103/sqft |
Source: Greater Kingsport Realty #355882 Report a problem | ||
| 7/11/2014 | Listing removed | $399,900$103/sqft |
Source: RE/MAX CHECKMATE INC REALTORS #328375 Report a problem | ||
| 1/26/2014 | Price change | $399,900-4.8%$103/sqft |
Source: RE/MAX CHECKMATE INC REALTORS #328375 Report a problem | ||
| 7/18/2013 | Price change | $419,900-4.5%$109/sqft |
Source: RE/MAX CHECKMATE INC REALTORS #328375 Report a problem | ||
| 1/15/2013 | Listed for sale | $439,900+6.8%$114/sqft |
Source: RE/MAX CHECKMATE INC REALTORS #328375 Report a problem | ||
| 10/21/2009 | Sold | $412,000+4.4%$107/sqft |
Source: Public Record Report a problem | ||
| 5/15/2007 | Sold | $394,800-19%$102/sqft |
Source: Agent Provided Report a problem | ||
| 10/18/2006 | Sold | $487,500+837.5%$126/sqft |
Source: Public Record Report a problem | ||
| 2/12/2004 | Sold | $52,000$13/sqft |
Source: Public Record Report a problem | ||
Public tax history
| Year | Property taxes | Tax assessment |
|---|---|---|
| 2025 | $5,125 +0.8% | $165,925 |
| 2024 | $5,084 +22.9% | $165,925 +65.7% |
| 2023 | $4,136 +6.4% | $100,150 |
| 2022 | $3,886 | $100,150 |
| 2021 | $3,886 +0.5% | $100,150 |
| 2020 | $3,866 +99.2% | $100,150 +11% |
| 2019 | $1,940 | $90,250 +1.7% |
| 2018 | -- | $88,700 |
| 2017 | $3,787 | $88,700 |
| 2016 | $3,787 +10.9% | $88,700 |
| 2015 | $3,415 +6.9% | $88,700 |
| 2014 | $3,193 | $88,700 |
| 2013 | -- | $88,700 -9.4% |
| 2011 | $3,412 +0.9% | $97,950 |
| 2010 | $3,383 | $97,950 |
| 2009 | $3,383 | $97,950 |
| 2008 | -- | $97,950 +35.7% |
| 2007 | $3,090 +8.9% | $72,200 |
| 2006 | $2,837 +8.1% | $72,200 +4.6% |
| 2005 | $2,624 | $69,050 |
| 2004 | $2,624 +4.1% | $69,050 +11.7% |
| 2003 | $2,521 | $61,800 +549.1% |
| 2001 | -- | $9,521 -75% |
| 2000 | -- | $38,084 |
Find assessor info on the county website
Monthly payment
Est. payment
Payment breakdown
Explore the cost of this home by adjusting the details. Changes won't be saved.Climate risks
Neighborhood: 37601
Nearby schools
GreatSchools rating
- 9/10Lake Ridge Elementary SchoolGrades: K-5Distance: 0.2 mi
- 7/10Indian Trail Middle SchoolGrades: 6-8Distance: 1.4 mi
- 8/10Science Hill High SchoolGrades: 9-12Distance: 4.3 mi
Schools provided by the listing agent
- Elementary: Lake Ridge
- Middle: Indian Trail
- High: Science Hill
Source: TVRMLS. This data may not be complete. We recommend contacting the local school district to confirm school assignments for this home.
- $647,1005 bd4 ba3.5k sqft106 Lee Carter Dr, Johnson City, TN 37601Off Market
- $450,800-- bd2 ba1.9k sqft562 Carroll Creek Rd, Johnson City, TN 37601Off Market
- $445,800-- bd2 ba2.5k sqft102 Lee Carter Dr, Johnson City, TN 37601Off Market
- $444,9004 bd3 ba2.2k sqft108 Lee Carter Dr, Johnson City, TN 37601Off Market
- $460,9004 bd3 ba2.3k sqft100 Lee Carter Dr, Johnson City, TN 37601Off Market
- $747,9004 bd4 ba3.9k sqft108 Reed Cir, Johnson City, TN 37601Off Market
- $784,6004 bd4 ba4.2k sqft110 Reed Cir, Johnson City, TN 37601Off Market
- $706,1005 bd4 ba3.8k sqft106 Reed Cir, Johnson City, TN 37601Off Market
A local agent can set up tours, give advice and negotiate with sellers.
A local lender can help you make sure your offer is ready when you are.
Similar homes
- $789,9004 bd4 ba3.2k sqft4230 Marable Ln, Johnson City, TN 37601For Sale
 MLS ID #9997976, Alexis P Greene. TVRMLS
 - $719,0004 bd3 ba2.6k sqft107 Lake Meadow Dr, Johnson City, TN 37615For Sale
 MLS ID #9999133, Harold Ross. TVRMLS
 - $585,0004 bd4 ba3.4k sqft1014 Whittling Wood Dr, Johnson City, TN 37601For Sale
 MLS ID #9995964, Jacob Berry. TVRMLS
 - $579,9004 bd3 ba2.9k sqft4117 Wolfe Rdg, Johnson City, TN 37601For Sale
 MLS ID #9996159, Matt Fleenor. TVRMLS
 - $695,0004 bd3 ba3.7k sqft338 Old Milligan Hwy, Johnson City, TN 37601For SaleMLS ID #9998992, Lincoln Walters. TVRMLS
- $799,7775 bd4 ba3k sqft106 Woodbriar Dr, Johnson City, TN 37604For SaleMLS ID #9997784, Scott Smile. TVRMLS
- $795,0006 bd3 ba4.8k sqft1314 Woodland Ave, Johnson City, TN 37601For SaleMLS ID #9991354, Heather Price. TVRMLS
- $759,8995 bd4 ba4.3k sqft1139 Waterbrooke Ln, Johnson City, TN 37604For SaleMLS ID #9994073, Jennifer Riddle. TVRMLS
- $484,0004 bd3 ba2.3k sqft204 Lee Carter Dr, Johnson City, TN 37601For SaleMLS ID #9995656, Karen Stigall. TVRMLS
- $825,0004 bd4 ba4k sqft146 Hopson Rd, Johnson City, TN 37601For SaleMLS ID #9997766, Hazel Shipley. TVRMLS
- $499,0004 bd3 ba2.7k sqft8 Hunters Ct E, Johnson City, TN 37601For SaleMLS ID #9994759, Kristi Bailey. TVRMLS
- $839,5005 bd3 ba5k sqft205 Summer Rose Ln, Johnson City, TN 37601For SaleMLS ID #9998290, Daphanie Roberts. TVRMLS
- $825,0005 bd4 ba3.3k sqft815 Quail Ridge Ct, Elizabethton, TN 37643For SaleMLS ID #9997050, Leslie Georgiou. TVRMLS
- $775,9003 bd5 ba3.7k sqft233 Brown Cir, Blountville, TN 37617For SaleMLS ID #9998548, Mike Brown. TVRMLS
- $875,0004 bd4 ba3.5k sqft108 Strawberry Field Dr, Johnson City, TN 37604For SaleMLS ID #9997936, Shelly Good. TVRMLS
- $699,9003 bd3 ba2.2k sqft472 Hideaway Farm Rd, Piney Flats, TN 37686For SaleMLS ID #9999298, Samir Abdelfattah. TVRMLS
- $589,0003 bd2 ba2.1k sqft249 Princeton Gdns, Johnson City, TN 37601For SaleMLS ID #9998420, Gregory Cox. TVRMLS
- $775,0004 bd4 ba3.9k sqft1361 Prospects Way, Johnson City, TN 37615For SaleMLS ID #9994001, Alexis P Greene. TVRMLS
- $459,0004 bd3 ba2.4k sqft2 Gatewood Dr, Gray, TN 37615For SaleMLS ID #9995563, Kathy Garland. TVRMLS
- $585,0005 bd4 ba3.6k sqft131 Olgia Ln, Johnson City, TN 37604For SaleMLS ID #9994817, Halen Farmer. TVRMLS
