OFFER DEADLINE DATE ESTABLISHED! PLEASE HAVE OFFERS TO ME ON TUESDAY, AUGUST 25 BY 3:00 P.M. ALL DOCUMENTS ARE UNDER PAPERCLIP-PLEASE INCLUDE THEM WITH YOUR OFFER. Look no further than this beautifully maintained, freshly painted 4-bedroom Cape in the highly sought-after North Andover! Filled with charm and versatility, this inviting home offers comfortable living spaces and a fantastic location within walking distance of the North Andover Common and Library. The heart of the home is the lovely eat-in kitchen, featuring ample cabinetry, plenty of space for casual dining, and a cozy fireplace that creates a warm and welcoming atmosphere for family meals or entertaining. A first-floor bedroom offers wonderful flexibility and can easily serve as a home office, den, or guest room. Upstairs, you'll find three generously sized bedrooms, providing plenty of space and comfort for the entire family. The dining room features a beautiful arched entry and is currently being used as a children's play area, highlighting the home's flexible floor plan. The unfinished basement offers excellent potential for additional living space—imagine a playroom, game room, home gym, or media room. With washer and dryer hookups available on both the first floor and in the basement, you can choose the laundry setup that works best for you.Step outside onto the newer Trex deck and enjoy warm summer evenings in the backyard—a wonderful space for relaxing, entertaining, or enjoying time with family and friends. Great off-street parking and a garage provide added convenience and storage. Don't miss your opportunity to own this move-in-ready North Andover gem in a desirable, walkable location!
Pending
$835,000
104 Martin Ave, North Andover, MA 01845
4beds
1,969sqft
Single Family Residence
Built in 1965
0.4 Acres Lot
$886,000 Zestimate®
$424/sqft
$-- HOA
What's special
Cozy fireplaceNewer trex deckLovely eat-in kitchenThree generously sized bedroomsComfortable living spacesGreat off-street parkingAmple cabinetry
- 11 days
- 30
- 0
Likely to sell faster than
Zillow last checked:
Listing updated:
Listed by:
Jennifer Kannan 978-360-6145,
Four Seasons Realty Group Corp. 978-761-8600
Source: MLS PIN,MLS#: 73565855
Facts & features
Interior
Bedrooms & bathrooms
- Bedrooms: 4
- Bathrooms: 2
- Full bathrooms: 2
- Main level bathrooms: 1
- Main level bedrooms: 1
Primary bedroom
- Features: Closet, Flooring - Hardwood
- Level: Second
Bedroom 2
- Features: Closet, Flooring - Hardwood
- Level: Main,First
Bedroom 3
- Features: Cedar Closet(s), Flooring - Hardwood
- Level: Second
Bedroom 4
- Features: Closet, Flooring - Laminate
- Level: Second
Bathroom 1
- Features: Bathroom - Full, Bathroom - With Tub & Shower, Flooring - Stone/Ceramic Tile
- Level: Main,First
Bathroom 2
- Features: Bathroom - Full, Bathroom - With Shower Stall, Flooring - Stone/Ceramic Tile
- Level: Second
Dining room
- Features: Flooring - Hardwood, Chair Rail, Exterior Access, Archway
- Level: Main,First
Kitchen
- Features: Flooring - Hardwood, Dining Area, Pantry, Countertops - Stone/Granite/Solid, Kitchen Island, Exterior Access, Recessed Lighting, Slider, Lighting - Pendant, Archway
- Level: Main,First
Living room
- Features: Flooring - Hardwood, Cable Hookup, Exterior Access
- Level: Main,First
Heating
- Baseboard
Cooling
- Central Air
Appliances
- Included: Water Heater, Range, Dishwasher, Microwave
- Laundry: Washer Hookup, First Floor, Gas Dryer Hookup, Electric Dryer Hookup
Features
- Flooring: Tile, Laminate, Hardwood
- Basement: Full,Interior Entry,Sump Pump,Concrete,Unfinished
- Number of fireplaces: 1
Interior area
- Total structure area: 1,969
- Total interior livable area: 1,969 sqft
- Finished area above ground: 1,969
Video & virtual tour
Property
Parking
- Total spaces: 5
- Parking features: Attached, Garage Door Opener, Paved Drive, Off Street
- Attached garage spaces: 1
- Uncovered spaces: 4
Features
- Patio & porch: Deck
- Exterior features: Deck
Lot
- Size: 0.4 Acres
- Features: Level
Details
- Parcel number: 2065163
- Zoning: R4
Construction
Type & style
- Home type: SingleFamily
- Architectural style: Cape
- Property subtype: Single Family Residence
Materials
- Frame
- Foundation: Other
- Roof: Shingle
Condition
- Year built: 1965
Utilities & green energy
- Electric: Circuit Breakers, Generator Connection
- Sewer: Public Sewer
- Water: Public
- Utilities for property: for Gas Range, for Gas Oven, for Gas Dryer, for Electric Dryer, Washer Hookup, Generator Connection
Community & HOA
Community
- Features: Public Transportation, Shopping, Park, Walk/Jog Trails, Golf, Medical Facility, Conservation Area, Highway Access, House of Worship, Private School, Public School
HOA
- Has HOA: No
Location
- Region: North Andover
Financial & listing details
- Price per square foot: $424/sqft
- Tax assessed value: $620,100
- Annual tax amount: $6,982
- Date on market: 9/30/2026
- Road surface type: Paved
Estimated market value
$886,000
$842,000 - $930,000
$3,982/mo
Price history
| Date | Event | Price |
|---|---|---|
| 8/26/2026 | Pending sale | $835,000$424/sqft |
Source: MLS PIN #73565855 Report a problem | ||
| 8/19/2026 | Listed for sale | $835,000$424/sqft |
Source: MLS PIN #73565855 Report a problem | ||
Public tax history
| Year | Property taxes | Tax assessment |
|---|---|---|
| 2025 | $6,982 +9.6% | $620,100 +8% |
| 2024 | $6,369 -2.6% | $574,300 +7.5% |
| 2023 | $6,536 | $534,000 |
| 2022 | $6,536 +1.7% | $534,000 +17.8% |
| 2021 | $6,425 +5.3% | $453,400 +2.1% |
| 2020 | $6,103 +2.5% | $444,200 |
| 2019 | $5,957 -7.7% | $444,200 |
| 2018 | $6,454 +9.4% | $444,200 +7.5% |
| 2017 | $5,899 +1.7% | $413,100 +1.6% |
| 2016 | $5,802 +5% | $406,600 +5.9% |
| 2015 | $5,524 +0.9% | $383,900 +1% |
| 2014 | $5,476 +5% | $380,000 |
| 2013 | $5,214 +4.2% | $380,000 +5.7% |
| 2012 | $5,004 +3% | $359,500 |
| 2011 | $4,860 +5.4% | $359,500 -0.7% |
| 2010 | $4,611 +1.7% | $361,900 -6.2% |
| 2009 | $4,536 +3.2% | $385,700 |
| 2008 | $4,397 +4.4% | $385,700 -4.3% |
| 2007 | $4,213 -0.9% | $403,200 +5.6% |
| 2006 | $4,253 +3.6% | $381,800 +7.1% |
| 2005 | $4,106 +2.4% | $356,400 +4.5% |
| 2004 | $4,010 +8.1% | $341,000 +20.6% |
| 2003 | $3,709 +9.9% | $282,700 +6% |
| 2002 | $3,375 +32.8% | $266,600 +56.4% |
| 2000 | $2,542 +14.5% | $170,500 +4.9% |
| 1996 | $2,220 | $162,500 |
Find assessor info on the county website
Monthly payment
Est. payment
Payment breakdown
Explore the cost of this home by adjusting the details. Changes won't be saved.Climate risks
Neighborhood: 01845
Nearby schools
Schools provided by the listing agent
- Elementary: Atkinson Elementary
- Middle: North Andover Middle School
- High: North Andover High
Source: MLS PIN. This data may not be complete. We recommend contacting the local school district to confirm school assignments for this home.
Similar homes
- $1,150,0004 bd3 ba2.5k sqft84 Johnson St, North Andover, MA 01845For Sale
 MLS ID #73577794, Cathy Johnson, William Raveis R.E. & Home Services. MLS PIN
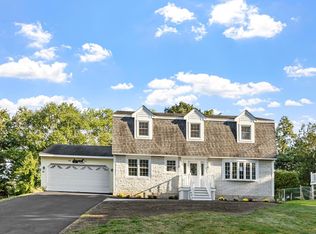
 - $799,0004 bd2 ba2.7k sqft41 Riverview Ave, Methuen, MA 01844For Sale
 MLS ID #73580439, Fermin Group, Century 21 North East. MLS PIN
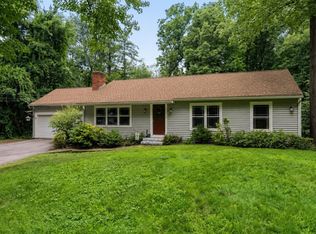
 - $799,9993 bd2 ba1.2k sqft159 High Plain Rd, Andover, MA 01810For Sale
 MLS ID #73552623, Michael Giannone, The Aland Realty Group LLC. MLS PIN
 - $799,9994 bd4 ba2.6k sqft257 Howe St, Methuen, MA 01844For Sale
 MLS ID #73543963, Gabriela Pena, Chinatti Realty Group, Inc.. MLS PIN
