Located on a double cul-de-sac, 104 N Scarbrough Ct offers 3,858 sq ft of thoughtfully designed space on a 0.61-acre lot, blending functional indoor living with a standout outdoor setting. The main level is arranged with bedrooms separated by the central living areas, creating a balanced and private layout. Interior highlights include formal dining and living rooms, a dedicated office, an oversized primary suite, and a three-car garage. Three bedrooms are on the main level, while the fourth bedroom upstairs sits adjacent to an expansive bonus room, ideal for flexible use.
Outdoor living is a defining feature of this property. The level backyard overlooks open fields and neighboring large-acreage parcels, offering a peaceful, open backdrop. Designed for both relaxation and gathering, the outdoor space includes raised garden beds, integrated seating, and a dedicated cooking area, all anchored beneath a canopy of bistro lighting that creates an inviting atmosphere. A covered and screened back patio provides additional enjoyment of the backyard throughout the year.
Conveniently positioned near shopping, everyday amenities, and with easy access to major transportation routes, this home offers space, versatility, and a well-curated indoor-outdoor lifestyle in Gallatin.
Under contract - not showing
$968,000
104 N Scarbrough Ct, Gallatin, TN 37066
4beds
3,858sqft
:
Get pre-qualified$5,711/mo
Single Family Residence, Residential
Built in 2013
0.61 Acres Lot
$-- Zestimate®
$251/sqft
$34/mo HOA
What's special
- 73 days |
- 97 |
- 7 |
Likely to sell faster than
Zillow last checked:
Listing updated:
Listed by:
Nathaniel Seeley 615-554-4890,
Forward Realty Group 629-333-3793,
Tiffany Seeley 615-429-3949,
Forward Realty Group
Source: RealTracs MLS as distributed by MLS GRID,MLS#: 3207004
Facts & features
Interior
Bedrooms & bathrooms
- Bedrooms: 4
- Bathrooms: 4
- Full bathrooms: 3
- 1/2 bathrooms: 1
- Main level bedrooms: 3
Bedroom 1
- Features: Extra Large Closet
- Level: Extra Large Closet
- Area: 221 Square Feet
- Dimensions: 13x17
Bedroom 2
- Area: 132 Square Feet
- Dimensions: 11x12
Bedroom 3
- Area: 168 Square Feet
- Dimensions: 12x14
Bedroom 4
- Area: 225 Square Feet
- Dimensions: 15x15
Primary bathroom
- Features: Double Vanity
- Level: Double Vanity
Den
- Features: Separate
- Level: Separate
- Area: 132 Square Feet
- Dimensions: 11x12
Dining room
- Features: Formal
- Level: Formal
- Area: 132 Square Feet
- Dimensions: 11x12
Kitchen
- Features: Pantry
- Level: Pantry
- Area: 182 Square Feet
- Dimensions: 13x14
Living room
- Features: Formal
- Level: Formal
- Area: 306 Square Feet
- Dimensions: 17x18
Other
- Features: Office
- Level: Office
- Area: 120 Square Feet
- Dimensions: 10x12
Recreation room
- Features: Second Floor
- Level: Second Floor
- Area: 646 Square Feet
- Dimensions: 17x38
Heating
- Central, Natural Gas
Cooling
- Central Air, Electric
Appliances
- Included: Double Oven, Built-In Gas Range, Dishwasher, Disposal, Microwave
- Laundry: Electric Dryer Hookup, Washer Hookup
Features
- High Speed Internet
- Flooring: Carpet, Wood, Tile
- Basement: Crawl Space
- Fireplace features: Gas
Interior area
- Total structure area: 3,858
- Total interior livable area: 3,858 sqft
- Finished area above ground: 3,858
Video & virtual tour
Property
Parking
- Total spaces: 3
- Parking features: Garage Faces Front
- Attached garage spaces: 3
Features
- Levels: Two
- Stories: 2
- Patio & porch: Patio, Covered, Screened
Lot
- Size: 0.61 Acres
- Features: Cul-De-Sac
- Topography: Cul-De-Sac
Details
- Parcel number: 146L A 02300 000
- Special conditions: Standard
Construction
Type & style
- Home type: SingleFamily
- Architectural style: Traditional
- Property subtype: Single Family Residence, Residential
Materials
- Brick
- Roof: Shingle
Condition
- New construction: No
- Year built: 2013
Utilities & green energy
- Sewer: Public Sewer
- Water: Public
- Utilities for property: Electricity Available, Natural Gas Available, Water Available
Community & HOA
Community
- Subdivision: Savannah
HOA
- Has HOA: Yes
- Amenities included: Sidewalks
- HOA fee: $34 monthly
Location
- Region: Gallatin
Financial & listing details
- Price per square foot: $251/sqft
- Tax assessed value: $910,300
- Annual tax amount: $4,572
- Date on market: 5/12/2026
- Electric utility on property: Yes
Estimated market value
Not available
Estimated sales range
Not available
Not available
Price history
| Date | Event | Price |
|---|---|---|
| 6/19/2026 | Pending sale | $968,000$251/sqft |
Source:  RealTracs MLS as distributed by MLS GRID #3207004 Report a problem RealTracs MLS as distributed by MLS GRID #3207004 Report a problem | ||
| 5/28/2026 | Listed for sale | $968,000+127.8%$251/sqft |
Source: RealTracs MLS as distributed by MLS GRID #3207004 Report a problem | ||
| 5/8/2013 | Sold | $424,900+466.5%$110/sqft |
Source: Public Record Report a problem | ||
| 12/10/2012 | Sold | $75,000-11.8%$19/sqft |
Source: Public Record Report a problem | ||
| 4/20/2006 | Sold | $85,000$22/sqft |
Source: Public Record Report a problem | ||
Public tax history
| Year | Property taxes | Tax assessment |
|---|---|---|
| 2025 | $4,573 | $227,575 |
| 2024 | $4,573 -0.2% | $227,575 +57.5% |
| 2023 | $4,581 -0.3% | $144,475 -75% |
| 2022 | $4,595 +40.6% | $577,900 |
| 2021 | $3,268 | $577,900 |
| 2020 | $3,268 -28.9% | $577,900 |
| 2019 | $4,595 +460.6% | $577,900 +33.6% |
| 2018 | $820 | $432,600 |
| 2017 | -- | -- |
| 2016 | -- | -- |
| 2015 | -- | -- |
| 2014 | -- | -- |
| 2011 | $564 -0.6% | $21,250 |
| 2010 | $568 | $21,250 |
| 2009 | $568 | $21,250 |
| 2008 | -- | $21,250 +4.7% |
| 2007 | $591 | $20,300 |
| 2006 | $591 +2% | $20,300 +16% |
| 2005 | $579 | $17,500 |
Find assessor info on the county website
Monthly payment
Est. payment
Payment breakdown
Explore the cost of this home by adjusting the details. Changes won't be saved.Climate risks
Neighborhood: 37066
Nearby schools
GreatSchools rating
- 9/10Jack Anderson Elementary STEM SchoolGrades: PK-5Distance: 1 mi
- 8/10Station Camp Middle SchoolGrades: 6-8Distance: 2.3 mi
- 8/10Station Camp High SchoolGrades: 9-12Distance: 2.1 mi
Schools provided by the listing agent
- Elementary: Jack Anderson Elementary
- Middle: Station Camp Middle School
- High: Station Camp High School
Source: RealTracs MLS as distributed by MLS GRID. This data may not be complete. We recommend contacting the local school district to confirm school assignments for this home.
- $--4 bd4 ba3.8k sqft104 N Scarbrough Ct LOT 159, Hendersonville, TN 37075Off Market
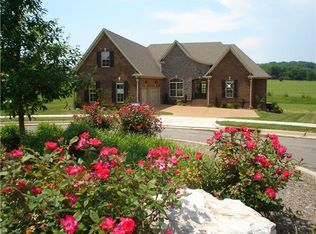
- $821,100-- bd5 ba3.1k sqft102 N Scarbrough Ct, Gallatin, TN 37066Off Market
- $949,300-- bd5 ba3.9k sqft106 N Scarbrough Ct, Gallatin, TN 37066Off Market
- $1,023,9005 bd4 ba4k sqft100 N Scarbrough Ct, Gallatin, TN 37066Off Market
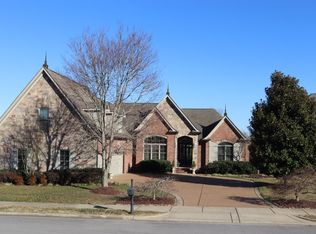
- $854,1004 bd3 ba3.7k sqft103 N Scarbrough Ct, Gallatin, TN 37066Off Market
- $950,4004 bd3 ba3.5k sqft103 N Scarbrough Ct LOT 165, Hendersonville, TN 37075Off Market
- $--4 bd3 ba3.5k sqft103 N Scarbrough Ct, Hendersonville, TN 37075Off Market
- $1,142,500-- bd-- ba4.4k sqft108 N Scarbrough Ct, Gallatin, TN 37066Off Market
A local agent can set up tours, give advice and negotiate with sellers.
A local lender can help you make sure your offer is ready when you are.
Similar homes
- $989,0005 bd5 ba3.9k sqft1026 Brighton Ln, Gallatin, TN 37066For Sale

 MLS ID #3288790, Leigh Bohannon. RealTracs MLS as distributed by MLS GRID
 - $879,5004 bd4 ba3.2k sqft1005 Vinings Blvd, Gallatin, TN 37066For Sale
 MLS ID #3261157, Mark Worsley. RealTracs MLS as distributed by MLS GRID
 - $879,0004 bd4 ba3.6k sqft121 Saranac Trl, Hendersonville, TN 37075For Sale
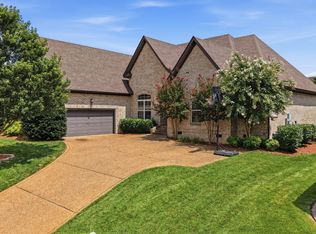 MLS ID #3302230, Angela D. McCorkle. RealTracs MLS as distributed by MLS GRID
 - $1,119,5004 bd5 ba4.3k sqft1108 Rossifer Ct, Gallatin, TN 37066For Sale
 MLS ID #3231563, Cynthia (Cindy) Bruno. RealTracs MLS as distributed by MLS GRID
 - $1,229,9974 bd4 ba4k sqft1606 Boardwalk Pl, Gallatin, TN 37066For SaleMLS ID #3215818, Amber Cline. RealTracs MLS as distributed by MLS GRID
- $999,9996 bd5 ba5.4k sqft997 Grassland Chase Dr, Gallatin, TN 37066For SaleMLS ID #3159971, Lisa Hall. RealTracs MLS as distributed by MLS GRID
- $829,9004 bd4 ba3.1k sqft1034 Five Coves Trce, Gallatin, TN 37066For SaleMLS ID #3181604, Sherry Smith. RealTracs MLS as distributed by MLS GRID
- $1,149,9994 bd3 ba4k sqft1405 Drakes Creek Rd, Hendersonville, TN 37075For SaleMLS ID #3232332, Judy Dhaenens. RealTracs MLS as distributed by MLS GRID
- $899,9004 bd4 ba3.5k sqft120 Fraser Pl, Hendersonville, TN 37075For SaleMLS ID #3219696, Lindsay Denney. RealTracs MLS as distributed by MLS GRID
- $759,9004 bd5 ba3.6k sqft2108 Rodman Blvd, Gallatin, TN 37066For SaleMLS ID #3168675, Michael (Mike) Rister. RealTracs MLS as distributed by MLS GRID
- $649,9004 bd3 ba3k sqft531 Lingering Way, Hendersonville, TN 37075For SaleMLS ID #3297963, Stephen Gillean. RealTracs MLS as distributed by MLS GRID
- $675,0003 bd3 ba2.6k sqft1007 Broughton Pl, Gallatin, TN 37066For SaleMLS ID #3277710, Chasity Boehm. RealTracs MLS as distributed by MLS GRID
- $969,9005 bd5 ba4.3k sqft9119 Brooks Xing, Mount Juliet, TN 37122For SaleMLS ID #3215867, Michelle Snee. RealTracs MLS as distributed by MLS GRID
- $989,0004 bd4 ba4.1k sqft601 Ward Cir, Old Hickory, TN 37138For SaleMLS ID #3221735, Whitley Battles Smith. RealTracs MLS as distributed by MLS GRID
- $879,9004 bd4 ba3.7k sqft105 Beacon Light Cv, Hendersonville, TN 37075For SaleMLS ID #3260311, Sherry Smith. RealTracs MLS as distributed by MLS GRID
- $715,0003 bd3 ba2.6k sqft1049 Vinings Blvd, Gallatin, TN 37066For SaleMLS ID #3211311, Denise Lagrange. RealTracs MLS as distributed by MLS GRID
- $806,9004 bd5 ba3.4k sqft110 Ashington Cir, Hendersonville, TN 37075For SaleMLS ID #3185435, Martin Hickman. RealTracs MLS as distributed by MLS GRID
- $835,0005 bd5 ba3k sqft5000 Magnolia Estates Blvd, Mount Juliet, TN 37122For SaleMLS ID #3250536, Tzion Achvan. RealTracs MLS as distributed by MLS GRID
- $800,0004 bd4 ba3.1k sqft1067 Gadwall Cir, Hendersonville, TN 37075For SaleMLS ID #3197955, Rebecca (Becca) Gilbert. RealTracs MLS as distributed by MLS GRID
- $639,0004 bd3 ba3.3k sqft108 Crooked Creek Ln, Hendersonville, TN 37075For SaleMLS ID #3231413, Traci Johnson Ardovino. RealTracs MLS as distributed by MLS GRID
