This property is Conditionally Sold
For sale
C$789,000
104 NW Springmere Ky, Chestermere, AB T1X 1R3
4beds
2,413sqft
Single Family Residence
Built in 2004
10,454 Square Feet Lot
$-- Zestimate®
C$327/sqft
C$-- HOA
What's special
- 1 day
- 9
- 0
Zillow last checked:
Listing updated:
Listed by:
Jim Hyslop, Associate Broker,
Re/Max Realty Professionals
Source: courtesy of Pillar9 System,MLS®#: A2343251 Originating MLS®#: Calgary
Originating MLS®#: CalgaryFacts & features
Interior
Bedrooms & bathrooms
- Bedrooms: 4
- Bathrooms: 3
- Full bathrooms: 2
- 1/2 bathrooms: 1
Other
- Level: Second
- Dimensions: 15`10" x 12`7"
Bedroom
- Level: Second
- Dimensions: 13`9" x 11`6"
Bedroom
- Level: Second
- Dimensions: 13`8" x 11`4"
Bedroom
- Level: Basement
- Dimensions: 13`5" x 11`8"
Other
- Level: Main
- Dimensions: 5`3" x 12`7"
Other
- Level: Second
- Dimensions: 8`4" x 4`11"
Other
- Level: Second
- Dimensions: 12`1" x 10`2"
Bonus room
- Level: Second
- Dimensions: 25`5" x 11`9"
Dining room
- Level: Main
- Dimensions: 12`0" x 11`0"
Foyer
- Level: Main
- Dimensions: 17`0" x 9`7"
Kitchen
- Level: Main
- Dimensions: 13`6" x 13`1"
Laundry
- Level: Main
- Dimensions: 8`6" x 6`8"
Living room
- Level: Main
- Dimensions: 19`8" x 12`8"
Office
- Level: Main
- Dimensions: 13`1" x 9`8"
Heating
- Radiant Floor, Forced Air, Natural Gas, Solar
Cooling
- Central Air
Appliances
- Included: Dishwasher, Dryer, Electric Stove, Garage Control(s), Humidifier, Microwave Hood Fan, Refrigerator, Washer
- Laundry: Main Level
Features
- Bathroom Rough-in, Double Vanity, Kitchen Island, Pantry, Sump Pump(s)
- Flooring: Carpet, Hardwood, Tile
- Basement: Full
- Number of fireplaces: 2
- Fireplace features: Family Room, Gas, Living Room
Interior area
- Total interior livable area: 2,413 sqft
- Finished area above ground: 2,413
- Finished area below ground: 392
Property
Parking
- Total spaces: 5
- Parking features: Garage Door Opener, Heated Driveway, Off Street
- Attached garage spaces: 3
- Has uncovered spaces: Yes
Features
- Levels: Two,2 Storey
- Stories: 1
- Patio & porch: Deck, Pergola
- Exterior features: BBQ gas line
- Fencing: Fenced
- Frontage length: 8.52M 27`11"
Lot
- Size: 10,454 Square Feet
- Features: Back Lane, Cul-De-Sac, Landscaped, Pie Shaped Lot, Street Lighting, Underground Sprinklers
Details
- Parcel number: 57313564
- Zoning: R-1
Construction
Type & style
- Home type: SingleFamily
- Property subtype: Single Family Residence
Materials
- Concrete, Vinyl Siding, Wood Frame
- Foundation: Concrete Perimeter
- Roof: Asphalt/Gravel
Condition
- New construction: No
- Year built: 2004
Community & HOA
Community
- Features: Playground, Street Lights
- Subdivision: Westmere
HOA
- Has HOA: No
Location
- Region: Chestermere
Financial & listing details
- Price per square foot: C$327/sqft
- Date on market: 9/15/2026
- Date available: 10/09/2026
- Inclusions: N/A
Price history
Price history is unavailable.
Public tax history
Tax history is unavailable.
Climate risks
Neighborhood: T1X
Nearby schools
GreatSchools rating
No schools nearby
We couldn't find any schools near this home.
- C$699,9004 bd3 ba2.3k sqft121 E Springmere Rd, Chestermere, AB T1X1R4For Sale
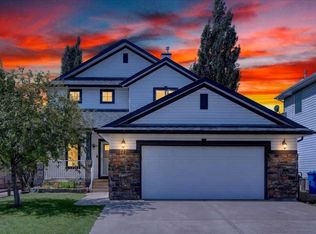
- C$829,9006 bd4 ba2.2k sqft224 E Springmere Rd, Chestermere, AB T1X1R3For Sale

- C$715,0005 bd4 ba2.2k sqft150 S Springmere Dr, Chestermere, AB T1X1V9For Sale

- C$824,7525 bd3 ba2.4k sqft55 E Bridgeport Cir, Chestermere, AB T1X3E9New Construction

Similar homes
- C$795,0007 bd4 ba2.5k sqft123 W Hawkmere Vw, Chestermere, AB T1X 1T7For Sale
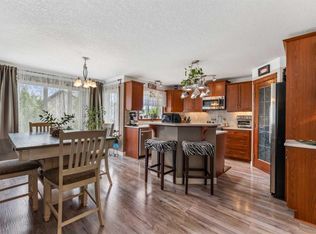 MLS ID #A2346038, Natasha Eden, Associate, Lpt Realty. courtesy of Pillar9 System
 - C$615,0004 bd3 ba1.2k sqft354 West Creek Springs Spgs, Chestermere, AB T1X 1R7For Sale
 MLS ID #A2345689, Benny Wildey, Associate, Real Broker. courtesy of Pillar9 System
 - C$769,9005 bd4 ba2.5k sqft168 S West Creek Cres, Chestermere, AB T1X 1H3For Sale
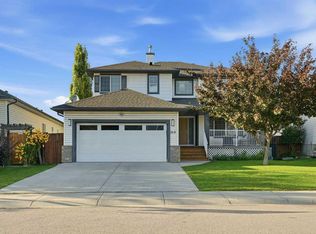 MLS ID #A2340300, Raman Chahal, Associate, Re/Max Crown. courtesy of Pillar9 System
 - C$829,9006 bd4 ba2.2k sqft224 E Springmere Rd, Chestermere, AB T1X 1R3For SaleMLS ID #A2320304, Hyun Chol Bang, Associate, First Place Realty. courtesy of Pillar9 System
