A beautiful property located in close proximity to Lake Wallenpaupack and the town of Hawley.This home has been meticulously updated and is in pristine, move-in-ready condition. The layout features five bedrooms, an additional bonus room, and three completely renovated bathrooms. The open floor plan creates a seamless flow between the kitchen, dining, and living areas, making it an ideal space for entertainingfamily and friends. The home also includes new propane central heating and air conditioning systems, all new appliances, a spacious garage, new driveway A covered front porch and a back deck overlooking a private wooded area, offering a peaceful setting for relaxing and enjoying the outdoors. This is a great value and a wonderful place to call home!List of upgrades under the documents.
For sale
Price cut: $19K (9/2)
$500,000
104 Saint Moritz Dr, Tafton, PA 18464
5beds
2,850sqft
Single Family Residence
Built in 2006
0.59 Acres Lot
$485,400 Zestimate®
$175/sqft
$62/mo HOA
What's special
Additional bonus roomSpacious garageOpen floor planThree completely renovated bathroomsCovered front porchNew drivewayFive bedrooms
- 130 days
- 264
- 8
Zillow last checked:
Listing updated:
Listed by:
Maria Skubicki 800-754-5860,
Davis R. Chant - Lake Wallenpaupack 570-226-4518
Source: PWAR as distributed by MLS GRID,MLS#: PW261220
Facts & features
Interior
Bedrooms & bathrooms
- Bedrooms: 5
- Bathrooms: 3
- Full bathrooms: 2
- 1/2 bathrooms: 1
Primary bedroom
- Area: 249.55
- Dimensions: 16.1 x 15.5
Bedroom 1
- Description: Bedroom/Office
- Area: 121.2
- Dimensions: 12 x 10.1
Bedroom 2
- Area: 149.16
- Dimensions: 13.2 x 11.3
Bedroom 3
- Area: 149.16
- Dimensions: 13.2 x 11.3
Bedroom 4
- Area: 142.14
- Dimensions: 13.8 x 10.3
Primary bathroom
- Area: 96.9
- Dimensions: 10.2 x 9.5
Bathroom
- Description: 1/2 Bathroom
- Area: 35.44
- Dimensions: 6.11 x 5.8
Bathroom 2
- Area: 53.04
- Dimensions: 10.2 x 5.2
Other
- Area: 104.88
- Dimensions: 15.2 x 6.9
Bonus room
- Description: Kids playroom
- Area: 202.44
- Dimensions: 24.1 x 8.4
Bonus room
- Area: 186.84
- Dimensions: 17.3 x 10.8
Bonus room
- Description: Walk in closet
- Area: 59.16
- Dimensions: 10.2 x 5.8
Dining room
- Area: 172.84
- Dimensions: 14.9 x 11.6
Eating area
- Area: 102.94
- Dimensions: 12.11 x 8.5
Family room
- Area: 158.92
- Dimensions: 13.7 x 11.6
Kitchen
- Area: 159.84
- Dimensions: 14.4 x 11.1
Laundry
- Area: 91.8
- Dimensions: 10.2 x 9
Living room
- Area: 323.61
- Dimensions: 20.1 x 16.1
Heating
- Central, Propane, Propane Stove, Forced Air
Cooling
- Central Air, Heat Pump
Appliances
- Included: Dishwasher, Range Hood, Washer/Dryer Stacked, Washer, Stainless Steel Appliance(s), Free-Standing Refrigerator, Free-Standing Gas Range, Electric Water Heater, Dryer
- Laundry: Laundry Room
Features
- Built-in Features, Vaulted Ceiling(s), Wired for Sound, Walk-In Closet(s), Storage, Sound System, Smart Light(s), Recessed Lighting, Pantry, Open Floorplan, Kitchen Island, High Ceilings, Entrance Foyer, Eat-in Kitchen, Ceiling Fan(s), Cathedral Ceiling(s)
- Flooring: Carpet, Tile, Hardwood, Ceramic Tile
- Doors: French Doors, Sliding Doors, Storm Door(s)
- Windows: Blinds, Wood Frames
- Basement: Crawl Space
- Attic: Pull Down Stairs,Storage
- Number of fireplaces: 1
- Fireplace features: Living Room
- Common walls with other units/homes: No Common Walls
Interior area
- Total structure area: 3,290
- Total interior livable area: 2,850 sqft
- Finished area above ground: 2,850
- Finished area below ground: 0
Video & virtual tour
Property
Parking
- Total spaces: 5
- Parking features: Asphalt, Garage Door Opener, Paved, Parking Pad, Oversized, Garage Faces Front, Concrete, Attached, Assigned
- Garage spaces: 2
- Uncovered spaces: 3
Features
- Levels: Two
- Stories: 2
- Patio & porch: Covered, Front Porch, Deck
- Has view: Yes
- View description: None, Trees/Woods
- Body of water: None
Lot
- Size: 0.59 Acres
- Features: Back Yard, Wooded, Level, Open Lot
Details
- Additional structures: Shed(s)
- Parcel number: 056.020287 034997
- Zoning: Residential
- Zoning description: Residential
- Special conditions: Standard
- Other equipment: Home Theater
Construction
Type & style
- Home type: SingleFamily
- Architectural style: Contemporary
- Property subtype: Single Family Residence
Materials
- Vinyl Siding
- Roof: Asphalt,Fiberglass
Condition
- Updated/Remodeled
- New construction: No
- Year built: 2006
Utilities & green energy
- Electric: 200+ Amp Service
- Sewer: Septic Tank
- Water: Public
- Utilities for property: Cable Available, Water Available, Water Connected, Sewer Available, Phone Available, Propane, Electricity Connected, Electricity Available
Community & HOA
Community
- Features: Lake
- Security: Smoke Detector(s)
- Subdivision: Tanglwood North
HOA
- Has HOA: Yes
- Amenities included: Beach Rights
- Services included: Snow Removal
- HOA fee: $740 annually
- Second HOA fee: $450 one time
Location
- Region: Tafton
Financial & listing details
- Price per square foot: $175/sqft
- Tax assessed value: $44,210
- Annual tax amount: $5,449
- Date on market: 5/2/2026
- Cumulative days on market: 132 days
- Listing terms: 1031 Exchange,Cash,Conventional,Contract
- Electric utility on property: Yes
- Road surface type: Asphalt, Paved
Estimated market value
$485,400
$461,000 - $510,000
$2,885/mo
Price history
| Date | Event | Price |
|---|---|---|
| 9/2/2026 | Price change | $500,000-3.7%$175/sqft |
Source:  PWAR as distributed by MLS GRID #PW261220 Report a problem PWAR as distributed by MLS GRID #PW261220 Report a problem | ||
| 7/2/2026 | Price change | $519,000-5.5%$182/sqft |
Source: PWAR as distributed by MLS GRID #PW261220 Report a problem | ||
| 5/2/2026 | Listed for sale | $549,000+31%$193/sqft |
Source: PWAR as distributed by MLS GRID #PW261220 Report a problem | ||
| 2/15/2024 | Sold | $419,000$147/sqft |
Source: PWAR as distributed by MLS GRID #PW230789 Report a problem | ||
| 12/4/2023 | Pending sale | $419,000$147/sqft |
Source: PWAR as distributed by MLS GRID #PW230789 Report a problem | ||
| 12/1/2023 | Listing removed | -- |
Source: PWAR as distributed by MLS GRID #PW230789 Report a problem | ||
| 9/13/2023 | Price change | $419,000-6.7%$147/sqft |
Source: PWAR as distributed by MLS GRID #PW-230789 Report a problem | ||
| 5/3/2023 | Price change | $449,000-4.3%$158/sqft |
Source: PWAR as distributed by MLS GRID #PW-230789 Report a problem | ||
| 3/31/2023 | Listed for sale | $469,000-6%$165/sqft |
Source: PWAR as distributed by MLS GRID #PW-230789 Report a problem | ||
| 9/25/2022 | Listing removed | -- |
Source: PWAR as distributed by MLS GRID #22-884 Report a problem | ||
| 3/26/2022 | Listed for sale | $499,000+162.6%$175/sqft |
Source: PWAR as distributed by MLS GRID #22-884 Report a problem | ||
| 7/14/2016 | Sold | $190,000-2.5%$67/sqft |
Source: PWAR as distributed by MLS GRID #161658 Report a problem | ||
| 6/1/2016 | Pending sale | $194,900$68/sqft |
Source: Homepath #16-1658 Report a problem | ||
| 5/10/2016 | Listed for sale | $194,900$68/sqft |
Source: Homepath #16-1658 Report a problem | ||
| 5/10/2016 | Pending sale | $194,900$68/sqft |
Source: Homepath #16-1658 Report a problem | ||
| 4/14/2016 | Listed for sale | $194,900-43.5%$68/sqft |
Source: Classic Properties #PM-34247 Report a problem | ||
| 1/11/2014 | Listing removed | $345,000$121/sqft |
Source: Coldwell Banker Lakeview Realtors Report a problem | ||
| 5/18/2013 | Listed for sale | $345,000$121/sqft |
Source: Coldwell Banker Lakeview Realtors Report a problem | ||
Public tax history
| Year | Property taxes | Tax assessment |
|---|---|---|
| 2025 | $5,289 +6.7% | $44,210 |
| 2024 | $4,955 +3.9% | $44,210 |
| 2023 | $4,768 +3.9% | $44,210 |
| 2022 | $4,591 +1.5% | $44,210 |
| 2021 | $4,524 | $44,210 |
| 2020 | $4,524 +3.3% | $44,210 |
| 2019 | $4,379 +1.7% | $44,210 |
| 2018 | $4,306 | $44,210 |
| 2017 | -- | $44,210 |
| 2016 | -- | $44,210 |
| 2015 | -- | $44,210 |
| 2014 | -- | $44,210 |
| 2013 | -- | $44,210 |
| 2012 | -- | $44,210 |
| 2011 | -- | $44,210 |
| 2010 | -- | $44,210 |
Find assessor info on the county website
Monthly payment
Est. payment
Payment breakdown
Explore the cost of this home by adjusting the details. Changes won't be saved.Climate risks
Neighborhood: 18464



Similar homes
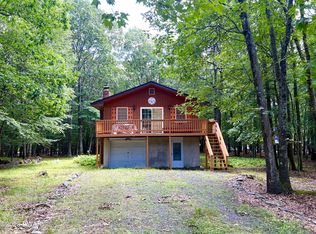
- $499,0004 bd3 ba3k sqft130 Ozark Rd, Tafton, PA 18464For Sale
 MLS ID #PW260900, Maxwell Stevens, Berkshire Hathaway HomeServices Pocono Real Estate Hawley. PWAR as distributed by MLS GRID
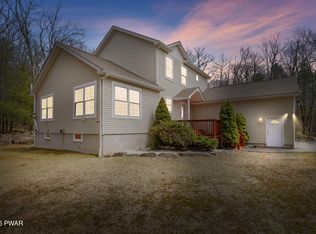
 - $439,9003 bd3 ba2.2k sqft108 Heavenly Valley Dr, Tafton, PA 18464For Sale
 MLS ID #PW261835, Tim Meagher, RE/MAX WAYNE. PWAR as distributed by MLS GRID
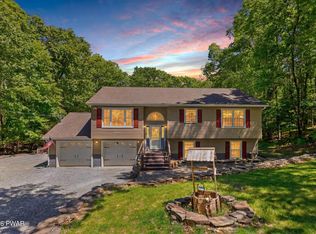
 - $424,9003 bd3 ba1.5k sqft104 Pico Ln, Tafton, PA 18464For Sale
 MLS ID #PW262851, Emmett A McDowell, Keller Williams Integrity Sparta. PWAR as distributed by MLS GRID
 - $442,5003 bd3 ba3.2k sqft141 Paper Birch S, Tafton, PA 18464For Sale
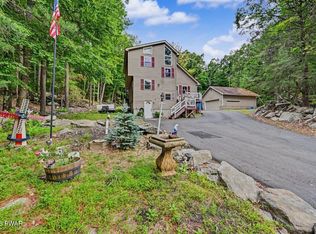 MLS ID #PW262109, Jodi Cooper, CENTURY 21 Country Lake Homes - Lords Valley. PWAR as distributed by MLS GRID
 - $659,9005 bd4 ba3.2k sqft106 Quarry Ln, Tafton, PA 18464For SaleMLS ID #PW261585, Jessica A Black, Davis R. Chant - Lake Wallenpaupack. PWAR as distributed by MLS GRID
- $464,9003 bd3 ba1.7k sqft125 Gunstock Ln, Tafton, PA 18464New ConstructionMLS ID #PW262550, David Dellert, RE/MAX of Lake Wallenpaupack - Greentown. PWAR as distributed by MLS GRID
- $425,0003 bd3 ba1.9k sqft102 Loveland Dr, Tafton, PA 18464For Sale
 MLS ID #SC262237, Eric Ehrhardt, Davis R. Chant - Hawley. GSBR as distributed by MLS GRID
 - $489,0003 bd3 ba1.9k sqft103 Heavenly Valley Dr, Tafton, PA 18464New ConstructionMLS ID #PW262055, Madison McGlone, Davis R. Chant - Lake Wallenpaupack. PWAR as distributed by MLS GRID
- $419,0002 bd1 ba1.4k sqft136 Gunstock Ln, Tafton, PA 18464For SaleMLS ID #PW262770, Joseph A Scarpaci, E-PRO,SFR, Iron Valley R E Innovate. PWAR as distributed by MLS GRID
- $599,0003 bd3 ba1.7k sqft128 Terrace Rd, Tafton, PA 18464For SaleMLS ID #PW263136, Linda Hanf, Lake Homes Realty, LLC. PWAR as distributed by MLS GRID
- $599,0003 bd3 ba2.7k sqft310 State Highway 390, Tafton, PA 18464For SaleMLS ID #PW261164, Lisa McAteer, Keller Williams RE 402 Broad. PWAR as distributed by MLS GRID
- $599,0003 bd2 ba2.1k sqft103 E Beaver Dam Rd, Tafton, PA 18464For SaleMLS ID #PW262685, William Clauss, Davis R. Chant - Lake Wallenpaupack. PWAR as distributed by MLS GRID
- $469,0003 bd2 ba2.7k sqft173 Shiny Mountain Rd, Greentown, PA 18426For SaleMLS ID #PW263072, George Haleem, PENN-YORK Real Estate. PWAR as distributed by MLS GRID
- $479,9003 bd3 ba2.3k sqft1036 Stone Crop Rd, Hawley, PA 18428For SaleMLS ID #PW263111, Benjamin Katz, Berkshire Hathaway HomeServices Pocono Real Estate Hawley. PWAR as distributed by MLS GRID
- $499,0004 bd2 ba2.7k sqft532 Atkinson St, Hawley, PA 18428For SaleMLS ID #PW262649, Robert McGinnis, CENTURY 21 Country Lake Homes - Hawley. PWAR as distributed by MLS GRID
- $469,0003 bd3 ba2.5k sqft9 N Star Ct, Hawley, PA 18428For SaleMLS ID #PW262975, Lorraine Collins, Associate Broker, Davis R. Chant - Lake Wallenpaupack. PWAR as distributed by MLS GRID
- $499,9504 bd3 ba1.9k sqft1008 Canoochee Ct, Lake Ariel, PA 18436For Sale
 MLS ID #PAWN2000936, amy jaros, Mountain Realty ERA Powered. Bright MLS
 - $550,0004 bd2 ba2k sqft536 Route 507, Paupack, PA 18451For SaleMLS ID #PW261877, Bridget Gelderman, Iron Valley R E Innovate. PWAR as distributed by MLS GRID
- $444,9004 bd2 ba2.1k sqft1012 Fawnhill Ct, Lake Ariel, PA 18436For SaleMLS ID #PW263106, Tina Haser, Iron Valley R E Innovate. PWAR as distributed by MLS GRID
- $599,9004 bd3 ba2.8k sqft109 Valley Run, Greentown, PA 18426For SaleMLS ID #PW263085, Denise J. Fey, Century 21 Geba Realty. PWAR as distributed by MLS GRID
