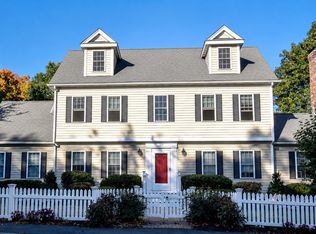
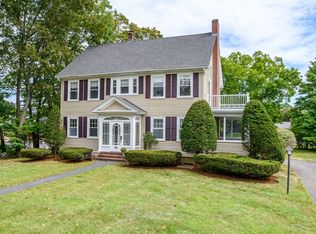
Stately looking colonial attached home offers over 2,700 square feet with a first-floor primary suite and room to spread out on both levels. Beautiful hardwood floors connect the main living spaces, where a fireplace and semi-vaulted ceiling give the living room its own distinctive style. The adjoining breakfast area opens to a composite deck—bring your coffee outside and ease into the day. The kitchen deserves a closer look: Sub-Zero refrigeration, a Wolf stove and hood, gas and electric cooking options, recessed lighting, and hardwood floors. From a quick breakfast to a full holiday menu, this kitchen is ready. A separate dining room with French doors adds a lovely setting for celebrations or a room you can put to work your own way. Generously sized, the first-floor primary suite features a large walk-in closet and a spacious private bath with granite and a stall shower. First-floor laundry and a half bath with a pedestal sink keep everyday necessities conveniently close. Upstairs, three substantial bedrooms offer wall-to-wall carpeting and welcome flexibility for guests, work, or hobbies. A huge custom walk-in closet and cedar closet make storage part of the appeal too. With easy access to South Natick Center and commuter routes, this home delivers an impressive combination: substantial living space, standout kitchen appointments, a first-floor primary suite, plus room to expand in the massive unfinished basement. Plenty of room to settle in—and plenty to get excited about!
Pending
$1,099,000
104 Union St, Natick, MA 01760
4beds
2,711sqft
Single Family Residence
Built in 2006
2,711 Square Feet Lot
$1,109,200 Zestimate®
$405/sqft
$-- HOA
What's special
Composite deckSemi-vaulted ceilingFirst-floor laundryFirst-floor primary suiteThree substantial bedroomsWolf stove and hoodRecessed lighting
- 20 days
- 1,598
- 135
Likely to sell faster than
Zillow last checked:
Listing updated:
Listed by:
Diane B. Sullivan 508-561-1618,
Coldwell Banker Realty - Framingham 508-872-0084
Source: MLS PIN,MLS#: 73591647
Facts & features
Interior
Bedrooms & bathrooms
- Bedrooms: 4
- Bathrooms: 3
- Full bathrooms: 2
- 1/2 bathrooms: 1
Primary bedroom
- Features: Bathroom - Full, Ceiling Fan(s), Vaulted Ceiling(s), Walk-In Closet(s), Flooring - Hardwood, Recessed Lighting
- Level: First
Bedroom 2
- Features: Cedar Closet(s), Closet, Flooring - Wall to Wall Carpet, Lighting - Overhead
- Level: First
Bedroom 3
- Features: Closet, Flooring - Wall to Wall Carpet, Lighting - Overhead
- Level: Second
Bedroom 4
- Features: Walk-In Closet(s), Closet/Cabinets - Custom Built, Flooring - Wall to Wall Carpet, Lighting - Overhead
- Level: Second
Primary bathroom
- Features: Yes
Bathroom 1
- Features: Bathroom - Half, Flooring - Stone/Ceramic Tile, Pedestal Sink
- Level: First
Bathroom 2
- Features: Bathroom - Full, Bathroom - With Shower Stall, Closet, Flooring - Stone/Ceramic Tile, Countertops - Stone/Granite/Solid
- Level: First
Bathroom 3
- Level: Second
Dining room
- Features: Flooring - Hardwood, French Doors, Lighting - Overhead
- Level: First
Family room
- Level: First
Kitchen
- Features: Flooring - Hardwood, Countertops - Stone/Granite/Solid, Recessed Lighting, Stainless Steel Appliances, Gas Stove
- Level: First
Living room
- Features: Vaulted Ceiling(s), Flooring - Hardwood, Open Floorplan, Recessed Lighting
- Level: First
Heating
- Forced Air, Natural Gas
Cooling
- Central Air
Appliances
- Included: Electric Water Heater, Water Heater, Range, Dishwasher, Disposal, Microwave, Refrigerator, Washer, Dryer
- Laundry: First Floor, Electric Dryer Hookup
Features
- Open Floorplan
- Flooring: Vinyl, Carpet, Hardwood, Flooring - Hardwood
- Doors: Insulated Doors, Storm Door(s)
- Windows: Insulated Windows, Screens
- Basement: Full,Interior Entry,Concrete
- Number of fireplaces: 1
- Fireplace features: Living Room
Interior area
- Total structure area: 2,711
- Total interior livable area: 2,711 sqft
- Finished area above ground: 2,711
- Finished area below ground: 0
Property
Parking
- Total spaces: 6
- Parking features: Attached, Garage Door Opener, Storage, Workshop in Garage, Garage Faces Side, Paved Drive, Off Street
- Attached garage spaces: 2
- Uncovered spaces: 4
Accessibility
- Accessibility features: No
Features
- Patio & porch: Deck - Composite
- Exterior features: Deck - Composite, Rain Gutters, Professional Landscaping, Sprinkler System, Screens
Lot
- Size: 2,711 Square Feet
- Features: Corner Lot, Wooded, Level
Details
- Parcel number: 4561579
- Zoning: RSC
Construction
Type & style
- Home type: SingleFamily
- Architectural style: Colonial
- Property subtype: Single Family Residence
- Attached to another structure: Yes
Materials
- Frame
- Foundation: Concrete Perimeter
- Roof: Shingle
Condition
- Year built: 2006
Utilities & green energy
- Electric: Circuit Breakers, 200+ Amp Service
- Sewer: Public Sewer
- Water: Public
- Utilities for property: for Gas Range, for Electric Range, for Electric Dryer
Green energy
- Energy efficient items: Thermostat
Community & HOA
Community
- Features: Public Transportation, Shopping, Park, Walk/Jog Trails, Conservation Area, Highway Access, Public School, T-Station, Sidewalks
HOA
- Has HOA: No
Location
- Region: Natick
Financial & listing details
- Price per square foot: $405/sqft
- Tax assessed value: $941,200
- Annual tax amount: $11,454
- Date on market: 10/15/2026
- Exclusions: Refrigerator And Freezer In Garage Is Neg., Master Insurance 5836 Split Between 2 Sides,
- Road surface type: Paved
Estimated market value
$1,109,200
$1.01M - $1.22M
$4,289/mo
Price history
| Date | Event | Price |
|---|---|---|
| 10/30/2026 | Pending sale | $1,099,000$405/sqft |
Source: MLS PIN #73591647 Report a problem | ||
| 10/20/2026 | Contingent | $1,099,000$405/sqft |
Source: MLS PIN #73591647 Report a problem | ||
| 10/16/2026 | Listed for sale | $1,099,000+90.3%$405/sqft |
Source: MLS PIN #73591647 Report a problem | ||
| 1/6/2009 | Sold | $577,500+12.8%$213/sqft |
Source: Public Record Report a problem | ||
| 5/11/2005 | Sold | $512,000+1005.8%$189/sqft |
Source: Public Record Report a problem | ||
| 12/8/2004 | Sold | $46,300$17/sqft |
Source: Public Record Report a problem | ||
Public tax history
| Year | Property taxes | Tax assessment |
|---|---|---|
| 2025 | $11,257 +2.1% | $941,200 +4.7% |
| 2024 | $11,021 +5.1% | $898,900 +8.4% |
| 2023 | $10,485 -0.9% | $829,500 +4.6% |
| 2022 | $10,584 +2.1% | $793,400 +4.2% |
| 2021 | $10,365 | $761,600 |
| 2020 | $10,365 +7.1% | $761,600 |
| 2019 | $9,680 +0.1% | $761,600 +2.7% |
| 2018 | $9,674 +6.9% | $741,300 +10.5% |
| 2017 | $9,052 +1.4% | $671,000 +2% |
| 2016 | $8,929 +2% | $658,000 +3.9% |
| 2015 | $8,751 -0.2% | $633,200 +2.4% |
| 2014 | $8,766 +1.3% | $618,200 +2.5% |
| 2013 | $8,650 +97.5% | $603,200 +38% |
| 2006 | $4,379 +5.2% | $437,000 +11.3% |
| 2005 | $4,163 +0.2% | $392,700 -3.9% |
| 2004 | $4,155 +11.8% | $408,600 +35.4% |
| 2003 | $3,718 +7.4% | $301,800 +10% |
| 2002 | $3,462 -0.5% | $274,300 +19.1% |
| 2000 | $3,481 +0.4% | $230,240 +0.4% |
| 1999 | $3,467 | $229,430 |
Find assessor info on the county website
Monthly payment
Est. payment
Payment breakdown
Explore the cost of this home by adjusting the details. Changes won't be saved.Climate risks
Neighborhood: 01760
Nearby schools
Schools provided by the listing agent
- Elementary: Memorial
- High: Nhs
Source: MLS PIN. This data may not be complete. We recommend contacting the local school district to confirm school assignments for this home.
Similar homes
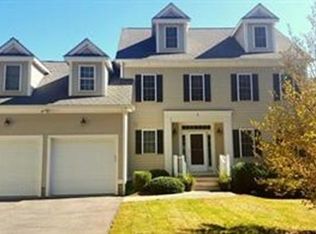
- $979,0004 bd3 ba2.3k sqft164 Union St, Natick, MA 01760For Sale
 MLS ID #73579548, The Allain Group, Compass. MLS PIN
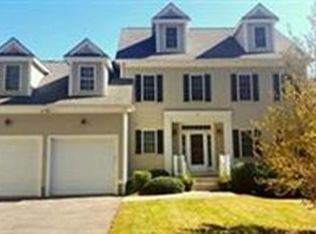
- $1,119,0003 bd3 ba2.3k sqft5 Pryor Rd, Natick, MA 01760For Sale
 MLS ID #73563424, The Allain Group, Compass. MLS PIN
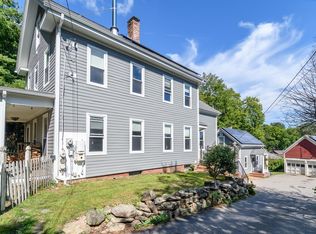
- $1,198,0003 bd2 ba2.7k sqft104 Glen St, Natick, MA 01760For Sale
 MLS ID #73583175, Lisa Paulette, Coldwell Banker Realty - Framingham. MLS PIN
- $1,029,0004 bd2 ba1.8k sqft203 Bacon St, Natick, MA 01760For Sale
 MLS ID #73574717, The Allain Group, Compass. MLS PIN
