Looking to move to the country! This 3 bedroom brick ranch with attached oversized two car heated garage sits on a half acre treed lot. Large multi level decks overlooking the private rear yard. Once inside you will find gleaming hardwood floors, updated kitchen in 2024, freshly painted, large finished rec room on the lower level. Septic system pumped in 2026. Garage was used as a former workshop has 220 hydro and suspended ceiling heater. Workbench included. New owned water heater installed July 2026.
Under contract
C$629,500
1040 Vittoria Rd, Norfolk County, ON N0E 1W0
3beds
1,150sqft
Single Family Residence, Residential
Built in ----
0.58 Acres Lot
$-- Zestimate®
C$547/sqft
C$-- HOA
What's special
- 28 days
- 1
- 0
Zillow last checked:
Listing updated:
Listed by:
Kathy Johnson, Salesperson,
Royal LePage Trius Realty Brokerage
Source: ITSO,MLS®#: 40846613Originating MLS®#: Cornerstone Association of REALTORS®
Facts & features
Interior
Bedrooms & bathrooms
- Bedrooms: 3
- Bathrooms: 1
- Full bathrooms: 1
- Main level bathrooms: 1
- Main level bedrooms: 3
Other
- Features: Hardwood Floor
- Level: Main
Bedroom
- Features: Hardwood Floor
- Level: Main
Bedroom
- Features: Hardwood Floor
- Level: Main
Bathroom
- Features: 4-Piece
- Level: Main
Dinette
- Description: Patio door to decks.
- Features: Tile Floors
- Level: Main
Kitchen
- Description: Updated kitchen with refaced cabinets, new counter tops, tile backsplash, new dishwasher and lighting.
- Features: Tile Floors
- Level: Main
Laundry
- Description: Washer and dryer included.
- Level: Basement
Living room
- Features: Hardwood Floor
- Level: Main
Recreation room
- Features: Carpet Wall-to-Wall
- Level: Basement
Heating
- Forced Air-Propane
Cooling
- Central Air
Appliances
- Included: Dishwasher, Dryer, Hot Water Tank Owned, Range Hood, Refrigerator, Stove
- Laundry: In Basement
Features
- High Speed Internet, Suspended Ceilings
- Windows: Window Coverings
- Basement: Full,Partially Finished,Sump Pump
- Number of fireplaces: 1
- Fireplace features: Electric, Living Room
Interior area
- Total structure area: 2,016
- Total interior livable area: 1,150 sqft
- Finished area above ground: 1,150
- Finished area below ground: 866
Video & virtual tour
Property
Parking
- Total spaces: 11
- Parking features: Attached Garage, Garage Door Opener, Private Drive Double Wide
- Attached garage spaces: 2
- Uncovered spaces: 9
Features
- Stories: 1
- Patio & porch: Deck
- Frontage type: South
- Frontage length: 126.34
Lot
- Size: 0.58 Acres
- Dimensions: 126.34 x 200.64
- Features: Rural, Rectangular, Beach, Near Golf Course, School Bus Route
- Topography: Flat,Wooded/Treed
Details
- Additional structures: Shed(s)
- Parcel number: 501990156
- Zoning: Agricultural
Construction
Type & style
- Home type: SingleFamily
- Architectural style: Bungalow
- Property subtype: Single Family Residence, Residential
Materials
- Brick
- Foundation: Concrete Perimeter, Poured Concrete
- Roof: Asphalt Shing
Condition
- 31-50 Years
- New construction: No
Utilities & green energy
- Sewer: Septic Tank
- Water: Drilled Well
- Utilities for property: Electricity Connected, Garbage/Sanitary Collection, Recycling Pickup
Community & HOA
Community
- Security: Smoke Detector
Location
- Region: Norfolk County
Financial & listing details
- Price per square foot: C$547/sqft
- Annual tax amount: C$3,745
- Date on market: 8/4/2026
- Inclusions: Dishwasher, Dryer, Garage Door Opener, Hot Water Tank Owned, Range Hood, Refrigerator, Smoke Detector, Stove, Window Coverings, Fridge In The Garage, T. V. Wall Brackets Included, Garage Workbench, Patio Set With Fire Table.
- Exclusions: 3 T. V.'s Excluded
- Electric utility on property: Yes
Price history
Price history is unavailable.
Public tax history
Tax history is unavailable.
Climate risks
Neighborhood: N0E
Nearby schools
GreatSchools rating
No schools nearby
We couldn't find any schools near this home.
Schools provided by the listing agent
- Elementary: Walsh Public And St. Michaels
- High: Scs And Ht
Source: ITSO. This data may not be complete. We recommend contacting the local school district to confirm school assignments for this home.
- C$2,300,0005 bd3 ba1.3k sqft1174 Charlotteville Rd #2, Vittoria, ON N0E1W0For Sale
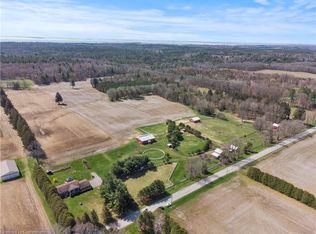
- C$519,9004 bd1 ba-- sqft1360 Turkey Point Rd, Norfolk County, ON N3Y4K1For Sale

- C$1,395,0004 bd2 ba1.4k sqft1409 Charlotteville Rd #5, Simcoe, ON N3Y4K1For Sale
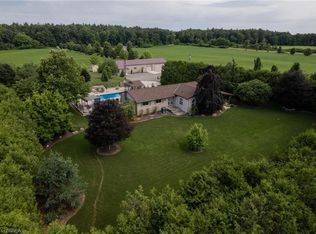
- C$990,0003 bd3 ba2.1k sqft1306 Saint Johns Rd W, Norfolk County, ON N3Y4K1For Sale

Similar homes
- C$644,9003 bd2 ba1.5k sqft1686 Old Brock St, Norfolk County, ON N0E 1W0For Sale
 MLS ID #40801698, Peter R. Hogeterp, Salesperson, RE/MAX Escarpment Realty Inc.. ITSO
 - C$649,9003 bd2 ba1.1k sqft1246 Forestry Farm Rd, Norfolk County, ON N3Y 4K1For Sale
 MLS ID #40855528, Jake Luke, Salesperson, RE/MAX Erie Shores Realty Inc. Brokerage. ITSO
 - C$499,0003 bd1 ba1.3k sqft1567 Old Brock St, Norfolk County, ON N0E 1W0For Sale
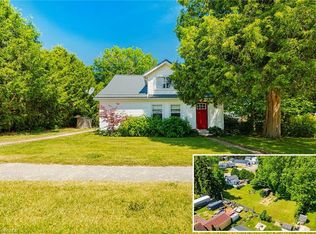 MLS ID #40837841, Muhannad Yaseen, Salesperson, EXP REALTY. ITSO
 - C$589,9003 bd2 ba1.1k sqft9 Normandy Cir, Norfolk County, ON N3Y 4J6For Sale
 MLS ID #40858066, Rod Fess, Salesperson, RE/MAX Escarpment Realty Inc.. ITSO
