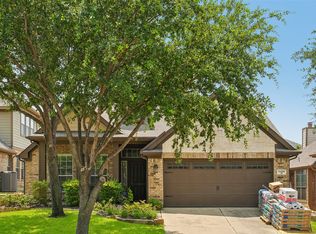
New price and one of the best-value 4-bedroom opportunities in Crawford Farms. This Keller ISD home is tucked into the neighborhood near the Crawford Farms Swim Club, pond, and trails, close to the reasons buyers want this community in the first place. The private primary suite downstairs is a major bonus, with secondary bedrooms and flex space upstairs. Big-ticket updates are already handled, including 2021 roof and turbines, 2021 gutters with gutter guards, 2020 water heater, 2024 dishwasher, replaced pergola, updated fence and gate hardware, and alley-access gate. With a covered patio, functional layout, and room to personalize over time, this is a strong value worth seeing in person.
Pending
Price cut: $5.1K (6/19)
$409,950
10400 Vintage Dr, Fort Worth, TX 76244
4beds
2,420sqft
:
Get pre-qualified$3,108/mo
Single Family Residence
Built in 2005
6,969 Square Feet Lot
$403,500 Zestimate®
$169/sqft
$62/mo HOA
What's special
Replaced pergolaPrivate primary suite downstairsAlley-access gateCovered patioFunctional layout
- 102 days |
- 56 |
- 2 |
Zillow last checked:
Listing updated:
Listed by:
Christie Cannon 0456906 817-354-7653,
LPT Realty LLC 972-215-7747,
Stacy Willingham 0780385 469-826-9896,
LPT Realty LLC
Source: NTREIS,MLS#: 21254195
Facts & features
Interior
Bedrooms & bathrooms
- Bedrooms: 4
- Bathrooms: 3
- Full bathrooms: 2
- 1/2 bathrooms: 1
Primary bedroom
- Features: Dual Sinks, Double Vanity, Garden Tub/Roman Tub, Separate Shower, Walk-In Closet(s)
- Level: First
- Dimensions: 20 x 13
Bedroom
- Level: Second
- Dimensions: 13 x 11
Bedroom
- Level: Second
- Dimensions: 14 x 10
Bedroom
- Level: Second
- Dimensions: 11 x 10
Breakfast room nook
- Level: First
- Dimensions: 12 x 9
Dining room
- Level: First
- Dimensions: 11 x 10
Game room
- Level: Second
- Dimensions: 14 x 17
Kitchen
- Features: Granite Counters
- Level: First
- Dimensions: 12 x 9
Living room
- Level: First
- Dimensions: 17 x 15
Utility room
- Features: Closet, Utility Room
- Level: First
- Dimensions: 6 x 6
Heating
- Central, Natural Gas
Cooling
- Central Air, Ceiling Fan(s), Electric
Appliances
- Included: Some Gas Appliances, Electric Oven, Gas Cooktop, Microwave, Plumbed For Gas
- Laundry: Washer Hookup, Electric Dryer Hookup
Features
- Granite Counters, High Speed Internet, Cable TV, Vaulted Ceiling(s), Walk-In Closet(s)
- Flooring: Carpet, Ceramic Tile, Laminate
- Windows: Window Coverings
- Has basement: No
- Number of fireplaces: 1
- Fireplace features: Gas, Gas Log
Interior area
- Total interior livable area: 2,420 sqft
Video & virtual tour
Property
Parking
- Total spaces: 2
- Parking features: Door-Single, Driveway, Garage Faces Front, Garage, Garage Door Opener
- Attached garage spaces: 2
Features
- Levels: Two
- Stories: 2
- Patio & porch: Covered
- Exterior features: Rain Gutters
- Pool features: None, Community
- Fencing: Wood
Lot
- Size: 6,969 Square Feet
- Features: Back Yard, Interior Lot, Lawn, Landscaped, Subdivision, Sprinkler System, Few Trees
Details
- Parcel number: 40303357
Construction
Type & style
- Home type: SingleFamily
- Architectural style: Traditional,Detached
- Property subtype: Single Family Residence
Materials
- Brick
- Foundation: Slab
- Roof: Composition
Condition
- Year built: 2005
Utilities & green energy
- Sewer: Public Sewer
- Water: Public
- Utilities for property: Sewer Available, Water Available, Cable Available
Community & HOA
Community
- Features: Playground, Park, Pool, Tennis Court(s), Trails/Paths, Curbs
- Security: Security System, Smoke Detector(s)
- Subdivision: Crawford Farms Add
HOA
- Has HOA: Yes
- Services included: All Facilities
- HOA fee: $745 annually
- HOA name: Spectrum Association Management
- HOA phone: 972-992-3444
Location
- Region: Fort Worth
Financial & listing details
- Price per square foot: $169/sqft
- Tax assessed value: $350,000
- Annual tax amount: $7,765
- Date on market: 4/30/2026
- Cumulative days on market: 71 days
- Listing terms: Cash,Conventional,FHA,VA Loan
Estimated market value
$403,500
$383,000 - $424,000
$2,635/mo
Price history
| Date | Event | Price |
|---|---|---|
| 8/3/2026 | Pending sale | $409,950$169/sqft |
Source: NTREIS #21254195 Report a problem | ||
| 7/6/2026 | Contingent | $409,950$169/sqft |
Source: NTREIS #21254195 Report a problem | ||
| 6/19/2026 | Price change | $409,950-1.2%$169/sqft |
Source: NTREIS #21254195 Report a problem | ||
| 4/30/2026 | Listed for sale | $415,000+102.4%$171/sqft |
Source: NTREIS #21254195 Report a problem | ||
| 10/28/2013 | Sold | -- |
Source: Agent Provided Report a problem | ||
| 7/17/2013 | Price change | $205,000-2.4%$85/sqft |
Source: Coldwell Banker Residential Brokerage - #11965101 Report a problem | ||
| 6/6/2013 | Listed for sale | $210,000+5.1%$87/sqft |
Source: Coldwell Banker Residential Brokerage - #11965101 Report a problem | ||
| 3/29/2012 | Listing removed | $199,900$83/sqft |
Source: Coldwell Banker Residential Brokerage - #11692448 Report a problem | ||
| 2/18/2012 | Price change | $199,900-2.5%$83/sqft |
Source: Coldwell Banker Residential Brokerage - #11692448 Report a problem | ||
| 12/4/2011 | Listed for sale | $205,000$85/sqft |
Source: Coldwell Banker Residential Brokerage - #11692448 Report a problem | ||
Public tax history
| Year | Property taxes | Tax assessment |
|---|---|---|
| 2025 | $5,526 -5.5% | $350,000 -5.6% |
| 2024 | $5,847 +8.5% | $370,865 -15.3% |
| 2023 | $5,389 -14.8% | $437,797 +55.1% |
| 2022 | $6,326 | $282,250 |
| 2021 | -- | $282,250 |
| 2020 | $6,937 +1.6% | $282,250 -0.5% |
| 2019 | $6,830 +5.1% | $283,569 +12.7% |
| 2018 | $6,497 -1% | $251,600 |
| 2017 | $6,564 +8.9% | $251,600 +8.6% |
| 2016 | $6,029 +5.8% | $231,742 +12% |
| 2015 | $5,700 | $207,000 |
| 2014 | $5,700 | $207,000 +3.9% |
| 2013 | -- | $199,300 +1.9% |
| 2012 | -- | $195,600 -5.4% |
| 2011 | -- | $206,800 +5.4% |
| 2010 | -- | $196,200 +4.6% |
| 2009 | -- | $187,500 -4.5% |
| 2008 | -- | $196,300 +7.6% |
| 2007 | -- | $182,400 +12.3% |
| 2006 | -- | $162,400 +401.2% |
| 2005 | -- | $32,400 |
| 2004 | -- | $32,400 |
Find assessor info on the county website
Monthly payment
Est. payment
Payment breakdown
Explore the cost of this home by adjusting the details. Changes won't be saved.Climate risks
Neighborhood: Crawford Farms
Nearby schools
GreatSchools rating
- 7/10Timberview Middle SchoolGrades: 5-8Distance: 0.4 mi
- 6/10Timber Creek High SchoolGrades: 9-12Distance: 1.9 mi
- 8/10Eagle Ridge Elementary SchoolGrades: PK-4Distance: 0.8 mi
Schools provided by the listing agent
- Elementary: Eagle Ridge
- Middle: Timberview
- High: Timber Creek
- District: Keller ISD
Source: NTREIS. This data may not be complete. We recommend contacting the local school district to confirm school assignments for this home.
- $275,9143 bd2 ba2.1k sqft10404 Vintage Dr, Keller, TX 76244Off Market

- $355,0003 bd2 ba2.1k sqft10404 Vintage Dr, Fort Worth, TX 76244Off Market
- $353,1003 bd2 ba2.1k sqft10404 Vintage Dr, Fort Worth, TX 76244Off Market
- $--4 bd3 ba2.5k sqft10336 Vintage Dr, Fort Worth, TX 76244Sold

- $426,7004 bd-- ba2.6k sqft10408 Vintage Dr, Fort Worth, TX 76244Off Market
- $459,2004 bd2 ba2.4k sqft10332 Vintage Dr, Fort Worth, TX 76244Off Market
- $439,5003 bd2 ba2.6k sqft10341 Crawford Farms Dr, Fort Worth, TX 76244Off Market
- $481,1004 bd3 ba2.9k sqft10401 Crawford Farms Dr, Fort Worth, TX 76244Off Market
A local agent can set up tours, give advice and negotiate with sellers.
A local lender can help you make sure your offer is ready when you are.
Similar homes
- $439,5003 bd2 ba2.4k sqft10100 Renwick Cv, Fort Worth, TX 76244For Sale
 MLS ID #21345225, Susan Walsh. NTREIS
 - $410,0003 bd2 ba2.6k sqft10812 Grayhawk Ln, Fort Worth, TX 76244For Sale
 MLS ID #21318599, Dan Cooper. NTREIS
 - $430,0004 bd3 ba2.5k sqft3436 Furlong Way, Fort Worth, TX 76244For Sale
 MLS ID #21345651, Sabrina Fernando. NTREIS
 - $424,9004 bd3 ba2.5k sqft9128 Chardin Park Dr, Fort Worth, TX 76244For Sale
 MLS ID #21304981, DeLin Soileau. NTREIS
 - $384,9004 bd3 ba2.4k sqft8849 Trace Ridge Pkwy, Fort Worth, TX 76244For SaleMLS ID #21269536, Omar Reyes. NTREIS
- $439,9004 bd3 ba2.9k sqft4745 Eagle Trace Dr, Fort Worth, TX 76244For SaleMLS ID #21332930, Miranda Brown. NTREIS
- $425,0003 bd3 ba2.8k sqft9332 Granger Ln, Fort Worth, TX 76244For SaleMLS ID #21326460, Sesha Gorantla. NTREIS
- $319,5003 bd2 ba1.6k sqft4412 Jessica St, Fort Worth, TX 76244For SaleMLS ID #21350187, John Sturges. NTREIS
- $394,0004 bd2 ba2.4k sqft8700 Shadow Trace Dr, Fort Worth, TX 76244For SaleMLS ID #21195082, Kathy Gonzales. NTREIS
- $439,9005 bd3 ba3.2k sqft5117 Postwood Dr, Keller, TX 76244For SaleMLS ID #21315687, Charles Brown. NTREIS
- $439,9904 bd3 ba2.9k sqft13101 Palancar Dr, Fort Worth, TX 76244For SaleMLS ID #21321049, Charles Brown. NTREIS
- $366,0004 bd3 ba2.4k sqft3736 Hazel Dr, Fort Worth, TX 76244For SaleMLS ID #21198120, Robin Glaysher. NTREIS
- $494,5004 bd4 ba3k sqft4852 Nickeldale Ct, Fort Worth, TX 76244For SaleMLS ID #21251235, Eric Schultz. NTREIS
- $449,9003 bd3 ba2.3k sqft3421 Beekman Dr, Fort Worth, TX 76244For SaleMLS ID #21316229, Michelle Rawls. NTREIS
- $345,0004 bd2 ba2.1k sqft12152 Tacoma Ridge Dr, Fort Worth, TX 76244For SaleMLS ID #21244840, Ashley Massey. NTREIS
- $454,5005 bd4 ba3.3k sqft4925 Giordano Way, Fort Worth, TX 76244For SaleMLS ID #21301545, Ursula del-Aguila. NTREIS
- $484,4985 bd3 ba2.6k sqft9105 Hawley Dr, Fort Worth, TX 76244For SaleMLS ID #21294175, Sallie Reece. NTREIS
- $435,0004 bd2 ba2.2k sqft5371 Natchez Trl, Fort Worth, TX 76137For SaleMLS ID #21310747, Becky Henry. NTREIS
- $429,0004 bd3 ba2.7k sqft5308 Natchez Trl, Fort Worth, TX 76137For SaleMLS ID #21277634, Avery Fanning. NTREIS
- $387,4004 bd3 ba2.7k sqft5509 Mount McKinley Rd, Fort Worth, TX 76137For SaleMLS ID #21283096, Brian Sindell. NTREIS
