Solid 3+2 Bedroom Bungalow, Great Location, Walk To Lakefront Parks, Schools, Shopping, Basement Apartment With Seperated Entrance. Front Yard Drive way.
For sale
C$706,000
1041 Cawthra Rd, Mississauga, ON L5G 4K4
5beds
2baths
Single Family Residence
Built in ----
3,796 Square Feet Lot
$-- Zestimate®
C$--/sqft
C$-- HOA
What's special
Front yard driveway
- 222 days
- 117
- 6
Zillow last checked:
Listing updated:
Listed by:
ROYAL LEPAGE FLOWER CITY REALTY
Source: TRREB,MLS®#: W12824260 Originating MLS®#: Toronto Regional Real Estate Board
Originating MLS®#: Toronto Regional Real Estate BoardFacts & features
Interior
Bedrooms & bathrooms
- Bedrooms: 5
- Bathrooms: 2
Primary bedroom
- Level: Main
- Dimensions: 4 x 3.5
Bedroom 2
- Level: Main
- Dimensions: 3 x 3
Bedroom 3
- Level: Main
- Dimensions: 4 x 2.8
Bedroom 4
- Level: Basement
- Dimensions: 4.6 x 3.6
Bedroom 5
- Level: Basement
- Dimensions: 3.6 x 3.4
Dining room
- Level: Main
- Dimensions: 5.5 x 3.5
Kitchen
- Level: Main
- Dimensions: 4 x 2.9
Kitchen
- Level: Basement
- Dimensions: 4.7 x 2.7
Living room
- Level: Main
- Dimensions: 5.5 x 3.5
Heating
- Forced Air, Gas
Cooling
- Central Air
Appliances
- Included: Water Heater
Features
- Basement: Apartment,Separate Entrance
- Has fireplace: No
Interior area
- Living area range: 700-1100 null
Property
Parking
- Total spaces: 3
Features
- Pool features: None
Lot
- Size: 3,796 Square Feet
Construction
Type & style
- Home type: SingleFamily
- Architectural style: Bungalow
- Property subtype: Single Family Residence
Materials
- Brick
- Foundation: Concrete Block
- Roof: Asphalt Shingle
Utilities & green energy
- Sewer: Sewer
Community & HOA
Location
- Region: Mississauga
Financial & listing details
- Annual tax amount: C$5,034
- Date on market: 2/26/2026
Price history
Price history is unavailable.
Public tax history
Tax history is unavailable.
Climate risks
Neighborhood: Lakeview
Nearby schools
GreatSchools rating
No schools nearby
We couldn't find any schools near this home.

Similar homes
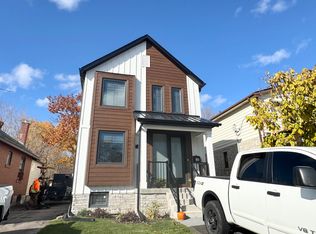
- C$700,0006 bd2 ba-- sqft1045 Cawthra Rd, Mississauga, ON L5G 4K4For Sale
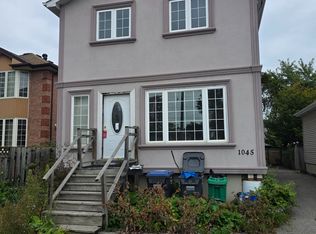 MLS ID #W13860020, ROYAL LEPAGE PLATINUM REALTY. TRREB
 - C$799,0004 bd2 ba980 sqft1097 Enola Ave, Mississauga, ON L5G 4B1For Sale
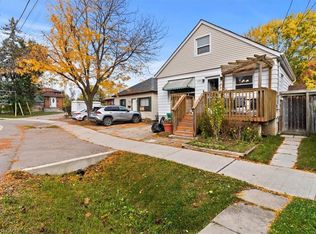 MLS ID #40840104, Gaby Leveille, Broker, Real Broker Ontario Ltd.. ITSO
 - C$699,9004 bd2 ba-- sqft1367 Freeport Dr, Mississauga, ON L5C 1S5For Sale
 MLS ID #W13707672, RE/MAX REAL ESTATE CENTRE INC.. TRREB
 - C$709,0002 bd1 ba-- sqft74 16th St, Toronto, ON M8V 3K1For Sale
 MLS ID #W13591908, REMAX YOUR COMMUNITY REALTY. TRREB
