Desirable Woodlands of Oakhurst North welcomes you home to this stylish and appealing townhome. A 2-story entry foyer leads you to a floor plan designed with comfort in mind. The spacious kitchen features an abundance of white cabinetry, new sink and faucet, new backsplash, new butcherblock counters plus a generous amount of work space for easy living. The combination living room and dining area offer space for relaxing or entertaining and provides access to the private patio with open views. The primary bedroom showcases a cathedral ceiling plus direct access to the full bath with built in nightlight. The second bedroom is situated at the opposite end of the hall and is perfect for work at home options, guest room or study. You will find lots of updates and upgrades throughout. New windows 2023. Newer appliances ranging from 2019 to 2024. New light fixtures. Updated full bath & half bath. All doors feature new satin nickel hardware - hinges, handles and strikers. Note the new belt-driven garage door opener with camera! Enjoy all the community amenities including the pool, clubhouse, tennis and playground. A warm and inviting vibe throughout completes the package!
Active
$290,000
1041 Park Hill Ave #1041, Aurora, IL 60505
2beds
1,213sqft
Townhouse, Single Family Residence
Built in 1999
-- sqft lot
$286,200 Zestimate®
$239/sqft
$239/mo HOA
What's special
Spacious kitchenAbundance of white cabinetryNew backsplashNew butcherblock countersNew light fixturesNew sink and faucet
- 6 days
- 142
- 9
Zillow last checked:
Listing updated:
Listed by:
Greg Smith 773-951-6634,
Coldwell Banker Realty
Source: MRED as distributed by MLS GRID,MLS#: 12740900
Facts & features
Interior
Bedrooms & bathrooms
- Bedrooms: 2
- Bathrooms: 2
- Full bathrooms: 1
- 1/2 bathrooms: 1
Rooms
- Room types: No additional rooms
Primary bedroom
- Features: Flooring (Carpet)
- Level: Second
- Area: 204 Square Feet
- Dimensions: 17X12
Bedroom 2
- Features: Flooring (Carpet)
- Level: Second
- Area: 156 Square Feet
- Dimensions: 13X12
Dining room
- Features: Flooring (Carpet)
- Level: Main
- Dimensions: COMBO
Kitchen
- Features: Flooring (Hardwood)
- Level: Main
- Area: 168 Square Feet
- Dimensions: 14X12
Laundry
- Level: Second
- Area: 56 Square Feet
- Dimensions: 8X7
Living room
- Features: Flooring (Carpet)
- Level: Main
- Area: 255 Square Feet
- Dimensions: 17X15
Heating
- Natural Gas, Forced Air
Cooling
- Central Air
Appliances
- Included: Range, Dishwasher, Refrigerator, Washer, Dryer, Disposal
- Laundry: Upper Level
Features
- Cathedral Ceiling(s)
- Flooring: Hardwood
- Windows: Screens
- Basement: None
Interior area
- Total structure area: 0
- Total interior livable area: 1,213 sqft
Property
Parking
- Total spaces: 1
- Parking features: Asphalt, Garage Door Opener, Yes, Garage Owned, Attached, Garage
- Attached garage spaces: 1
- Has uncovered spaces: Yes
Accessibility
- Accessibility features: No Disability Access
Features
- Patio & porch: Patio
Details
- Parcel number: 0718413167
- Special conditions: None
Construction
Type & style
- Home type: Townhouse
- Property subtype: Townhouse, Single Family Residence
Materials
- Vinyl Siding, Brick
- Foundation: Concrete Perimeter
- Roof: Asphalt
Condition
- New construction: No
- Year built: 1999
Utilities & green energy
- Sewer: Public Sewer
- Water: Public
- Utilities for property: Cable Available
Community & HOA
Community
- Subdivision: Woodlands At Oakhurst North
HOA
- Has HOA: Yes
- Services included: Insurance, Clubhouse, Pool, Exterior Maintenance, Lawn Care, Scavenger, Snow Removal
- HOA fee: $239 monthly
Location
- Region: Aurora
Financial & listing details
- Price per square foot: $239/sqft
- Annual tax amount: $4,862
- Date on market: 8/25/2026
- Ownership: Condo
Estimated market value
$286,200
$272,000 - $301,000
$2,131/mo
Price history
| Date | Event | Price |
|---|---|---|
| 8/25/2026 | Listed for sale | $290,000+107.3%$239/sqft |
Source:  MRED as distributed by MLS GRID #12740900 Report a problem MRED as distributed by MLS GRID #12740900 Report a problem | ||
| 6/24/2016 | Sold | $139,900-3.5%$115/sqft |
Source: MRED as distributed by MLS GRID #09108555 Report a problem | ||
| 9/25/2008 | Sold | $144,900$119/sqft |
Source: MRED as distributed by MLS GRID #06915218 Report a problem | ||
Public tax history
Tax history is unavailable.
Monthly payment
Est. payment
Payment breakdown
Explore the cost of this home by adjusting the details. Changes won't be saved.Climate risks
Neighborhood: 60505
Nearby schools
Schools provided by the listing agent
- Elementary: Young Elementary School
- Middle: Granger Middle School
- High: Metea Valley High School
- District: 204
Source: MRED as distributed by MLS GRID. This data may not be complete. We recommend contacting the local school district to confirm school assignments for this home.
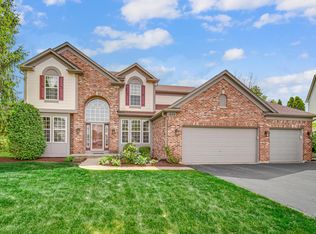

Similar homes
- $305,0004 bd2 ba1.7k sqft540 Hoyles Ave, Aurora, IL 60505Active
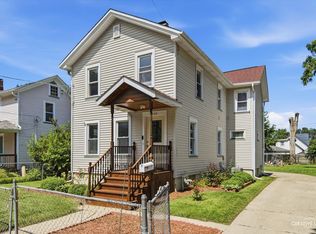 MLS ID #12739360, Malanie Moreno, Keller Williams Innovate - Aurora. MRED as distributed by MLS GRID
 - $259,0003 bd2 ba1.4k sqft224 Raintree Ct, Aurora, IL 60504New
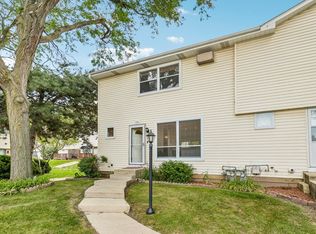 MLS ID #12741130, Kimberly Brown-Lewis, Redfin Corporation. MRED as distributed by MLS GRID
 - $269,9002 bd3 ba1.3k sqft209 Oxford Ct, Oswego, IL 60543New
 MLS ID #12740450, Joshua Barreto, OnPath Realty Inc.. MRED as distributed by MLS GRID
 - $275,0003 bd3 ba1.4k sqft185 Springbrook Trl S, Oswego, IL 60543New
 MLS ID #12744200, LaTanya Little, Legacy Properties. MRED as distributed by MLS GRID
