Virtually Staged. One or more photos has been virtually staged. Welcome home to Apopka’s Rock Springs Ridge. This six-bedroom, four-bath home, plus bonus room, has new paint, carpet, and many more recent systems upgrades. It is ready for its new owners. This premium lot home has plenty of extras: screened pool and spa. The owner's suite is on the first floor. Gourmet style kitchen with 42-inch maple cabinets, double ovens, and a large granite countertop island equipped with a third sink. The dining room is very elegant, with accent wood moldings on the walls and triple crown molding. The living room has a fireplace for your enjoyment. With a kitchen/family room combo, this home is for those who like to entertain. New Pool Pump 2026. Very convenient access to 429. Close to Kelly Park School. Some images in this listing have been virtually staged.
Pending
Price cut: $7.5K (6/19)
$687,400
1042 SPINNING WHEEL DRIVE, APOPKA, FL 32712
6beds
3,994sqft
:
Get pre-qualified$4,594/mo
Single Family Residence
Built in 2008
0.53 Acres Lot
$350,000 Zestimate®
$172/sqft
$45/mo HOA
What's special
Screened pool and spaSix-bedroom four-bath homeBonus roomGourmet style kitchenTriple crown moldingDouble ovensPremium lot home
- 155 days |
- 174 |
- 10 |
Zillow last checked:
Listing updated:
Listed by:
Patrick D'Agostino 321-467-4555,
GLORY INTL. REAL ESTATE CO 386-775-7778
Source: Stellar MLS,MLS#: O6387165 Originating MLS: West Volusia
Originating MLS: West Volusia
Facts & features
Interior
Bedrooms & bathrooms
- Bedrooms: 6
- Bathrooms: 4
- Full bathrooms: 4
Primary bedroom
- Features: Walk-In Closet(s)
- Level: First
- Area: 392 Square Feet
- Dimensions: 28x14
Bedroom 4
- Features: Dual Closets
- Level: Second
- Area: 180 Square Feet
- Dimensions: 15x12
Bedroom 5
- Features: Dual Closets
- Level: Second
- Area: 156 Square Feet
- Dimensions: 12x13
Bedroom 5
- Features: Walk-In Closet(s)
- Level: Second
- Area: 132 Square Feet
- Dimensions: 12x11
Bathroom 2
- Level: First
- Area: 156 Square Feet
- Dimensions: 12x13
Bathroom 3
- Level: Second
- Area: 144 Square Feet
- Dimensions: 12x12
Dining room
- Level: First
- Area: 180 Square Feet
- Dimensions: 15x12
Great room
- Level: First
- Area: 320 Square Feet
- Dimensions: 20x16
Kitchen
- Features: Kitchen Island
- Level: First
- Area: 252 Square Feet
- Dimensions: 18x14
Living room
- Level: First
- Area: 154 Square Feet
- Dimensions: 11x14
Heating
- Central, Heat Pump
Cooling
- Central Air, Zoned
Appliances
- Included: Oven, Cooktop, Dishwasher, Disposal, Dryer, Electric Water Heater, Microwave, Refrigerator
- Laundry: Electric Dryer Hookup, Inside
Features
- Built-in Features, Crown Molding, Kitchen/Family Room Combo, Open Floorplan, Stone Counters, Thermostat, Walk-In Closet(s)
- Flooring: Carpet, Ceramic Tile, Tile
- Has fireplace: Yes
- Fireplace features: Gas
Interior area
- Total structure area: 5,110
- Total interior livable area: 3,994 sqft
Video & virtual tour
Property
Parking
- Total spaces: 3
- Parking features: Driveway, Garage Door Opener, Ground Level, Parking Pad
- Attached garage spaces: 3
- Has uncovered spaces: Yes
Features
- Levels: Two
- Stories: 2
- Exterior features: Irrigation System, Sidewalk
- Has private pool: Yes
- Pool features: Child Safety Fence, Gunite, In Ground, Screen Enclosure
- Has spa: Yes
- Spa features: In Ground
- Fencing: Fenced
Lot
- Size: 0.53 Acres
- Features: Cleared, In County, Irregular Lot
Details
- Parcel number: 172028742810080
- Zoning: PUD
- Special conditions: None
Construction
Type & style
- Home type: SingleFamily
- Property subtype: Single Family Residence
Materials
- Block, Stucco
- Foundation: Block, Slab
- Roof: Shingle
Condition
- New construction: No
- Year built: 2008
Utilities & green energy
- Sewer: Public Sewer
- Water: Public
- Utilities for property: BB/HS Internet Available, Electricity Connected
Community & HOA
Community
- Pet fee: $0 monthly
- Subdivision: ROCK SPGS RDG PH VI-A
HOA
- Has HOA: Yes
- HOA fee: $45 monthly
- HOA name: Leland Mgt
- HOA phone: 407-447-9955
Location
- Region: Apopka
Financial & listing details
- Price per square foot: $172/sqft
- Tax assessed value: $578,858
- Annual tax amount: $8,635
- Date on market: 3/3/2026
- Cumulative days on market: 120 days
- Listing terms: Cash,Conventional
- Ownership: Fee Simple
- Total actual rent: 0
- Electric utility on property: Yes
- Road surface type: Asphalt
Estimated market value
$350,000
$322,000 - $378,000
$4,492/mo
Price history
| Date | Event | Price |
|---|---|---|
| 6/28/2026 | Pending sale | $687,400$172/sqft |
Source:  Stellar MLS #O6387165 Report a problem Stellar MLS #O6387165 Report a problem | ||
| 6/19/2026 | Price change | $687,400-1.1%$172/sqft |
Source: Stellar MLS #O6387165 Report a problem | ||
| 6/4/2026 | Price change | $694,900-3.5%$174/sqft |
Source: Stellar MLS #O6387165 Report a problem | ||
| 5/21/2026 | Price change | $719,900-4.6%$180/sqft |
Source: Stellar MLS #O6387165 Report a problem | ||
| 5/5/2026 | Price change | $754,900-1.3%$189/sqft |
Source: Stellar MLS #O6387165 Report a problem | ||
| 4/6/2026 | Price change | $765,000-1.9%$192/sqft |
Source: Stellar MLS #O6387165 Report a problem | ||
| 3/3/2026 | Listed for sale | $779,900+110.2%$195/sqft |
Source: Stellar MLS #O6387165 Report a problem | ||
| 1/1/2022 | Listing removed | -- |
Source: Zillow Rental Network Premium Report a problem | ||
| 12/12/2021 | Price change | $3,595-1.4%$1/sqft |
Source: Zillow Rental Network Premium Report a problem | ||
| 11/29/2021 | Price change | $3,645-2.5%$1/sqft |
Source: Zillow Rental Network Premium Report a problem | ||
| 11/3/2021 | Listed for rent | $3,740+24.9%$1/sqft |
Source: Zillow Rental Network Premium Report a problem | ||
| 12/7/2020 | Listing removed | $2,995$1/sqft |
Source: Home Partners of America LLC Report a problem | ||
| 11/18/2020 | Listed for rent | $2,995+20%$1/sqft |
Source: Home Partners of America LLC Report a problem | ||
| 11/5/2017 | Listing removed | $2,495$1/sqft |
Source: Pathlight Property Management Report a problem | ||
| 10/25/2017 | Price change | $2,495-16.7%$1/sqft |
Source: Pathlight Property Management Report a problem | ||
| 9/20/2017 | Listed for rent | $2,995$1/sqft |
Source: Pathlight Property Management Report a problem | ||
| 7/20/2015 | Sold | $371,000-7.2%$93/sqft |
Source: Public Record Report a problem | ||
| 5/18/2015 | Price change | $399,900-7%$100/sqft |
Source: Owner Report a problem | ||
| 5/9/2015 | Listed for sale | $429,999+1%$108/sqft |
Source: MULTIPLE LISTING SOLUTIONS #O5365638 Report a problem | ||
| 10/9/2008 | Sold | $425,900$107/sqft |
Source: Public Record Report a problem | ||
Public tax history
| Year | Property taxes | Tax assessment |
|---|---|---|
| 2024 | $8,636 +9% | $497,688 +10% |
| 2023 | $7,920 +11.5% | $452,444 +10% |
| 2022 | $7,101 +18.6% | $411,313 +10% |
| 2021 | $5,990 +0.5% | $373,921 +2% |
| 2020 | $5,958 +3.3% | $366,602 +4.5% |
| 2019 | $5,767 +9.7% | $350,782 +10% |
| 2018 | $5,256 | $318,893 -5.5% |
| 2017 | $5,256 -5.1% | $337,347 +3.6% |
| 2016 | $5,537 +1.4% | $325,623 +0.7% |
| 2015 | $5,462 +41.5% | $323,520 +1.4% |
| 2014 | $3,859 +1.3% | $318,945 +17% |
| 2013 | $3,808 +1% | $272,578 -0.4% |
| 2012 | $3,770 +3.1% | $273,804 -7.7% |
| 2011 | $3,658 +5.5% | $296,536 -3.3% |
| 2010 | $3,468 | $306,551 +3% |
| 2009 | -- | $297,710 +463.8% |
| 2008 | $854 -9.7% | $52,800 -12% |
| 2007 | $946 +13.9% | $60,000 +25% |
| 2006 | $830 | $48,000 |
Find assessor info on the county website
Monthly payment
Est. payment
Payment breakdown
Explore the cost of this home by adjusting the details. Changes won't be saved.Climate risks
Neighborhood: 32712
Nearby schools
GreatSchools rating
- 8/10Kelly Park SchoolGrades: PK-8Distance: 0.5 mi
- 4/10Apopka High SchoolGrades: 9-12Distance: 3.8 mi
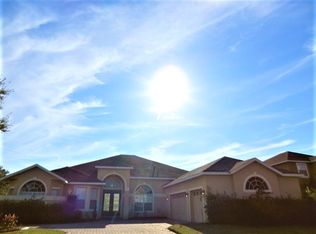
- $612,5005 bd3 ba3.1k sqft1034 Spinning Wheel Dr, Apopka, FL 32712Off Market
- $593,7004 bd3 ba3.1k sqft4185 Knott Dr, Apopka, FL 32712Off Market
- $604,3004 bd3 ba3.1k sqft4177 Knott Dr, Apopka, FL 32712Off Market
- $565,5005 bd3 ba3k sqft4193 Knott Dr, Apopka, FL 32712Off Market
- $577,8005 bd3 ba3k sqft1026 Spinning Wheel Dr, Apopka, FL 32712Off Market
- $730,9004 bd4 ba3.9k sqft1077 Truffles Ct, Apopka, FL 32712Off Market
- $661,7004 bd4 ba3.1k sqft1085 Truffles Ct, Apopka, FL 32712Off Market
- $583,7004 bd3 ba3k sqft4169 Knott Dr, Apopka, FL 32712Off Market
A local agent can set up tours, give advice and negotiate with sellers.
Similar homes
- $749,9005 bd3 ba3.6k sqft3930 OLD DUNN RD, APOPKA, FL 32712For Sale

 MLS ID #G5115789, Leslie Hanson Rotarius, HANSON REAL ESTATE GROUP, INC.. Stellar MLS
 - $575,0004 bd3 ba2.8k sqft595 SAND WEDGE LOOP, APOPKA, FL 32712For Sale
 MLS ID #O6429967, Jen King, KELLER WILLIAMS HERITAGE REALTY. Stellar MLS
 - $695,0004 bd4 ba3.6k sqft825 PARKSIDE POINTE BOULEVARD, APOPKA, FL 32712For Sale
 MLS ID #O6422553, Jenny Wemert, WEMERT GROUP REALTY LLC. Stellar MLS
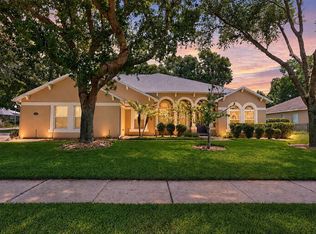
 - $750,0005 bd4 ba3.9k sqft2425 PARKSIDE MEADOW DRIVE, APOPKA, FL 32712For Sale
 MLS ID #O6411317, Jenny Wemert, WEMERT GROUP REALTY LLC. Stellar MLS
 - $599,9004 bd3 ba3.1k sqft597 SAND WEDGE LOOP, APOPKA, FL 32712For SaleMLS ID #O6413410, Christalea Sherry-Maltby, EXP REALTY LLC. Stellar MLS
- $495,0004 bd3 ba2.4k sqft4203 ROCK HILL LOOP, APOPKA, FL 32712For SaleMLS ID #G5113855, Jim Boyer, ARROWSMITH REALTY, INC. Stellar MLS
- $699,0005 bd3 ba4.2k sqft6054 TREMAYNE DRIVE, MOUNT DORA, FL 32757For SaleMLS ID #G5115467, Dorinda Torrance, EXP REALTY LLC. Stellar MLS
- $699,0006 bd6 ba3.5k sqft1349 VALLEY PINE CIRCLE, APOPKA, FL 32712For SaleMLS ID #O6408227, Lindsie Fann, RE/MAX 200 REALTY. Stellar MLS
- $535,0004 bd3 ba3k sqft4080 GOLDEN WILLOW CIRCLE, APOPKA, FL 32712For SaleMLS ID #O6416792, Tara Moore, TARA MOORE REAL ESTATE. Stellar MLS
- $590,0004 bd4 ba2.8k sqft468 HALTER DRIVE, APOPKA, FL 32712For SaleMLS ID #O6393527, Tiphany Weeks, DIAMOND REAL ESTATE GROUP. Stellar MLS
- $549,9004 bd4 ba3k sqft1927 PALM VIEW DRIVE, APOPKA, FL 32712For SaleMLS ID #O6425643, Cesar Ayala, KELLER WILLIAMS ADVANTAGE 2 REALTY. Stellar MLS
- $599,9994 bd2 ba2.8k sqft2309 SWEETWATER COUNTRY CLUB PLACE DRIVE, APOPKA, FL 32712For SaleMLS ID #V4949635, Christy Lombard, LPT REALTY LLC. Stellar MLS
- $575,0004 bd3 ba3.2k sqft5890 ANSLEY WAY, MOUNT DORA, FL 32757For SaleMLS ID #O6430482, Joaquim Haynes, JASON MITCHELL REAL ESTATE FLO. Stellar MLS
- $869,9905 bd4 ba3.9k sqft3802 WOLVES CREEK PLACE, APOPKA, FL 32712New ConstructionStellar MLS
- $679,0004 bd3 ba2.5k sqft755 KEENELAND PIKE, LAKE MARY, FL 32746For SaleMLS ID #O6419055, Susan Norton, CHARLES RUTENBERG REALTY ORLANDO. Stellar MLS
- $549,9005 bd3 ba3.2k sqft5202 ROYCE DRIVE, MOUNT DORA, FL 32757For SaleMLS ID #G5115886, Jim Richardson, ERA GRIZZARD REAL ESTATE. Stellar MLS
- $699,0004 bd3 ba2.7k sqft5173 FOOTHILLS PRESERVE LOOP, MOUNT DORA, FL 32757For SaleMLS ID #O6425364, Ken Pozek, REAL BROKER, LLC. Stellar MLS
- $725,0004 bd4 ba3.4k sqft1337 BALLENTYNE PLACE, APOPKA, FL 32703For SaleMLS ID #O6418310, Sean Popat, BUYER REBATES REALTY. Stellar MLS
- $609,0005 bd3 ba3.6k sqft7314 SPRING MOUNTAIN LANE, YALAHA, FL 34797For SaleMLS ID #G5114616, David Leo, PICKET FENCE REALTY LLC. Stellar MLS
- $425,0003 bd2 ba2k sqft2524 CARRIAGE POINTE LOOP, APOPKA, FL 32712For SaleMLS ID #O6412761, Giuliana Zunino Ribas, WEICHERT REALTORS CAPELLA ESTATES. Stellar MLS
