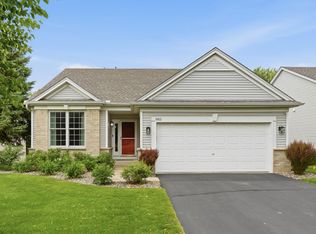
Welcome to 10426 Eagle Pointe Circle, an exceptional executive one level walkout townhome nestled on a premium lot within the highly sought after and rarely available Pointe at Eagle Valley community in Woodbury. This beautifully maintained residence combines timeless elegance, quality craftsmanship, in one of Woodbury's most desirable neighborhoods.
From the moment you enter, you'll be impressed by the soaring vaulted ceilings, expansive windows, rich hardwood floors, and abundant natural light that fills the open concept living spaces. The thoughtfully designed floor plan creates a seamless flow that is equally suited for everyday living, entertaining friends, or simply relaxing in comfort.
The beautifully updated kitchen serves as the heart of the home, featuring granite countertops, abundant cabinetry, stainless steel appliances, generous workspace, and a cheerful breakfast area overlooking the peaceful yard. Whether preparing a quiet dinner or hosting holiday gatherings, this kitchen is designed to accommodate it all.
Adjacent to the kitchen, the spacious dining room and inviting living room create an ideal setting for entertaining. A warm gas fireplace adds charm and ambiance throughout the seasons. Just beyond the living room is a versatile flex room currently used as a home office but equally suited as a library, craft room, exercise space, or children's playroom.
One of the home's highlights is the inviting four-season sunroom. Surrounded by windows, it offers tranquil views of the expansive green space behind the property and is the perfect place to enjoy your morning coffee, read a favorite book, watch local wildlife, or simply appreciate the beauty of every season.
The spacious main-floor owner's suite offers privacy, comfort, and peaceful backyard views. Large windows fill the room with natural light, while two generous closets provide excellent storage. The en suite bathroom features both a relaxing soaking tub and separate shower, creating a wonderful retreat at the end of the day.
Newer carpeting throughout the main level and stairway complement the home's timeless finishes while adding warmth and comfort.
The finished walkout lower level is bright and welcoming thanks to its abundance of windows. A second gas fireplace anchors the spacious recreation room, making it perfect for movie nights, entertaining, or relaxing. Two generously sized bedrooms, each with walk-in closets, provide comfortable accommodations for guests, while the full bathroom offers convenience and privacy. The oversized mechanical room provides exceptional storage for seasonal décor, hobbies, and everyday organization.
Outdoor living is equally enjoyable with both an upper level deck and a private walkout patio overlooking beautiful open green space. Relax with your morning coffee while listening to the birds, grill dinner on warm summer evenings, or simply enjoy the peaceful surroundings and changing seasons.
The location is outstanding. Golf enthusiasts will appreciate being just minutes from Eagle Valley Golf Course and Prestwick Golf Club. Parks, walking trails, shopping, restaurants, healthcare, and everyday conveniences are all nearby, with easy access to Highways, downtown Saint Paul, Minneapolis, and the Minneapolis–Saint Paul International Airport.
Executive one-level walkout townhomes in The Pointe at Eagle Valley are rarely available. Combining elegant living spaces, quality updates, scenic surroundings, abundant storage, and an outstanding Woodbury location. This home offers luxury, comfort, and convenience in one remarkable package. Schedule your private showing today!
Pending
$565,000
10426 Eagle Pointe Cir, Woodbury, MN 55129
3beds
3,530sqft
:
Get pre-qualified$3,857/mo
(TH) Side x Side
Built in 2000
3,833 Square Feet Lot
$561,200 Zestimate®
$160/sqft
$389/mo HOA
What's special
Rich hardwood floorsWarm gas fireplaceGenerous workspaceInviting four-season sunroomSoaring vaulted ceilingsAbundant natural lightOpen concept living spaces
- 15 days |
- 712 |
- 22 |
Likely to sell faster than
Zillow last checked:
Listing updated:
Listed by:
Mimi Schoneman 651-226-2560,
RE/MAX Results
Source: NorthstarMLS as distributed by MLS GRID,MLS#: 7094183
Facts & features
Interior
Bedrooms & bathrooms
- Bedrooms: 3
- Bathrooms: 3
- Full bathrooms: 2
- 3/4 bathrooms: 1
Bedroom
- Level: Main
- Area: 376.09 Square Feet
- Dimensions: 14.3 x 26.3
Bedroom 2
- Level: Lower
- Area: 212.85 Square Feet
- Dimensions: 12.9 x 16.5
Bedroom 3
- Level: Lower
- Area: 204.6 Square Feet
- Dimensions: 12.4 x 16.5
Deck
- Level: Main
- Area: 94.43 Square Feet
- Dimensions: 13.3 x 7.10
Dining room
- Level: Main
- Area: 231.27 Square Feet
- Dimensions: 20.11 x 11.5
Other
- Level: Main
- Area: 156.76 Square Feet
- Dimensions: 14.11 x 11.11
Kitchen
- Level: Main
- Area: 165.12 Square Feet
- Dimensions: 12.8 x 12.9
Living room
- Level: Main
- Area: 341.55 Square Feet
- Dimensions: 20.7 x 16.5
Office
- Level: Main
- Area: 199.45 Square Feet
- Dimensions: 13.2 x 15.11
Patio
- Level: Lower
- Area: 367.03 Square Feet
- Dimensions: 28.9 x 12.7
Recreation room
- Level: Lower
- Area: 405.82 Square Feet
- Dimensions: 19.7 x 20.6
Storage
- Level: Lower
- Area: 753.66 Square Feet
- Dimensions: 31.8 x 23.7
Storage
- Level: Lower
- Area: 234.6 Square Feet
- Dimensions: 11.5 x 20.4
Heating
- Forced Air, Fireplace(s), Humidifier
Cooling
- Central Air
Appliances
- Included: Dishwasher, Disposal, Double Oven, Dryer, Humidifier, Gas Water Heater, Microwave, Range, Refrigerator, Stainless Steel Appliance(s), Washer, Water Softener Owned
- Laundry: Electric Dryer Hookup, Main Level, Sink, Washer Hookup
Features
- Basement: Egress Window(s),Finished,Full,Storage Space,Sump Pump,Walk-Out Access
- Number of fireplaces: 2
- Fireplace features: Gas
Interior area
- Total structure area: 4,122
- Total interior livable area: 3,530 sqft
- Finished area above ground: 2,151
- Finished area below ground: 1,379
Property
Parking
- Total spaces: 2
- Parking features: Attached, Asphalt, Shared Driveway, Electric, Garage, Garage Door Opener, Storage
- Attached garage spaces: 2
- Has uncovered spaces: Yes
Accessibility
- Accessibility features: None
Features
- Levels: One
- Stories: 1
- Patio & porch: Deck, Patio
- Pool features: None
- Fencing: None
Lot
- Size: 3,833 Square Feet
- Dimensions: 47 x 81
Details
- Foundation area: 1966
- Parcel number: 2302821210060
- Zoning description: Residential-Single Family
Construction
Type & style
- Home type: Townhouse
- Property subtype: (TH) Side x Side
- Attached to another structure: Yes
Materials
- Roof: Age 8 Years or Less,Asphalt,Pitched
Condition
- New construction: No
- Year built: 2000
Utilities & green energy
- Electric: Circuit Breakers, Power Company: Xcel Energy
- Gas: Natural Gas
- Sewer: City Sewer/Connected, City Sewer - In Street
- Water: City Water/Connected
Community & HOA
Community
- Subdivision: Pointe At Eagle Valley
HOA
- Has HOA: Yes
- Services included: Maintenance Structure, Lawn Care, Maintenance Grounds, Professional Mgmt, Sanitation, Snow Removal
- HOA fee: $389 monthly
- HOA name: Cedar Management Company
- HOA phone: 763-574-1500
Location
- Region: Woodbury
Financial & listing details
- Price per square foot: $160/sqft
- Tax assessed value: $525,800
- Annual tax amount: $6,948
- Date on market: 7/17/2026
- Cumulative days on market: 15 days
- Road surface type: Paved
Estimated market value
$561,200
$533,000 - $589,000
$3,269/mo
Price history
| Date | Event | Price |
|---|---|---|
| 7/27/2026 | Pending sale | $565,000$160/sqft |
Source:  NorthstarMLS as distributed by MLS GRID #7094183 Report a problem NorthstarMLS as distributed by MLS GRID #7094183 Report a problem | ||
| 7/17/2026 | Listed for sale | $565,000+77.4%$160/sqft |
Source: NorthstarMLS as distributed by MLS GRID #7094183 Report a problem | ||
| 7/11/2013 | Sold | $318,400$90/sqft |
Source: Public Record Report a problem | ||
| 1/30/2013 | Sold | $318,400-2%$90/sqft |
Source: NorthstarMLS as distributed by MLS GRID #4187297 Report a problem | ||
| 10/17/2012 | Listing removed | $325,000$92/sqft |
Source: Keller Williams Classic Realty #1033584 Report a problem | ||
| 9/29/2012 | Price change | $325,000-3%$92/sqft |
Source: Keller Williams Classic Realty #4187297 Report a problem | ||
| 9/14/2012 | Price change | $335,000-2.9%$95/sqft |
Source: Keller Williams Classic Realty #4187297 Report a problem | ||
| 9/1/2012 | Listed for sale | $345,000+10%$98/sqft |
Source: Keller Williams Classic Realty #4187297 Report a problem | ||
| 10/1/2001 | Sold | $313,610$89/sqft |
Source: Public Record Report a problem | ||
Public tax history
| Year | Property taxes | Tax assessment |
|---|---|---|
| 2025 | $6,486 -0.3% | $525,800 -5% |
| 2024 | $6,504 +7.1% | $553,400 +8% |
| 2023 | $6,070 -0.3% | $512,300 +12.3% |
| 2022 | $6,090 +5.9% | $456,300 |
| 2021 | $5,750 -1.9% | $456,300 +4.9% |
| 2020 | $5,860 | $434,800 |
| 2019 | $5,860 | $434,800 +7.2% |
| 2018 | $5,860 +3.2% | $405,600 +5.8% |
| 2017 | $5,676 +12.7% | $383,400 +5.7% |
| 2016 | $5,038 -6.1% | $362,600 +4.3% |
| 2015 | $5,364 | $347,600 +12.3% |
| 2013 | $5,364 +17.5% | $309,600 +2.4% |
| 2012 | $4,564 | $302,400 -9.4% |
| 2011 | $4,564 -2% | $333,800 -13.8% |
| 2010 | $4,658 -1.6% | $387,300 |
| 2009 | $4,734 +1.2% | -- |
| 2008 | $4,680 -4.1% | -- |
| 2007 | $4,878 +0.9% | -- |
| 2006 | $4,836 +14.6% | -- |
| 2005 | $4,220 +3.8% | -- |
| 2004 | $4,067 -1.4% | -- |
| 2003 | $4,125 +1303.1% | -- |
| 2001 | $294 | -- |
Find assessor info on the county website
Monthly payment
Est. payment
Payment breakdown
Explore the cost of this home by adjusting the details. Changes won't be saved.Climate risks
Neighborhood: 55129
Nearby schools
GreatSchools rating
- 7/10Middleton Elementary SchoolGrades: K-5Distance: 1.3 mi
- 9/10Lake Middle SchoolGrades: 6-8Distance: 1.6 mi
- 10/10East Ridge High SchoolGrades: 9-12Distance: 2.3 mi
- $551,6003 bd3 ba1.9k sqft10428 Eagle Pointe Cir, Woodbury, MN 55129Off Market
- $574,9003 bd3 ba3.7k sqft10424 Eagle Pointe Cir, Woodbury, MN 55129Sold

- $529,7003 bd3 ba2.1k sqft10430 Eagle Pointe Cir, Woodbury, MN 55129Off Market
- $507,6003 bd3 ba2.1k sqft10422 Eagle Pointe Cir, Woodbury, MN 55129Off Market
- $478,1002 bd3 ba2.1k sqft10432 Eagle Pointe Cir, Woodbury, MN 55129Off Market
- $570,0002 bd2 ba2.1k sqft10418 Eagle Pointe Trl, Woodbury, MN 55129Sold
- $458,9002 bd2 ba2.1k sqft10420 Eagle Pointe Cir, Woodbury, MN 55129Off Market
- $550,0004 bd3 ba3.7k sqft10434 Eagle Pointe Cir, Woodbury, MN 55129Sold
A local agent can set up tours, give advice and negotiate with sellers.
Similar homes
- $550,0004 bd3 ba3k sqft10276 Lancaster Ln, Woodbury, MN 55129For Sale

 MLS ID #7091618, Hyounsoo Lathrop, Coldwell Banker Realty. NorthstarMLS as distributed by MLS GRID
 - $520,0003 bd3 ba2.7k sqft10709 Kingsfield Ln, Woodbury, MN 55129For Sale
 MLS ID #7093401, Cheryl L Schopf, RE/MAX Results. NorthstarMLS as distributed by MLS GRID
 - $535,0003 bd3 ba2.4k sqft10812 Thone Cir, Woodbury, MN 55129For Sale
 MLS ID #7096519, Jeanette Kunz, Lakes Area Realty Hudson. NorthstarMLS as distributed by MLS GRID
 - $575,0003 bd3 ba3.4k sqft1161 Lakemoor Dr, Woodbury, MN 55129For Sale
 MLS ID #7096161, Deanna Wiener, GRI, Cardinal Realty Co.. NorthstarMLS as distributed by MLS GRID
 - $579,9005 bd4 ba3.3k sqft3850 Jamestown Curv, Woodbury, MN 55129For SaleMLS ID #7109758, Steve Koleno, Beycome Brokerage Realty LLC. NorthstarMLS as distributed by MLS GRID
- $479,9003 bd3 ba2.4k sqft10730 Knollwood Ln, Woodbury, MN 55129For SaleMLS ID #7110036, Julia Wang, Keller Williams Classic Realty. NorthstarMLS as distributed by MLS GRID
- $569,9002 bd3 ba2.1k sqft1236 Lakemoor Dr, Woodbury, MN 55129For SaleMLS ID #7115633, Mary K. Knudsen, CRS, Coldwell Banker Realty. NorthstarMLS as distributed by MLS GRID
- $600,0006 bd4 ba3.3k sqft10455 Glen Eagle Cir, Woodbury, MN 55129For SaleMLS ID #7090575, Scott Rodman, Realty Executives Top Results. NorthstarMLS as distributed by MLS GRID
- $630,0005 bd4 ba3.4k sqft2990 Frontier Dr, Woodbury, MN 55129For SaleMLS ID #7118713, Gary A. Thaler, Coldwell Banker Realty. NorthstarMLS as distributed by MLS GRID
- $--3 bd4 ba2.1k sqft10751 Falling Water Ln Unit C, Woodbury, MN 55129AuctionAuction.com 2
- $579,0004 bd3 ba2.4k sqft3895 Arlington Dr, Woodbury, MN 55129For SaleMLS ID #7091729, John Lockner, RE/MAX Results. NorthstarMLS as distributed by MLS GRID
- $445,0003 bd3 ba1.9k sqft10776 Falling Water Ln Unit H, Woodbury, MN 55129For SaleMLS ID #7115510, Becky Miller, Coldwell Banker Realty. NorthstarMLS as distributed by MLS GRID
- $619,9004 bd3 ba3.3k sqft3412 Walden Dr, Woodbury, MN 55129For SaleMLS ID #7110034, Holz Real Estate Group, Keller Williams Select Realty. NorthstarMLS as distributed by MLS GRID
- $610,0004 bd4 ba3.3k sqft3794 Smithfield Curv, Woodbury, MN 55129For SaleMLS ID #7085904, Patti K. Lindberg, Edina Realty, Inc.. NorthstarMLS as distributed by MLS GRID
- $534,9004 bd4 ba2.8k sqft11779 Harvest Path, Woodbury, MN 55129For SaleMLS ID #7109436, Lauren Henry, VIBE Realty. NorthstarMLS as distributed by MLS GRID
- $629,0004 bd4 ba3.3k sqft2466 Lone Eagle Trl, Woodbury, MN 55129For SaleMLS ID #7106845, Anand Prashad, Counselor Realty, Inc.. NorthstarMLS as distributed by MLS GRID
- $700,0004 bd3 ba2.5k sqft3471 Ridgestone Cir, Woodbury, MN 55129New ConstructionMLS ID #7113145, Millisa A. Pedersen, Edina Realty, Inc.. NorthstarMLS as distributed by MLS GRID
- $620,0005 bd4 ba3.4k sqft10053 Raleigh Ct, Woodbury, MN 55129For SaleMLS ID #7085723, Sean O Sander, Redfin Corporation. NorthstarMLS as distributed by MLS GRID
- $689,9006 bd4 ba3.6k sqft10531 Golden Eagle Trl, Woodbury, MN 55129For SaleMLS ID #7092583, Scott A Lindquist, Imagine Realty. NorthstarMLS as distributed by MLS GRID
- $524,9004 bd3 ba2.7k sqft10196 Stony Creek Dr, Woodbury, MN 55129For SaleMLS ID #7098836, Tina Lockner, RE/MAX Results. NorthstarMLS as distributed by MLS GRID
