Back on the Market! The previous buyer's financing fell through, giving you another opportunity to own this beautiful home. Welcome to this well-maintained 3-bedroom, 2-bath ranch in the heart of Englewood, featuring your own private backyard retreat. Enjoy summer days by the sparkling in-ground pool, surrounded by a spacious, fenced backyard that's perfect for entertaining, family gatherings, cookouts, or simply relaxing after a long day. Inside, you'll find a bright, functional floor plan with comfortable living spaces and plenty of natural light. Whether you're hosting pool parties or enjoying a quiet evening under the stars, this home offers the ideal blend of comfort and outdoor living. Conveniently located near shopping, dining, parks, and major highways, and within the highly desirable Northmont School District, this property combines everyday convenience with a vacation-like atmosphere. Back on the market through no fault of the home—don't miss your second chance! Schedule your private showing today.
Accepting backups
$249,000
1043 Heathwood Dr, Englewood, OH 45322
3beds
1,659sqft
Single Family Residence
Built in 1970
-- sqft lot
$242,400 Zestimate®
$150/sqft
$-- HOA
What's special
Stunning in-ground poolFunctional layoutComfortable living spacesPlenty of natural lightPrivate backyard oasis
- 102 days
- 80
- 1
Zillow last checked:
Listing updated:
Listed by:
Eric Stoner (937)530-6289,
NavX Realty, LLC
Source: DABR MLS,MLS#: 959592 Originating MLS: Dayton Area Board of REALTORS
Originating MLS: Dayton Area Board of REALTORSFacts & features
Interior
Bedrooms & bathrooms
- Bedrooms: 3
- Bathrooms: 2
- Full bathrooms: 2
- Main level bathrooms: 2
Primary bedroom
- Level: Main
- Dimensions: 15 x 10
Bedroom
- Level: Main
- Dimensions: 12 x 9
Bedroom
- Level: Main
- Dimensions: 12 x 9
Dining room
- Level: Main
- Dimensions: 8 x 12
Family room
- Level: Main
- Dimensions: 23 x 12
Kitchen
- Level: Main
- Dimensions: 19 x 7
Living room
- Level: Main
- Dimensions: 17 x 12
Heating
- Forced Air
Cooling
- Central Air
Appliances
- Included: Dryer, Dishwasher, Microwave, Refrigerator, Washer
Features
- Fireplace features: Other
Interior area
- Total structure area: 1,659
- Total interior livable area: 1,659 sqft
Property
Parking
- Total spaces: 2
- Parking features: Garage, Two Car Garage
- Garage spaces: 2
Features
- Levels: One
- Stories: 1
- Exterior features: Pool
- Pool features: In Ground
Details
- Parcel number: M57 00418 0015
- Zoning: Residential
- Zoning description: Residential
Construction
Type & style
- Home type: SingleFamily
- Property subtype: Single Family Residence
Materials
- Brick
- Foundation: Slab
Condition
- Year built: 1970
Community & HOA
HOA
- Has HOA: No
Location
- Region: Englewood
Financial & listing details
- Price per square foot: $150/sqft
- Tax assessed value: $185,260
- Annual tax amount: $4,036
- Date on market: 5/20/2026
- Listing terms: Conventional,FHA,VA Loan
Estimated market value
$242,400
$230,000 - $255,000
$1,775/mo
Price history
| Date | Event | Price |
|---|---|---|
| 8/20/2026 | Listed for sale | $249,000$150/sqft |
Source:  DABR MLS #959592 Report a problem DABR MLS #959592 Report a problem | ||
| 7/17/2026 | Pending sale | $249,000$150/sqft |
Source: DABR MLS #959592 Report a problem | ||
| 6/29/2026 | Listed for sale | $249,000$150/sqft |
Source: DABR MLS #959592 Report a problem | ||
| 5/25/2026 | Pending sale | $249,000$150/sqft |
Source: DABR MLS #959592 Report a problem | ||
| 5/20/2026 | Listed for sale | $249,000+91.7%$150/sqft |
Source: DABR MLS #959592 Report a problem | ||
| 11/9/2018 | Sold | $129,900$78/sqft |
Source:  WRIST #422405 Report a problem WRIST #422405 Report a problem | ||
| 10/15/2018 | Pending sale | $129,900$78/sqft |
Source: Blue Spruce Realty, Inc. #422405 Report a problem | ||
| 9/25/2018 | Listed for sale | $129,900+6.9%$78/sqft |
Source: Blue Spruce Realty, Inc. #422405 Report a problem | ||
| 6/11/2002 | Sold | $121,500$73/sqft |
Source: Public Record Report a problem | ||
Public tax history
| Year | Property taxes | Tax assessment |
|---|---|---|
| 2025 | $4,036 +5.7% | $64,840 |
| 2024 | $3,818 +3.2% | $64,840 |
| 2023 | $3,699 +9.5% | $64,840 +42.2% |
| 2022 | $3,379 -0.3% | $45,590 |
| 2021 | $3,389 +1.9% | $45,590 |
| 2020 | $3,326 +11% | $45,590 +24% |
| 2019 | $2,995 +33.3% | $36,780 |
| 2018 | $2,247 +0.7% | $36,780 |
| 2017 | $2,232 +4.2% | $36,780 +4.6% |
| 2016 | $2,142 +7.9% | $35,170 |
| 2015 | $1,984 +1.4% | $35,170 |
| 2014 | $1,957 | $35,170 |
Find assessor info on the county website
Monthly payment
Est. payment
Payment breakdown
Explore the cost of this home by adjusting the details. Changes won't be saved.Climate risks
Neighborhood: 45322
Nearby schools
Schools provided by the listing agent
- District: Northmont
Source: DABR MLS. This data may not be complete. We recommend contacting the local school district to confirm school assignments for this home.
Similar homes
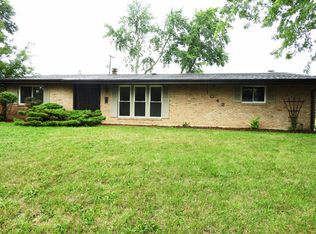
- $239,9003 bd2 ba1.4k sqft918 Hile Ln, Englewood, OH 45322For Sale
 MLS ID #967739, Amanda Naylor, RE/MAX HomeBase. DABR MLS
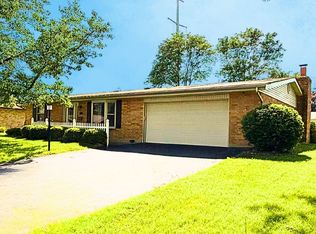
 - $259,5003 bd2 ba1.5k sqft4501 Colby Way, Englewood, OH 45322For Sale
 MLS ID #967574, Boyd Warner, eXp Realty. DABR MLS
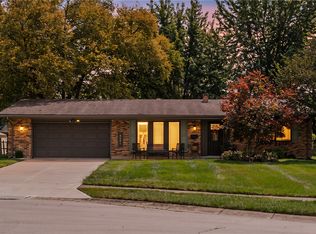
 - $245,0003 bd2 ba1.6k sqft185 Katy Ln, Englewood, OH 45322For Sale
 MLS ID #965746, Pamela Querry-Wise, Howard Hanna Real Estate Serv. DABR MLS
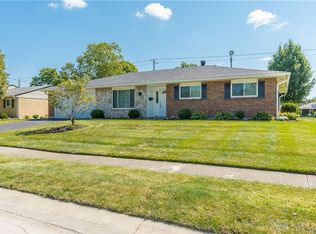
 - $259,9003 bd3 ba1.7k sqft328 Beckenham Rd, Englewood, OH 45322For Sale
 MLS ID #967478, Sherry Couch, Coldwell Banker Heritage. DABR MLS
 - $242,0003 bd2 ba1.6k sqft829 Southview Dr, Englewood, OH 45322For SaleMLS ID #966368, Jenna Cole, Gold Coast Realty Company. DABR MLS
- $275,0003 bd2 ba2k sqft4310 Parkview Ave, Englewood, OH 45322For SaleMLS ID #958692, Adriana Sutton, Howard Hanna Real Estate Serv. DABR MLS
- $253,9003 bd2 ba1.8k sqft1226 Sunset Dr, Englewood, OH 45322For SaleMLS ID #967233, Sheena Ellison, Garden Gate Realty Inc.. DABR MLS
- $249,9003 bd2 ba1.9k sqft550 Unger Ave, Englewood, OH 45322For SaleMLS ID #963083, Myles Greely, Keller Williams Community Part. DABR MLS
- $250,0003 bd3 ba1.4k sqft4526 Skylark Dr, Englewood, OH 45322For SaleMLS ID #964645, Gladys Moneke, Trelora Realty, Inc.. DABR MLS
- $265,0003 bd2 ba1.3k sqft330 Westerly Hills Dr, Englewood, OH 45322For SaleMLS ID #963772, Kunal N Patel, Glasshouse Realty Group. DABR MLS
- $220,0003 bd2 ba1.7k sqft304 Westerly Hills Dr, Englewood, OH 45322For SaleMLS ID #966062, Sylvia Vance, Sylvia Vance Realty, LLC. DABR MLS
- $267,0003 bd2 ba1.6k sqft4615 Cutlass Dr, Englewood, OH 45322For SaleMLS ID #963707, Tonya Snyder, RE/MAX Alliance Realty. DABR MLS
- $199,9002 bd2 ba1.3k sqft524 S Main St, Englewood, OH 45322For SaleMLS ID #967757, Tammy L Miller, Howard Hanna Real Estate Serv. DABR MLS
- $270,0003 bd3 ba1.8k sqft804 Sunset Dr, Englewood, OH 45322For SaleMLS ID #963866, Bryan C Ogletree, RE/MAX Alliance Realty. DABR MLS
- $265,0003 bd2 ba1.7k sqft7120 Salem Crossing Pl, Englewood, OH 45322For SaleMLS ID #967183, Kiran Bhambri, Howard Hanna Real Estate Serv. DABR MLS
- $219,9003 bd3 ba1.7k sqft844 Sunset Dr, Englewood, OH 45322For SaleMLS ID #963744, Sheena Ellison, Garden Gate Realty Inc.. DABR MLS
- $284,9993 bd2 ba1.5k sqft105 Buckcreek Ct, Englewood, OH 45322For SaleMLS ID #967538, Donte Scott, Howard Hanna Real Estate Serv. DABR MLS
- $260,0003 bd2 ba1.6k sqft1034 Meadowrun Rd, Englewood, OH 45322For SaleMLS ID #964014, Jennifer Begley, Howard Hanna Real Estate Serv. DABR MLS
