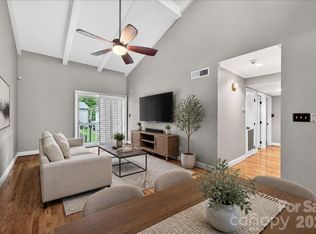
Tucked into the established Ridgeview community in the heart of Concord, this inviting two-story condo offers a comfortable layout paired with charming outdoor spaces and a location that puts everyday conveniences just minutes away. Warm natural light fills the main living areas, while the cozy fireplace creates the perfect focal point for relaxing evenings at home. The kitchen flows easily into the dining area, making the space feel open and connected for both entertaining and daily living. Upstairs, the bedrooms provide a private retreat with a functional layout that maximizes comfort and flexibility.
One of the standout features of the home is the screened rear porch, offering a peaceful spot to enjoy morning coffee, unwind after work, or take in the surrounding greenery throughout the seasons. Residents of Ridgeview enjoy access to a community pool that adds to the neighborhood’s welcoming atmosphere.
This home places you close to shopping, dining, and entertainment options, with access to I-85 for commuting into Charlotte or surrounding areas. Nearby attractions including Concord Mills, Frank Liske Park, and the Charlotte Motor Speedway provide endless options for recreation, while everyday essentials, local restaurants, and grocery stores are all conveniently within reach. This is an excellent opportunity to enjoy low-maintenance living in a growing area known for its convenience and community feel. Seller is offering a $10,000 concession to the buyer towards windows with a desirable and accepted offer!
Under contract-show
Price cut: $10.5K (6/15)
$169,500
1043 Wexford Pl NW, Concord, NC 28027
2beds
1,264sqft
:
Get pre-qualified$1,335/mo
Condominium
Built in 1981
-- sqft lot
$165,800 Zestimate®
$134/sqft
$240/mo HOA
What's special
Cozy fireplaceCommunity poolScreened rear porchInviting two-story condo
- 82 days |
- 58 |
- 3 |
Zillow last checked:
Listing updated:
Listed by:
Ken Hindman kennethhindman@kw.com,
Keller Williams South Park,
John Bolos,
Keller Williams South Park
Source: Canopy MLS as distributed by MLS GRID,MLS#: 4379922
Facts & features
Interior
Bedrooms & bathrooms
- Bedrooms: 2
- Bathrooms: 3
- Full bathrooms: 2
- 1/2 bathrooms: 1
Primary bedroom
- Level: Upper
Bedroom s
- Level: Upper
Bathroom half
- Level: Main
Bathroom full
- Level: Upper
Bathroom full
- Level: Upper
Breakfast
- Level: Main
Dining area
- Level: Main
Kitchen
- Level: Main
Laundry
- Level: Main
Living room
- Level: Main
Heating
- Central
Cooling
- Central Air
Appliances
- Included: Dishwasher, Electric Cooktop
- Laundry: Main Level, Washer Hookup
Features
- Pantry
- Doors: French Doors
- Has basement: No
Interior area
- Total structure area: 1,264
- Total interior livable area: 1,264 sqft
- Finished area above ground: 1,264
- Finished area below ground: 0
Property
Parking
- Parking features: Assigned
Features
- Levels: Two
- Stories: 2
- Entry location: Main
- Patio & porch: Rear Porch, Screened
- Pool features: Community
Details
- Parcel number: 56113526890009
- Zoning: RC
- Special conditions: Standard
Construction
Type & style
- Home type: Condo
- Property subtype: Condominium
Materials
- Brick Partial, Vinyl, Wood
- Foundation: Slab
Condition
- New construction: No
- Year built: 1981
Utilities & green energy
- Sewer: Public Sewer
- Water: City
Community & HOA
Community
- Subdivision: Ridgeview
HOA
- Has HOA: Yes
- HOA fee: $240 monthly
- HOA name: Ridgeview HOA
Location
- Region: Concord
Financial & listing details
- Price per square foot: $134/sqft
- Tax assessed value: $179,560
- Annual tax amount: $894
- Date on market: 5/8/2026
- Cumulative days on market: 82 days
- Road surface type: None, Paved
Estimated market value
$165,800
$158,000 - $174,000
$1,817/mo
Price history
| Date | Event | Price |
|---|---|---|
| 6/15/2026 | Price change | $169,500-5.8%$134/sqft |
Source:  Canopy MLS as distributed by MLS GRID #4379922 Report a problem Canopy MLS as distributed by MLS GRID #4379922 Report a problem | ||
| 5/8/2026 | Listed for sale | $180,000+125%$142/sqft |
Source: Canopy MLS as distributed by MLS GRID #4379922 Report a problem | ||
| 8/19/2003 | Sold | $80,000$63/sqft |
Source: Public Record Report a problem | ||
Public tax history
| Year | Property taxes | Tax assessment |
|---|---|---|
| 2025 | $894 | $179,560 |
| 2024 | $894 -36.4% | $179,560 +55.8% |
| 2023 | $1,406 | $115,230 |
| 2022 | $1,406 | $115,230 |
| 2021 | $1,406 +69.8% | $115,230 +69.8% |
| 2019 | $828 +3.4% | $67,850 |
| 2018 | $801 | $67,850 |
| 2017 | $801 | $67,850 -9.8% |
| 2016 | -- | $75,240 |
| 2015 | -- | $75,240 |
| 2014 | $888 | $75,240 |
| 2013 | -- | $75,240 |
| 2012 | -- | $75,240 -16.9% |
| 2011 | -- | $90,540 |
| 2010 | -- | $90,540 |
| 2009 | -- | $90,540 |
| 2008 | -- | $90,540 +13.2% |
| 2007 | -- | $79,980 |
| 2006 | -- | $79,980 |
| 2005 | -- | $79,980 |
| 2004 | -- | $79,980 +18.8% |
| 2003 | -- | $67,350 |
| 2002 | -- | $67,350 |
| 2001 | -- | $67,350 |
| 2000 | -- | $67,350 |
Find assessor info on the county website
Monthly payment
Est. payment
Payment breakdown
Explore the cost of this home by adjusting the details. Changes won't be saved.Climate risks
Neighborhood: 28027
Nearby schools
GreatSchools rating
- 9/10Charles E. Boger ElementaryGrades: PK-5Distance: 2.3 mi
- 7/10Harold Winkler Middle SchoolGrades: 6-8Distance: 2.9 mi
- 6/10West Cabarrus HighGrades: 9-12Distance: 2.2 mi
Schools provided by the listing agent
- Elementary: Charles E. Boger
- Middle: Northwest Cabarrus
- High: Northwest Cabarrus
Source: Canopy MLS as distributed by MLS GRID. This data may not be complete. We recommend contacting the local school district to confirm school assignments for this home.
- $210,3002 bd3 ba1.1k sqft1041 Wexford Pl NW, Concord, NC 28027Off Market
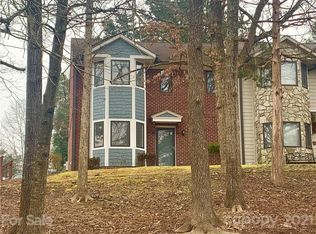
- $185,1002 bd3 ba1.2k sqft1045 Wexford Pl NW, Concord, NC 28027Off Market
- $169,0002 bd3 ba1.3k sqft1035 Wexford Pl NW #D3, Concord, NC 28027Sold

- $195,8002 bd2 ba1.2k sqft3261 Carlyle Dr NW, Concord, NC 28027Off Market
- $240,0002 bd3 ba1.2k sqft1035 Wexford Pl NW, Concord, NC 28027Sold
- $206,2002 bd3 ba1.1k sqft1033 Wexford Pl NW, Concord, NC 28027Off Market
- $201,5002 bd3 ba1.2k sqft1031 Wexford Pl NW, Concord, NC 28027Off Market
- $1,9003 bd2 ba1.1k sqft3263 Carlyle Dr NW, Concord, NC 28027For Rent
A local agent can set up tours, give advice and negotiate with sellers.
Similar homes
- $210,0002 bd3 ba1.2k sqft1036 Wexford Pl NW, Concord, NC 28027For Sale
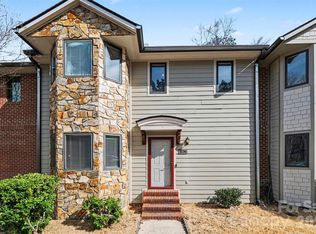
 MLS ID #4346677, Chris Simmons, Keller Williams South Park. Canopy MLS as distributed by MLS GRID
 - $225,0004 bd3 ba1.5k sqftRidgeview, Concord, NC 28027For Sale
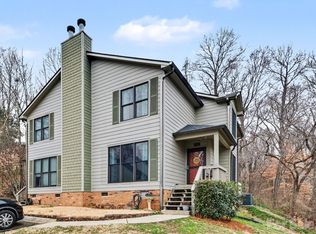 MLS ID #4348837, Bridget Quinn, The Plumb Line Realty, Inc.. Canopy MLS as distributed by MLS GRID
 - $155,0002 bd2 ba981 sqft112 Briarcliff Dr, Kannapolis, NC 28081For Sale
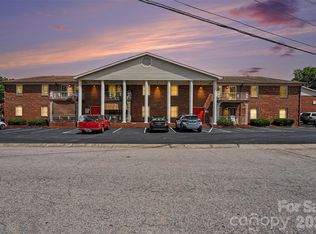 MLS ID #4407191, Chris Wagner, COMPASS. Canopy MLS as distributed by MLS GRID
 - $189,9002 bd2 ba971 sqft140 Lake Concord Rd NE APT A10, Concord, NC 28025For Sale
 MLS ID #4379495, Andy Thomas, United Real Estate-Queen City. Canopy MLS as distributed by MLS GRID
 - $175,0002 bd2 ba950 sqft47 Edgewood Ave NE #B-8, Concord, NC 28025For SaleMLS ID #4287036, Cheryl Gunter, Century 21 Towne and Country. Canopy MLS as distributed by MLS GRID
- $149,9002 bd2 ba980 sqftCarriage House, Kannapolis, NC 28081For SaleMLS ID #4387363, Ford Craven, Craven & Company Realtors. Canopy MLS as distributed by MLS GRID
- $215,0002 bd1 ba968 sqft3161 Poplar Tent Rd, Concord, NC 28027For SaleMLS ID #4381561, Cathy Yaede, Keller Williams Unified. Canopy MLS as distributed by MLS GRID
- $249,0002 bd2 ba1.2k sqft1235 Central Dr NW, Concord, NC 28027For SaleMLS ID #4398804, Brett Metcalf, EXP Realty LLC. Canopy MLS as distributed by MLS GRID
- $145,0002 bd2 ba953 sqft121 Carriage House Dr, Kannapolis, NC 28081For SaleMLS ID #4392515, Cameron Frank, Yancey Realty, LLC. Canopy MLS as distributed by MLS GRID
- $220,0003 bd1 ba1.3k sqft384 Grace Ave NW, Concord, NC 28027For SaleMLS ID #4402919, Christina Santiago, Keller Williams Premier. Canopy MLS as distributed by MLS GRID
- $230,0003 bd2 ba1.1k sqft286 Epworth St NW, Concord, NC 28027For SaleMLS ID #4358719, Kirsten Childress, Thrive Realty Group LLC. Canopy MLS as distributed by MLS GRID
- $240,0003 bd3 ba1.4k sqft4140 Kenton Glenn Ct NW, Concord, NC 28027For SaleMLS ID #4355708, Jay White, Keller Williams Ballantyne Area. Canopy MLS as distributed by MLS GRID
- $210,0002 bd3 ba1.4k sqft1160 Crestmont Dr SE, Concord, NC 28025For SaleMLS ID #4357365, Brenda Bradford, Lantern Realty & Development LLC. Canopy MLS as distributed by MLS GRID
- $178,5002 bd3 ba1k sqft6404 Windsor Gate Ln, Charlotte, NC 28215For SaleMLS ID #4401373, Austin Thompson, Engel & Volkers Charlotte. Canopy MLS as distributed by MLS GRID
- $215,0002 bd1 ba908 sqft397 Faith Dr SW, Concord, NC 28027For SaleMLS ID #4365018, Amber Harrison, Keller Williams Premier. Canopy MLS as distributed by MLS GRID
- $214,9002 bd3 ba1.3k sqft1162 Crestmont Dr, Concord, NC 28025For SaleMLS ID #4357805, Justin Porter, Call It Closed International Inc. Canopy MLS as distributed by MLS GRID
- $164,9002 bd2 ba931 sqft4609 Coronado Dr, Charlotte, NC 28212For SaleMLS ID #4396528, Betsy Mayer, RE/MAX Executive. Canopy MLS as distributed by MLS GRID
- $169,9002 bd3 ba1k sqft4609 Coronado Dr APT N, Charlotte, NC 28212For SaleMLS ID #4378398, Craig Tribus, Beycome Brokerage Realty LLC. Canopy MLS as distributed by MLS GRID
- $218,0002 bd1 ba1.1k sqft1010 Desoto Ave, Kannapolis, NC 28083For SaleMLS ID #4388396, Melissa Small, Coldwell Banker Realty. Canopy MLS as distributed by MLS GRID
- $185,0002 bd2 ba1k sqft9976 Hyde Glen Ct, Charlotte, NC 28262For SaleMLS ID #4377383, Lori Hawkins, Premier South. Canopy MLS as distributed by MLS GRID
