Welcome to this stunning new construction home, one house with two units where you can live in one and rent out the other, great for both owner occupants and investors. Property also includes 1,150 sq. ft. unfinished basement, providing potential space for new living space/storage This brand new home features laminate wood floors, skylights in kitchen & bathroom, quartz top counter, 3 car garage, fully fenced, and open porch on second floor. House has 4 bedrooms x 5.5 bathrooms and 2 bonus rooms. Convenient location, near freeways, SeaTac Airport, downtown Seattle, Southcenter Mall, and other amenities. Pictures are virtually staged. Thanks
Active
Listed by: John L. Scott, Inc • Andy Liu
Price cut: $100K (7/22)
$1,199,999
10434 1st Avenue S, Seattle, WA 98168
4beds
4,190sqft
Single Family Residence
Built in 2024
6,250 Square Feet Lot
$1,187,200 Zestimate®
$286/sqft
$-- HOA
What's special
Laminate wood floorsFully fencedQuartz top counter
- --
- on Zillow
- 185
- views
- 11
- saves
Zillow last checked:
Listing updated:
Listed by:
Andy Liu,
John L. Scott, Inc
Source: NWMLS as distributed by MLS GRID,MLS#: 2493767
Facts & features
Interior
Bedrooms & bathrooms
- Bedrooms: 4
- Bathrooms: 7
- Full bathrooms: 4
- 3/4 bathrooms: 1
- 1/2 bathrooms: 2
- Main level bathrooms: 1
- Main level bedrooms: 1
Primary bedroom
- Level: Second
Bedroom
- Level: Main
Bedroom
- Level: Second
Bedroom
- Level: Second
Bathroom three quarter
- Level: Main
Bathroom full
- Level: Second
Bathroom full
- Level: Second
Bathroom full
- Level: Second
Bathroom full
- Level: Lower
Other
- Level: Lower
Other
- Level: Second
Bonus room
- Level: Main
Bonus room
- Level: Second
Dining room
- Level: Second
Entry hall
- Level: Main
Kitchen with eating space
- Level: Main
Kitchen with eating space
- Level: Second
Living room
- Level: Main
Living room
- Level: Second
Heating
- Forced Air, Electric, Natural Gas
Cooling
- Heat Pump
Appliances
- Included: Dishwasher, Dryer, Microwave, Refrigerator, Stove(s)/Range(s), Washer, Dishwasher(s), Dryer(s), Microwave(s), Refrigerator(s), Washer(s), Water Heater: Gas, Water Heater Location: Garage
Features
- Windows: Dbl Pane/Storm Window
- Has fireplace: No
Interior area
- Total structure area: 4,190
- Total interior livable area: 4,190 sqft
Property
Parking
- Total spaces: 3
- Parking features: Attached Garage
- Has attached garage: Yes
- Covered spaces: 3
Features
- Levels: Two
- Stories: 2
- Entry location: Main
- Patio & porch: Second Kitchen, Second Primary Bedroom, Dbl Pane/Storm Window, Vaulted Ceiling(s), Walk-In Closet(s), Water Heater
- Has view: Yes
- View description: Territorial
Lot
- Size: 6,250 Square Feet
- Features: Deck, Electric Car Charging, Fenced-Fully, Patio
Details
- Parcel number: 079500217108
- Zoning: R12
- Special conditions: Standard
Construction
Type & style
- Home type: SingleFamily
- Architectural style: 2 Story
- Property subtype: Single Family Residence
Materials
- Wood Siding
- Foundation: Poured Concrete
- Roof: Composition
Condition
- Year built: 2024
Utilities & green energy
- Sewer: Sewer Connected
- Water: Public
Community & HOA
Community
- Subdivision: Top Hat
Location
- Region: Seattle
Financial & listing details
- Price per square foot: $286/sqft
- Tax assessed value: $1,088,000
- Annual tax amount: $11,821
- Date on market: 6/26/2026
- Listing terms: Conventional,FHA,VA Loan
- Inclusions: Dishwasher(s), Dryer(s), Microwave(s), Refrigerator(s), Stove(s)/Range(s), Washer(s)
Estimated market value
$1,187,200
$1.13M - $1.25M
$6,488/mo
Price history
| Date | Event | Price |
|---|---|---|
| 7/22/2026 | Price change | $1,199,999-7.7%$286/sqft |
Source:  NWMLS as distributed by MLS GRID #2493767 Report a problem NWMLS as distributed by MLS GRID #2493767 Report a problem | ||
| 6/26/2026 | Listed for sale | $1,299,999$310/sqft |
Source: NWMLS as distributed by MLS GRID #2493767 Report a problem | ||
Public tax history
| Year | Property taxes | Tax assessment |
|---|---|---|
| 2025 | $13,197 +11.6% | $1,088,000 +7.1% |
| 2024 | $11,821 +354.9% | $1,016,000 +405.5% |
| 2023 | $2,598 +19.1% | $201,000 +14.2% |
| 2022 | $2,182 +0.7% | $176,000 +13.5% |
| 2021 | $2,167 +6% | $155,000 +13.1% |
| 2020 | $2,045 +1.4% | $137,000 +0.7% |
| 2019 | $2,017 +80.6% | $136,000 +94.3% |
| 2018 | $1,117 +4.8% | $70,000 +18.6% |
| 2017 | $1,066 +43% | $59,000 +18% |
| 2016 | $745 | $50,000 +13.6% |
| 2015 | $745 | $44,000 +4.8% |
| 2014 | $745 | $42,000 +7.7% |
| 2013 | $745 | $39,000 |
| 2012 | -- | $39,000 -4.9% |
| 2011 | -- | $41,000 -60.2% |
| 2010 | -- | $103,000 |
| 2009 | -- | $103,000 |
Find assessor info on the county website
Monthly payment
Est. payment
Payment breakdown
Explore the cost of this home by adjusting the details. Changes won't be saved.Climate risks
Neighborhood: 98168

Similar homes
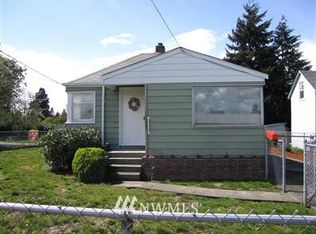
- $1,028,0004 bd4 ba2.6k sqftDavies Alcer Park, Seattle, WA 98146Active
 MLS ID #2592092, Rhonda Bleck. NWMLS as distributed by MLS GRID
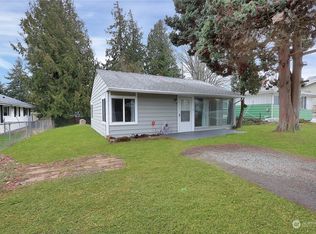
 - $1,399,9504 bd3 ba3.5k sqft7743 Seward Park Avenue S #A, Seattle, WA 98118Active
 MLS ID #2590508, Cameron Johnson. NWMLS as distributed by MLS GRID
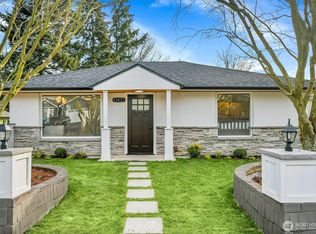
 - $1,137,0003 bd4 ba2.5k sqft9430 Olson Place SW, Seattle, WA 98106Active
 MLS ID #2563272, Angela Moore. NWMLS as distributed by MLS GRID
 - $1,097,0004 bd4 ba2.6k sqft9416 Olson Place SW, Seattle, WA 98106Active
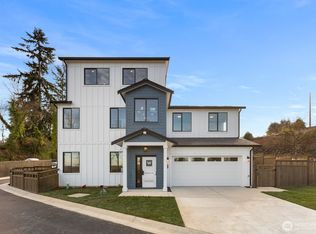 MLS ID #2528706, Angela Moore. NWMLS as distributed by MLS GRID
