Under contract-accepting backup offers. Welcome to this beautifully maintained 4-bedroom, 2-bath home nestled in the heart of Minneola! Step inside to an open and inviting layout, where the main living spaces are filled with natural light, ideal for both relaxing and entertaining. The split-bedroom floor plan provides a private owner’s suite tucked away from the secondary bedrooms, complete with an en-suite bath and walk-in closet. For your outdoor living you’ll find a screened porch-perfect for enjoying morning coffee or evening breezes minus the bugs. Beyond that, an above-ground pool with surrounding deck creates your own backyard retreat, ideal for weekend gatherings and soaking up the Florida sun! Situated near shopping, dining, parks and easy access to the turnpike and other commuter routes, this home delivers both convenience and lifestyle. Schedule your private showing today!
Under contract
Price cut: $6K (6/15)
$389,000
1044 ARBOR HILL CIRCLE, MINNEOLA, FL 34715
4beds
1,631sqft
:
Get pre-qualified$2,602/mo
Single Family Residence
Built in 1997
9,995 Square Feet Lot
$385,500 Zestimate®
$239/sqft
$23/mo HOA
What's special
En-suite bathBackyard retreatOpen and inviting layoutSplit-bedroom floor planScreened porchWalk-in closet
- 117 days |
- 147 |
- 9 |
Likely to sell faster than
Zillow last checked:
Listing updated:
Listed by:
Robin Boyd 407-761-9908,
TRINITY REAL ESTATE SALES LLC 321-299-3189
Source: Stellar MLS,MLS#: G5110745 Originating MLS: Lake and Sumter
Originating MLS: Lake and Sumter
Facts & features
Interior
Bedrooms & bathrooms
- Bedrooms: 4
- Bathrooms: 2
- Full bathrooms: 2
Primary bedroom
- Features: Ceiling Fan(s), Walk-In Closet(s)
- Level: First
- Area: 180 Square Feet
- Dimensions: 15x12
Bedroom 2
- Features: Ceiling Fan(s), Built-in Closet
- Level: First
- Area: 120 Square Feet
- Dimensions: 10x12
Bedroom 3
- Features: Ceiling Fan(s), Built-in Closet
- Level: First
- Area: 120 Square Feet
- Dimensions: 10x12
Bedroom 4
- Features: Ceiling Fan(s), Built-in Closet
- Level: First
- Area: 120 Square Feet
- Dimensions: 10x12
Balcony porch lanai
- Level: First
- Area: 240 Square Feet
- Dimensions: 10x24
Dining room
- Features: Ceiling Fan(s)
- Level: First
- Area: 108 Square Feet
- Dimensions: 12x9
Kitchen
- Features: Breakfast Bar
- Level: First
- Area: 132 Square Feet
- Dimensions: 12x11
Living room
- Features: Ceiling Fan(s)
- Level: First
- Area: 210 Square Feet
- Dimensions: 14x15
Heating
- Central
Cooling
- Central Air
Appliances
- Included: Dishwasher, Disposal, Microwave, Range, Refrigerator
- Laundry: In Garage
Features
- Ceiling Fan(s), High Ceilings, Living Room/Dining Room Combo, Open Floorplan, Primary Bedroom Main Floor, Split Bedroom, Walk-In Closet(s)
- Flooring: Ceramic Tile, Laminate
- Windows: Window Treatments
- Has fireplace: No
Interior area
- Total structure area: 2,297
- Total interior livable area: 1,631 sqft
Video & virtual tour
Property
Parking
- Total spaces: 2
- Parking features: Driveway
- Attached garage spaces: 2
- Has uncovered spaces: Yes
Features
- Levels: One
- Stories: 1
- Patio & porch: Porch, Screened
- Exterior features: Rain Gutters, Sidewalk
- Has private pool: Yes
- Pool features: Above Ground, Deck
- Fencing: Vinyl
Lot
- Size: 9,995 Square Feet
- Features: Sidewalk
- Residential vegetation: Mature Landscaping
Details
- Additional structures: Shed(s)
- Parcel number: 172226200000003500
- Zoning: RSF-2
- Special conditions: None
Construction
Type & style
- Home type: SingleFamily
- Property subtype: Single Family Residence
Materials
- Block, Stucco
- Foundation: Slab
- Roof: Shingle
Condition
- New construction: No
- Year built: 1997
Utilities & green energy
- Sewer: Septic Tank
- Water: Public
- Utilities for property: BB/HS Internet Available, Cable Available, Electricity Available, Public
Community & HOA
Community
- Pet fee: $0 monthly
- Subdivision: MINNEOLA ARBORS PH 01
HOA
- Has HOA: Yes
- HOA fee: $23 monthly
- HOA name: Sentry Management
- HOA phone: 352-243-4595
Location
- Region: Minneola
Financial & listing details
- Price per square foot: $239/sqft
- Tax assessed value: $317,365
- Annual tax amount: $4,905
- Date on market: 4/8/2026
- Cumulative days on market: 114 days
- Listing terms: Cash,Conventional,FHA,VA Loan
- Ownership: Fee Simple
- Total actual rent: 0
- Electric utility on property: Yes
- Road surface type: Asphalt
Estimated market value
$385,500
$366,000 - $405,000
$2,300/mo
Price history
| Date | Event | Price |
|---|---|---|
| 7/8/2026 | Contingent | $389,000$239/sqft |
Source:  Stellar MLS #G5110745 Report a problem Stellar MLS #G5110745 Report a problem | ||
| 7/5/2026 | Pending sale | $389,000$239/sqft |
Source: Stellar MLS #G5110745 Report a problem | ||
| 6/15/2026 | Price change | $389,000-1.5%$239/sqft |
Source: Stellar MLS #G5110745 Report a problem | ||
| 6/5/2026 | Price change | $395,000-0.6%$242/sqft |
Source: Stellar MLS #G5110745 Report a problem | ||
| 5/8/2026 | Price change | $397,500-0.6%$244/sqft |
Source: Stellar MLS #G5110745 Report a problem | ||
| 4/9/2026 | Listed for sale | $399,900+5.3%$245/sqft |
Source: Stellar MLS #G5110745 Report a problem | ||
| 9/7/2022 | Sold | $379,900$233/sqft |
Source: Public Record Report a problem | ||
| 8/8/2022 | Pending sale | $379,900$233/sqft |
Source: Stellar MLS #G5058993 Report a problem | ||
| 8/5/2022 | Listed for sale | $379,900+145.1%$233/sqft |
Source: Stellar MLS #G5058993 Report a problem | ||
| 4/16/2015 | Sold | $155,000+72.8%$95/sqft |
Source: Public Record Report a problem | ||
| 4/14/2014 | Listing removed | $1,100$1/sqft |
Source: Zillow Rental Network Report a problem | ||
| 4/2/2014 | Listed for rent | $1,100$1/sqft |
Source: Florida Property Management Experts, LLC Report a problem | ||
| 4/10/2012 | Listing removed | $1,100$1/sqft |
Source: Florida Property Management Experts, LLC Report a problem | ||
| 3/20/2012 | Listed for rent | $1,100$1/sqft |
Source: Florida Property Management Experts, LLC Report a problem | ||
| 9/30/1997 | Sold | $89,700$55/sqft |
Source: Public Record Report a problem | ||
Public tax history
| Year | Property taxes | Tax assessment |
|---|---|---|
| 2025 | $4,905 -1% | $317,365 +0.3% |
| 2024 | $4,953 +2.4% | $316,540 +3% |
| 2023 | $4,838 +129.4% | $307,327 +99.1% |
| 2022 | $2,109 +1.1% | $154,360 +3% |
| 2021 | $2,086 +0.2% | $149,872 +1.4% |
| 2020 | $2,082 -1.4% | $147,803 +2.3% |
| 2019 | $2,111 +5% | $144,480 +2.3% |
| 2018 | $2,009 | $141,180 +5.5% |
| 2017 | $2,009 +6.5% | $133,811 +2.1% |
| 2016 | $1,886 +1.7% | $131,059 +6.7% |
| 2015 | $1,855 -21.4% | $122,832 +4.3% |
| 2014 | $2,359 +20.6% | $117,809 +21.8% |
| 2013 | $1,956 +72.7% | $96,727 |
| 2012 | $1,132 -11.3% | $96,727 -6.1% |
| 2011 | $1,276 -0.3% | $103,049 -2.1% |
| 2010 | $1,280 +9.1% | $105,261 +2.7% |
| 2009 | $1,173 +0.3% | $102,494 +0.1% |
| 2008 | $1,170 -14.3% | $102,392 +3% |
| 2007 | $1,364 -5.2% | $99,410 +2.5% |
| 2006 | $1,439 +1% | $96,986 +3% |
| 2005 | $1,425 +9.6% | $94,162 |
| 2004 | $1,300 -0.3% | -- |
| 2003 | $1,304 +3.2% | $91,869 +4.9% |
| 2002 | $1,263 +7.4% | $87,614 +1.6% |
| 2001 | $1,176 +3.5% | $86,235 +0.3% |
| 2000 | $1,136 | $85,984 |
Find assessor info on the county website
Monthly payment
Est. payment
Payment breakdown
Explore the cost of this home by adjusting the details. Changes won't be saved.Climate risks
Neighborhood: 34715
Nearby schools
GreatSchools rating
- 6/10Grassy Lake Elementary SchoolGrades: PK-5Distance: 1.2 mi
- 8/10East Ridge Middle SchoolGrades: 6-8Distance: 1.9 mi
- 5/10Lake Minneola High SchoolGrades: 9-12Distance: 1.2 mi
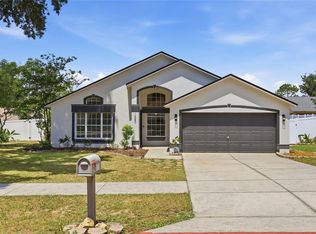
- $350,0003 bd2 ba1.5k sqft1040 Arbor Hill Cir, Minneola, FL 34715For Sale
- $165,5863 bd2 ba1.6k sqft1114 Arbor Hill Cir, Minneola, FL 34715Off Market

- $318,2003 bd2 ba1.2k sqft1106 Arbor Hill Cir, Minneola, FL 34715Off Market
- $337,1003 bd2 ba1.4k sqft1045 Arbor Hill Cir, Minneola, FL 34715Off Market
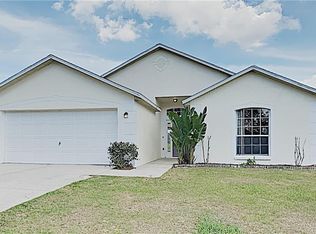
- $337,2003 bd2 ba1.5k sqft1065 Arbor Hill Cir, Minneola, FL 34715Off Market
- $312,6003 bd2 ba1.2k sqft1049 Arbor Hill Cir, Minneola, FL 34715Off Market
- $352,7003 bd2 ba1.5k sqft918 Arbor Hill Cir, Minneola, FL 34715Off Market
- $352,4003 bd2 ba1.5k sqft1126 Arbor Hill Cir, Minneola, FL 34715Off Market
A local agent can set up tours, give advice and negotiate with sellers.
Similar homes
- $425,0003 bd2 ba1.8k sqft468 SHADY CREEK LANE, CLERMONT, FL 34711For Sale

 MLS ID #O6428617, Jenny Wemert, WEMERT GROUP REALTY LLC. Stellar MLS
 - $347,4003 bd2 ba1.5k sqft1514 MUIR CIRCLE, CLERMONT, FL 34711For Sale
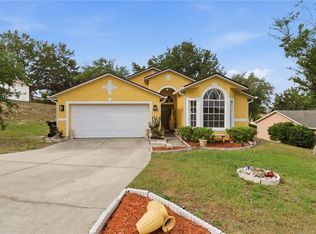 MLS ID #O6406292, Freddie Crespo, INVESTOR'S REAL ESTATE LLC. Stellar MLS
 - $349,0003 bd2 ba1.1k sqft648 TRANQUILITY STREET, MINNEOLA, FL 34715For Sale
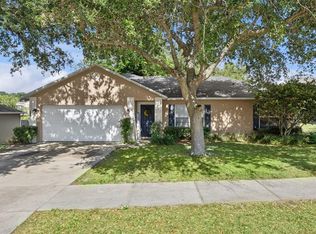 MLS ID #O6403552, Alexis Jacobsen, EXP REALTY LLC. Stellar MLS
 - $368,0003 bd2 ba1.5k sqft15901 SAUSALITO CIR, CLERMONT, FL 34711For Sale
 MLS ID #G5114080, Sabine Bayona PA, LA ROSA REALTY HORIZONS LLC. Stellar MLS
 - $350,0004 bd2 ba1.8k sqft9450 WATER ORCHID AVE, CLERMONT, FL 34711For SaleMLS ID #O6424459, Odette Hitti, ORCHARD BROKERAGE, LLC. Stellar MLS
- $410,0002 bd3 ba1.7k sqft1940 FARMINGTON COURT, CLERMONT, FL 34711For SaleMLS ID #OM729232, Danielle Smith, ASHLEY YATES REALTY. Stellar MLS
- $439,0003 bd2 ba1.8k sqft14715 GREATER PINES BOULEVARD, CLERMONT, FL 34711For SaleMLS ID #G5110167, Heather Walker, OPTIMA ONE REALTY, INC.. Stellar MLS
- $349,0002 bd2 ba1.5k sqft2361 PRAIRIE DUNES, CLERMONT, FL 34711For SaleMLS ID #O6422679, Vanessa Paul, MARK SPAIN REAL ESTATE. Stellar MLS
- $349,0002 bd2 ba1.7k sqft3003 PINNACLE COURT, CLERMONT, FL 34711For SaleMLS ID #G5113939, Margaret Harrington, WEICHERT REALTORS-HALLMARK PR. Stellar MLS
- $489,0003 bd2 ba1.6k sqft10501 VIA COMO COURT, CLERMONT, FL 34711For SaleMLS ID #G5115561, Arlene De Leon, CHARLES RUTENBERG REALTY ORLANDO. Stellar MLS
- $346,9903 bd2 ba1.2k sqft10752 CRESCENDO LOOP, CLERMONT, FL 34711For SaleMLS ID #G5112390, Pam Eddy, COLDWELL BANKER HUBBARD HANSEN. Stellar MLS
- $375,0004 bd2 ba1.7k sqft1657 WILSON PRAIRIE CIRCLE, GROVELAND, FL 34736For SaleMLS ID #O6421278, Robert Sullivan, COLDWELL BANKER REALTY. Stellar MLS
- $455,0003 bd2 ba1.7k sqft11648 GRAND BAY BOULEVARD, CLERMONT, FL 34711For SaleMLS ID #O6428557, Ricardo Parada Duarte, MARK SPAIN REAL ESTATE. Stellar MLS
- $495,0003 bd2 ba1.8k sqft13308 MAGNOLIA VALLEY DRIVE, CLERMONT, FL 34711For SaleMLS ID #G5115761, Brandie Mathison-Klein, KELLER WILLIAMS ELITE PARTNERS III REALTY. Stellar MLS
- $459,0003 bd2 ba1.6k sqft11710 GRAND BAY BLVD, CLERMONT, FL 34711For SaleMLS ID #G5113185, Katie Dodd, ARELLANO REALTY & INVESTMENTS. Stellar MLS
- $499,0004 bd2 ba2.3k sqft12549 HAMMOCK POINTE CIRCLE, CLERMONT, FL 34711For SaleMLS ID #G5113586, Joe Cooper, COOPER HOMEFRONT REALTY. Stellar MLS
- $425,0003 bd2 ba2.2k sqft1573 SKYE COURT, APOPKA, FL 32712For SaleMLS ID #TB8533509, Giselle Rachels, SOUTH CEDAR REAL ESTATE, INC. Stellar MLS
- $419,9004 bd2 ba1.9k sqft8611 PARK HIGHLAND DRIVE, ORLANDO, FL 32818For SaleMLS ID #O6366815, John Neal, II, THE REAL ESTATE EXCHANGE TEAM INC. Stellar MLS
- $514,9954 bd3 ba2.2k sqft1207 LEGENDARY BOULEVARD, CLERMONT, FL 34711For SaleMLS ID #O6413695, Kelly Price, KELLY PRICE & COMPANY LLC. Stellar MLS
- $384,9004 bd2 ba1.6k sqft256 HERRING STREET, DAVENPORT, FL 33897For SaleMLS ID #O6402520, Blake Blahut, REALTY ONE GROUP INSPIRATION. Stellar MLS
