Under contract-accepting backup offers. This home can be purchased with NO INCOME VERIFICATION needed! Work with Seller's preferred lender and receive 1% back towards closing costs and prepaids. Welcome home to this beautifully updated and lovingly maintained 3 bedroom, 2 bath residence offering over 1,566 square feet of comfortable living space in one of Minneola’s established communities The Arbors. With a BRAND NEW 2026 ROOF, freshly painted exterior, and a low HOA, this move-in ready home combines style, value, and peace of mind. Step inside to soaring ceilings, abundant natural light, and luxury tile flooring throughout, NO CARPET anywhere. Upon entry, you're welcomed by a spacious formal dining room and a versatile flex space. The open, split bedroom floor plan creates the perfect balance of privacy and functionality, while multiple living and dining areas provide flexibility for entertaining, working from home, or everyday living. At the heart of the home, the remodeled kitchen features granite countertops, stainless steel appliances, ample cabinetry, and overlooks the spacious family room, making it easy to stay connected while cooking or hosting guests. The generously sized primary suite offers a relaxing retreat with a walk-in closet and an ensuite bath complete with dual vanities, a soaking tub, and a separate walk-in shower. Step outside to enjoy Florida living in the oversized, fully fenced backyard, where you’ll find plenty of room for entertaining, pets, play, gardening, or even adding the pool you’ve always wanted. The covered lanai provides the perfect spot to enjoy your morning coffee or unwind at the end of the day. Conveniently located just minutes from shopping, dining, parks, and major roadways. Nearby public and charter school options add to the home’s everyday convenience. If you’ve been searching for a home that’s move-in ready, thoughtfully updated, and offers both indoor comfort and outdoor space to enjoy, this is one you won’t want to miss!
Under contract
$350,000
1040 ARBOR HILL CIRCLE, MINNEOLA, FL 34715
3beds
1,566sqft
:
Get pre-qualified$2,344/mo
Single Family Residence
Built in 1998
9,995 Square Feet Lot
$347,700 Zestimate®
$223/sqft
$23/mo HOA
What's special
Covered lanaiGranite countertopsAbundant natural lightVersatile flex spaceSpacious family roomGenerously sized primary suiteSoaring ceilings
- 31 days |
- 1,677 |
- 130 |
Likely to sell faster than
Zillow last checked:
Listing updated:
Listed by:
Yanshu Liu 973-204-8495,
MOBED REALTY, P.A. 352-223-4884
Source: Stellar MLS,MLS#: G5114508 Originating MLS: Lake and Sumter
Originating MLS: Lake and Sumter
Facts & features
Interior
Bedrooms & bathrooms
- Bedrooms: 3
- Bathrooms: 2
- Full bathrooms: 2
Rooms
- Room types: Bonus Room, Den/Library/Office, Dining Room
Primary bedroom
- Features: Tub with Separate Shower Stall, Walk-In Closet(s)
- Level: First
- Area: 180 Square Feet
- Dimensions: 15x12
Bedroom 2
- Features: Built-in Closet
- Level: First
- Area: 110 Square Feet
- Dimensions: 11x10
Bedroom 3
- Features: Built-in Closet
- Level: First
- Area: 110 Square Feet
- Dimensions: 11x10
Dining room
- Level: First
- Area: 98 Square Feet
- Dimensions: 14x7
Great room
- Level: First
- Area: 154 Square Feet
- Dimensions: 14x11
Kitchen
- Level: First
- Area: 220 Square Feet
- Dimensions: 20x11
Living room
- Level: First
- Area: 238 Square Feet
- Dimensions: 17x14
Heating
- Central, Electric
Cooling
- Central Air
Appliances
- Included: Oven, Cooktop, Dishwasher, Dryer, Microwave, Range Hood, Refrigerator, Washer
- Laundry: Electric Dryer Hookup, Inside, Laundry Room, Washer Hookup
Features
- Ceiling Fan(s), High Ceilings, Kitchen/Family Room Combo, Open Floorplan, Primary Bedroom Main Floor, Walk-In Closet(s)
- Flooring: Ceramic Tile, Tile
- Has fireplace: No
Interior area
- Total structure area: 2,164
- Total interior livable area: 1,566 sqft
Video & virtual tour
Property
Parking
- Total spaces: 2
- Parking features: Garage - Attached
- Attached garage spaces: 2
Features
- Levels: One
- Stories: 1
- Patio & porch: Covered, Porch, Rear Porch
- Exterior features: Private Mailbox, Sidewalk
- Fencing: Fenced,Vinyl
Lot
- Size: 9,995 Square Feet
- Dimensions: 90 x 111
Details
- Parcel number: 172226200000003400
- Zoning: RSF-2
- Special conditions: None
Construction
Type & style
- Home type: SingleFamily
- Property subtype: Single Family Residence
Materials
- Block, Stucco
- Foundation: Slab
- Roof: Shingle
Condition
- Completed
- New construction: No
- Year built: 1998
Utilities & green energy
- Sewer: Septic Tank
- Water: Public
- Utilities for property: Cable Connected, Electricity Connected, Fire Hydrant, Phone Available, Water Connected
Community & HOA
Community
- Features: Sidewalks
- Pet fee: $0 monthly
- Subdivision: ARBORS PH 1
HOA
- Has HOA: Yes
- HOA fee: $23 monthly
- HOA name: Sentry Management
- HOA phone: 352-243-4595
Location
- Region: Minneola
Financial & listing details
- Price per square foot: $223/sqft
- Tax assessed value: $319,770
- Annual tax amount: $4,880
- Date on market: 7/1/2026
- Cumulative days on market: 29 days
- Listing terms: Cash,Conventional,FHA,VA Loan
- Ownership: Fee Simple
- Total actual rent: 0
- Electric utility on property: Yes
- Road surface type: Asphalt
Estimated market value
$347,700
$330,000 - $365,000
$2,243/mo
Price history
| Date | Event | Price |
|---|---|---|
| 7/13/2026 | Contingent | $350,000$223/sqft |
Source:  Stellar MLS #G5114508 Report a problem Stellar MLS #G5114508 Report a problem | ||
| 7/1/2026 | Listed for sale | $350,000-5.4%$223/sqft |
Source: Stellar MLS #G5114508 Report a problem | ||
| 4/12/2023 | Sold | $370,000+2.8%$236/sqft |
Source: Public Record Report a problem | ||
| 3/7/2023 | Pending sale | $359,900$230/sqft |
Source: Stellar MLS #O6093536 Report a problem | ||
| 3/2/2023 | Listed for sale | $359,900+35.8%$230/sqft |
Source: Stellar MLS #O6093536 Report a problem | ||
| 4/26/2022 | Sold | $265,000+10.5%$169/sqft |
Source: Public Record Report a problem | ||
| 5/31/2019 | Sold | $239,900$153/sqft |
Source: Public Record Report a problem | ||
| 4/17/2019 | Pending sale | $239,900$153/sqft |
Source: BHHS RESULTS REALTY #S5016222 Report a problem | ||
| 4/10/2019 | Listed for sale | $239,900+163.6%$153/sqft |
Source: BHHS RESULTS REALTY #S5016222 Report a problem | ||
| 3/2/2012 | Sold | $91,000-8.9%$58/sqft |
Source: Public Record Report a problem | ||
| 12/2/2011 | Listed for sale | $99,900-24.8%$64/sqft |
Source: Prudential Results Realty #S4688324 Report a problem | ||
| 10/8/2003 | Sold | $132,900+13.6%$85/sqft |
Source: Public Record Report a problem | ||
| 3/4/2002 | Sold | $117,000$75/sqft |
Source: Public Record Report a problem | ||
Public tax history
| Year | Property taxes | Tax assessment |
|---|---|---|
| 2025 | $4,947 -7.3% | $319,770 -5.4% |
| 2024 | $5,336 -5.9% | $338,082 +8.3% |
| 2023 | $5,671 +42.4% | $312,289 +50.6% |
| 2022 | $3,981 +11.4% | $207,360 +10% |
| 2021 | $3,573 -1.7% | $188,509 |
| 2020 | $3,635 +6.7% | $188,509 +12.6% |
| 2019 | $3,406 +7.7% | $167,431 +10% |
| 2018 | $3,161 | $152,210 -0.3% |
| 2017 | $3,161 +9.1% | $152,637 +14.4% |
| 2016 | $2,898 +10.1% | $133,433 +6.7% |
| 2015 | $2,632 +12.4% | $125,105 +4.2% |
| 2014 | $2,342 +22.6% | $120,035 +27% |
| 2013 | $1,911 -0.5% | $94,511 |
| 2012 | $1,920 +56.5% | $94,511 -6.1% |
| 2011 | $1,226 -15.4% | $100,648 -11.6% |
| 2010 | $1,449 -24.5% | $113,824 -20% |
| 2009 | $1,918 -24.8% | $142,255 -19.3% |
| 2008 | $2,552 -27.9% | $176,168 -8.8% |
| 2007 | $3,540 +16.5% | $193,070 +27% |
| 2006 | $3,039 +18.3% | $152,054 +22% |
| 2005 | $2,568 +13.2% | $124,646 |
| 2004 | $2,268 +42.3% | -- |
| 2003 | $1,594 -18.6% | $104,891 +8% |
| 2002 | $1,959 +58.4% | $97,098 +8.6% |
| 2001 | $1,237 +3.4% | $89,421 +0.3% |
| 2000 | $1,196 | $89,161 |
Find assessor info on the county website
Monthly payment
Est. payment
Payment breakdown
Explore the cost of this home by adjusting the details. Changes won't be saved.Climate risks
Neighborhood: 34715
Nearby schools
GreatSchools rating
- 6/10Grassy Lake Elementary SchoolGrades: PK-5Distance: 1.2 mi
- 8/10East Ridge Middle SchoolGrades: 6-8Distance: 1.9 mi
- 5/10Lake Minneola High SchoolGrades: 9-12Distance: 1.2 mi
Schools provided by the listing agent
- Elementary: Astatula Elem
- Middle: East Ridge Middle
- High: Lake Minneola High
Source: Stellar MLS. This data may not be complete. We recommend contacting the local school district to confirm school assignments for this home.
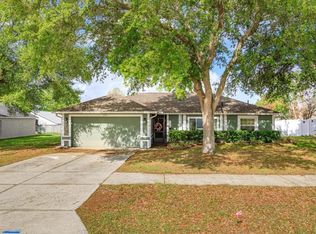
- $389,0004 bd2 ba1.6k sqft1044 Arbor Hill Cir, Minneola, FL 34715For Sale
- $337,2003 bd2 ba1.5k sqft1065 Arbor Hill Cir, Minneola, FL 34715Off Market
- $165,5863 bd2 ba1.6k sqft1114 Arbor Hill Cir, Minneola, FL 34715Off Market

- $353,8003 bd2 ba1.5k sqft1061 Arbor Hill Cir, Minneola, FL 34715Off Market

- $343,0004 bd2 ba1.4k sqft1041 Arbor Hill Cir, Minneola, FL 34715Off Market
- $315,2003 bd2 ba1.2k sqft1032 Arbor Hill Cir, Minneola, FL 34715Off Market
- $337,1003 bd2 ba1.4k sqft1045 Arbor Hill Cir, Minneola, FL 34715Off Market
- $361,7003 bd2 ba1.1k sqft1131 Arbor Hill Cir, Minneola, FL 34715Off Market
A local agent can set up tours, give advice and negotiate with sellers.
Similar homes
- $349,0003 bd2 ba1.1k sqft648 TRANQUILITY STREET, MINNEOLA, FL 34715For Sale
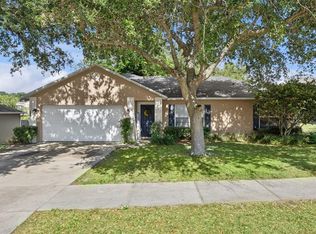
 MLS ID #O6403552, Alexis Jacobsen, EXP REALTY LLC. Stellar MLS
 - $347,4003 bd2 ba1.5k sqft1514 MUIR CIRCLE, CLERMONT, FL 34711For Sale
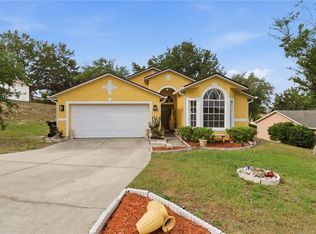 MLS ID #O6406292, Freddie Crespo, INVESTOR'S REAL ESTATE LLC. Stellar MLS
 - $349,0002 bd2 ba1.7k sqft3003 PINNACLE COURT, CLERMONT, FL 34711For Sale
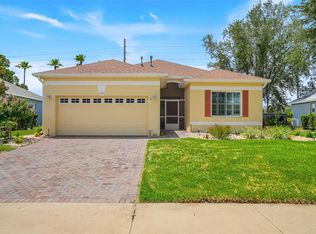 MLS ID #G5113939, Margaret Harrington, WEICHERT REALTORS-HALLMARK PR. Stellar MLS
 - $388,9004 bd2 ba1.8k sqft14513 POINTE EAST TRAIL, CLERMONT, FL 34711For Sale
 MLS ID #O6414585, Cleve Loveland, LOVELAND PROPERTIES. Stellar MLS
 - $354,9903 bd2 ba1.2k sqft10618 REAGANS RUN DRIVE, CLERMONT, FL 34711For SaleMLS ID #O6397632, Brigida Lopez, LA ROSA REALTY ORLANDO LLC. Stellar MLS
- $498,0003 bd2 ba2.3k sqft1020 SAILING BAY DR, CLERMONT, FL 34711For SaleMLS ID #G5114897, Regina Cruz, KELLER WILLIAMS ELITE PARTNERS III REALTY. Stellar MLS
- $450,0004 bd2 ba2.1k sqft13042 SUNWOOD COURT, CLERMONT, FL 34711For SaleMLS ID #G5114758, Janel Green, OPTIMA ONE REALTY, INC.. Stellar MLS
- $415,0003 bd2 ba1.7k sqft14825 GREATER PINES BOULEVARD, CLERMONT, FL 34711For SaleMLS ID #G5113117, Brandie Mathison-Klein, KELLER WILLIAMS ELITE PARTNERS III REALTY. Stellar MLS
- $372,5003 bd3 ba1.8k sqft1788 HOLDEN RIDGE LANE, MINNEOLA, FL 34715For SaleMLS ID #A4672403, Rich Polese, COMPASS FLORIDA LLC. Stellar MLS
- $355,0003 bd2 ba1.6k sqft1181 STRATTON AVENUE, GROVELAND, FL 34736For SaleMLS ID #G5115482, Ariya Mobed, MOBED REALTY, P.A.. Stellar MLS
- $429,0003 bd3 ba1.8k sqft1794 SUNDANCE CHASE ROAD, MINNEOLA, FL 34715For SaleMLS ID #O6405865, Sara Cabral Brandao, NOVA REAL ESTATE SERVICES INC. Stellar MLS
- $315,0003 bd2 ba1.5k sqft1028 GREEN GATE BOULEVARD, GROVELAND, FL 34736For SaleMLS ID #G5113258, Laura Rakestraw, KELLER WILLIAMS CLASSIC. Stellar MLS
- $339,0003 bd2 ba1.6k sqft16434 BLOOMING CHERRY DRIVE, GROVELAND, FL 34736For SaleMLS ID #G5113890, Richard Gullian LLC, KELLER WILLIAMS ELITE PARTNERS III REALTY. Stellar MLS
- $338,0003 bd2 ba1.8k sqft111 FLAME VINE WAY, GROVELAND, FL 34736For SaleMLS ID #A4692131, Miranda Oswald, KELLER WILLIAMS ON THE WATER. Stellar MLS
- $440,0003 bd2 ba1.9k sqft2390 CALEDONIAN STREET, CLERMONT, FL 34711For SaleMLS ID #O6384621, Phil Mariani, EXP REALTY LLC. Stellar MLS
- $439,0003 bd2 ba1.8k sqft14715 GREATER PINES BOULEVARD, CLERMONT, FL 34711For SaleMLS ID #G5110167, Heather Walker, OPTIMA ONE REALTY, INC.. Stellar MLS
- $374,9003 bd2 ba1.6k sqft3050 SUNSCAPE TERRACE, GROVELAND, FL 34736For SaleMLS ID #G5115491, Lydia Todd, COLDWELL BANKER HUBBARD HANSEN. Stellar MLS
- $329,0003 bd2 ba1.6k sqft(Undisclosed Address), MASCOTTE, FL 34753For SaleMLS ID #S5152511, David Hartigan, JASON MITCHELL REAL ESTATE FLO. Stellar MLS
- $449,9004 bd3 ba2.2k sqft2365 TREASURE HILL STREET, MINNEOLA, FL 34715For SaleMLS ID #O6400910, Lauren Deem, RE/MAX TITANIUM GROUP. Stellar MLS
- $365,0003 bd2 ba1.5k sqft319 STERLING LAKE DRIVE, OCOEE, FL 34761For SaleMLS ID #O6414408, Jessica Stone, CENTURY 21 CARIOTI. Stellar MLS
