Exceptional North Naperville home offering the perfect blend of space, comfort, and lifestyle in one of the area's most desirable locations. This expansive 4-bedroom, 2.5-bath residence is designed for both everyday living and entertaining, with an ideal layout featuring two separate family rooms - a refined formal gathering space plus a second casual living area perfect for a playroom, media room, or relaxing with family and friends. The bright, oversized kitchen features a large eat-in dining area and seamless access to the deck, creating an effortless indoor-outdoor flow for summer entertaining, grilling, or morning coffee overlooking the private corner lot. Vaulted ceilings throughout the home create an airy, open feel filled with natural light. The spacious primary suite serves as a true retreat with a spa-like bath featuring a whirlpool tub, separate shower, and double vanity. A formal dining room with a stunning picture window provides the perfect setting for holidays and special occasions. Downstairs, the enormous basement offers incredible flexibility for a future theater room, home gym, workshop, recreation space, or abundant storage. Additional highlights include an oversized 2-car garage, mature landscaping, and the privacy of a premium corner lot. Rarely do homes combine this much space, functionality, and location in North Naperville - a home built for comfortable living today with endless possibilities for tomorrow.
Active
Price cut: $50K (7/15)
$700,000
1046 E Amberwood Cir, Naperville, IL 60563
4beds
2,893sqft
:
Get pre-qualified$4,817/mo
Single Family Residence
Built in 1989
10,672 Square Feet Lot
$-- Zestimate®
$242/sqft
$23/mo HOA
What's special
Mature landscapingLarge eat-in dining areaTwo separate family roomsPrivate corner lotBright oversized kitchenRefined formal gathering space
- --
- on Zillow |
- 887
- views |
- 34
- saves |
Zillow last checked:
Listing updated:
Listed by:
John Brennan 630-258-4331,
RE/MAX Enterprises
Source: MRED as distributed by MLS GRID,MLS#: 12658980
Facts & features
Interior
Bedrooms & bathrooms
- Bedrooms: 4
- Bathrooms: 3
- Full bathrooms: 2
- 1/2 bathrooms: 1
Rooms
- Room types: Family Room, Breakfast Room
Primary bedroom
- Features: Flooring (Carpet), Bathroom (Full, Double Sink, Whirlpool & Sep Shwr)
- Level: Second
- Area: 280 Square Feet
- Dimensions: 20X14
Bedroom 2
- Features: Flooring (Carpet)
- Level: Second
- Area: 154 Square Feet
- Dimensions: 14X11
Bedroom 3
- Features: Flooring (Carpet)
- Level: Second
- Area: 156 Square Feet
- Dimensions: 13X12
Bedroom 4
- Features: Flooring (Carpet)
- Level: Second
- Area: 110 Square Feet
- Dimensions: 11X10
Breakfast room
- Features: Flooring (Ceramic Tile)
- Level: Main
- Area: 88 Square Feet
- Dimensions: 11X8
Dining room
- Features: Flooring (Hardwood)
- Level: Main
- Area: 154 Square Feet
- Dimensions: 14X11
Family room
- Features: Flooring (Hardwood)
- Level: Main
- Area: 238 Square Feet
- Dimensions: 17X14
Other
- Features: Flooring (Carpet)
- Level: Main
- Area: 322 Square Feet
- Dimensions: 23X14
Kitchen
- Features: Kitchen (Eating Area-Table Space), Flooring (Ceramic Tile)
- Level: Main
- Area: 165 Square Feet
- Dimensions: 15X11
Laundry
- Level: Main
- Area: 128 Square Feet
- Dimensions: 16X8
Living room
- Features: Flooring (Hardwood)
- Level: Main
- Area: 289 Square Feet
- Dimensions: 17X17
Heating
- Natural Gas, Forced Air
Cooling
- Central Air, Wall Unit(s)
Features
- Basement: Unfinished,Full
- Number of fireplaces: 1
- Fireplace features: Family Room
Interior area
- Total structure area: 0
- Total interior livable area: 2,893 sqft
Property
Parking
- Total spaces: 2
- Parking features: Asphalt, Garage Door Opener, Yes, Garage Owned, Attached, Garage
- Attached garage spaces: 2
- Has uncovered spaces: Yes
Accessibility
- Accessibility features: No Disability Access
Features
- Stories: 2
- Patio & porch: Deck
Lot
- Size: 10,672 Square Feet
- Dimensions: 92x116
- Features: Corner Lot
Details
- Parcel number: 0807222001
- Special conditions: None
Construction
Type & style
- Home type: SingleFamily
- Property subtype: Single Family Residence
Materials
- Brick, Frame
- Foundation: Concrete Perimeter
- Roof: Asphalt
Condition
- New construction: No
- Year built: 1989
Utilities & green energy
- Sewer: Public Sewer
- Water: Lake Michigan
Community & HOA
HOA
- Has HOA: Yes
- Services included: Other
- HOA fee: $275 annually
Location
- Region: Naperville
Financial & listing details
- Price per square foot: $242/sqft
- Tax assessed value: $214,221
- Annual tax amount: $7,540
- Date on market: 6/5/2026
- Ownership: Fee Simple
Estimated market value
Not available
Estimated sales range
Not available
Not available
Price history
| Date | Event | Price |
|---|---|---|
| 7/15/2026 | Price change | $700,000-6.7%$242/sqft |
Source:  MRED as distributed by MLS GRID #12658980 Report a problem MRED as distributed by MLS GRID #12658980 Report a problem | ||
| 6/5/2026 | Listed for sale | $750,000+229.5%$259/sqft |
Source: MRED as distributed by MLS GRID #12658980 Report a problem | ||
| 7/1/1989 | Sold | $227,640$79/sqft |
Source: Agent Provided Report a problem | ||
Public tax history
| Year | Property taxes | Tax assessment |
|---|---|---|
| 2024 | $7,540 -5.7% | $214,221 +9.6% |
| 2023 | $7,998 -3.5% | $195,510 +4.1% |
| 2022 | $8,289 -0.3% | $187,780 +3.9% |
| 2021 | $8,314 +0.3% | $180,680 +1.8% |
| 2020 | $8,292 -1.6% | $177,430 +4.5% |
| 2019 | $8,430 0% | $169,760 |
| 2018 | $8,433 -17.6% | $169,760 +3.5% |
| 2017 | $10,233 +17.3% | $164,030 +3.8% |
| 2016 | $8,724 -5.5% | $158,100 +6.2% |
| 2015 | $9,233 -3.1% | $148,890 +5.1% |
| 2014 | $9,533 +1.8% | $141,670 -0.2% |
| 2013 | $9,366 +6.6% | $142,010 -3.7% |
| 2012 | $8,784 +8.3% | $147,540 -5.9% |
| 2011 | $8,110 +6.6% | $156,870 -3.2% |
| 2010 | $7,610 +6.8% | $162,010 -5% |
| 2009 | $7,128 +1.3% | $170,520 +1.4% |
| 2008 | $7,039 -1.6% | $168,160 +5.9% |
| 2007 | $7,152 -9.2% | $158,790 +7% |
| 2006 | $7,876 +3.3% | $148,400 +6.7% |
| 2005 | $7,622 +2.5% | $139,080 +5.9% |
| 2004 | $7,434 +3.4% | $131,330 +8.4% |
| 2003 | $7,190 +4.9% | $121,150 +5.7% |
| 2002 | $6,851 +7.4% | $114,620 +7.5% |
| 2001 | $6,381 +13.6% | $106,620 +5.9% |
| 2000 | $5,618 | $100,680 |
Find assessor info on the county website
Monthly payment
Est. payment
Payment breakdown
Explore the cost of this home by adjusting the details. Changes won't be saved.Climate risks
Neighborhood: Edgewood
Nearby schools
GreatSchools rating
- 8/10Beebe Elementary SchoolGrades: K-5Distance: 0.8 mi
- 8/10Jefferson Jr High SchoolGrades: 6-8Distance: 0.6 mi
- 9/10Naperville North High SchoolGrades: 9-12Distance: 1.5 mi
Schools provided by the listing agent
- Elementary: Beebe Elementary School
- Middle: Jefferson Junior High School
- High: Naperville North High School
- District: 203
Source: MRED as distributed by MLS GRID. This data may not be complete. We recommend contacting the local school district to confirm school assignments for this home.
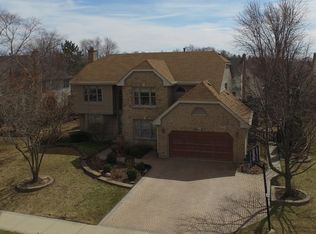
- $798,7004 bd3 ba2.8k sqft1042 E Amberwood Cir, Naperville, IL 60563Off Market
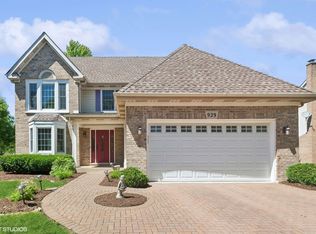
- $707,0004 bd3 ba2.4k sqft929 E Rosewood Ave, Naperville, IL 60563Sold
- $825,4004 bd3 ba2.4k sqft929 Rosewood Ave, Naperville, IL 60563Off Market
- $885,1005 bd3 ba2.7k sqft933 E Rosewood Ave, Naperville, IL 60563Off Market
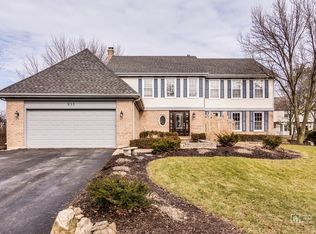
- $898,900-- bd3 ba3k sqft1545 N Vest Dr, Naperville, IL 60563Off Market
- $804,6004 bd2 ba2.7k sqft1038 E Amberwood Cir, Naperville, IL 60563Off Market
- $695,600-- bd2 ba2.4k sqft1047 E Amberwood Cir, Naperville, IL 60563Off Market
- $967,8004 bd3 ba3.4k sqft1541 N Vest Dr, Naperville, IL 60563Off Market
A local agent can set up tours, give advice and negotiate with sellers.
Similar homes
- $675,0004 bd3 ba2.4k sqft904 Iroquois Ave, Naperville, IL 60563Active
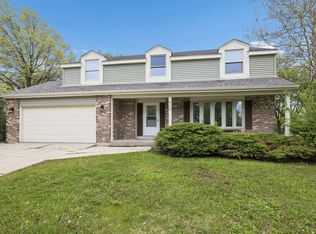 MLS ID #12564032, Jerry Moody, Keller Williams Infinity. MRED as distributed by MLS GRID
 - $650,0004 bd3 ba2.2k sqft633 E 8th Ave, Naperville, IL 60563Active
 MLS ID #12708072, Ryan Cherney, Circle One Realty. MRED as distributed by MLS GRID
 - $739,7004 bd4 ba2.2k sqft1554 Chickasaw Dr, Naperville, IL 60563Active
 MLS ID #12679410, Neil Gates, Chase Real Estate LLC. MRED as distributed by MLS GRID
 - $699,0005 bd3 ba2.5k sqft6S415 Concord Rd, Naperville, IL 60540New
 MLS ID #12711257, Blaine Kosek, PSA, Coldwell Banker Realty. MRED as distributed by MLS GRID
 - $720,0004 bd3 ba3k sqft917 Royal Blackheath Ct, Naperville, IL 60563ActiveMLS ID #12674023, Kim Preusch, CSC, @properties Christies International Real Estate. MRED as distributed by MLS GRID
- $699,0004 bd4 ba3.5k sqft4505 Concorde Pl, Lisle, IL 60532NewMLS ID #12712009, Anna Fattore, @properties Christies International Real Estate. MRED as distributed by MLS GRID
- $--4 bd1 ba2k sqft5S624 Vest Ave, Naperville, IL 60563AuctionAuction.com 2
- $799,0004 bd4 ba4.2k sqft1648 Brentford Dr, Naperville, IL 60563ActiveMLS ID #12670754, Amy Pearson, @properties Christies International Real Estate. MRED as distributed by MLS GRID
- $725,0004 bd3 ba2.7k sqft1347 Deep Run Rd, Naperville, IL 60540ActiveMLS ID #12420742, John Brennan, RE/MAX of Naperville. MRED as distributed by MLS GRID
- $799,0003 bd4 ba2.7k sqft1491 Cress Creek Ct, Naperville, IL 60563NewMLS ID #12700334, Mark C Fischer, Redfin Corporation. MRED as distributed by MLS GRID
- $900,0004 bd3 ba3k sqft25W184 Setauket Ave, Naperville, IL 60540NewMLS ID #12691476, Lori Johanneson, @properties Christies International Real Estate. MRED as distributed by MLS GRID
- $700,0005 bd3 ba2.7k sqft1014 Whirlaway Ave, Naperville, IL 60540Price ChangeMLS ID #12704683, Sophia Su, RE/MAX of Naperville. MRED as distributed by MLS GRID
- $739,0004 bd2 ba3.5k sqft959 W Ogden Ave, Naperville, IL 60563ActiveMLS ID #12569908, Katie Minott, Jameson Sotheby's International Realty. MRED as distributed by MLS GRID
- $585,0003 bd3 ba1.8k sqft619 E Bauer Rd, Naperville, IL 60563ActiveMLS ID #12670925, Thomas McMahon, Charles Rutenberg Realty. MRED as distributed by MLS GRID
- $550,0003 bd3 ba1.9k sqft815 N Eagle St, Naperville, IL 60563NewMLS ID #12713532, Walter Burrell, Coldwell Banker Realty. MRED as distributed by MLS GRID
- $840,0004 bd4 ba3.7k sqft3S631 West Ave, Warrenville, IL 60555NewMLS ID #12707010, Beverly Callison, Redfin Corporation. MRED as distributed by MLS GRID
- $609,9903 bd3 ba2.1k sqft1231 Josiah Rd, Naperville, IL 60563NewMLS ID #12712933, Moin Haque, ABR,CNC,CSC,E-PRO,SFR,SRS, Coldwell Banker Realty. MRED as distributed by MLS GRID
- $865,0004 bd4 ba3.1k sqft27W118 Cove Ln, Warrenville, IL 60555NewMLS ID #12713454, Maureen Rooney, CSC, Keller Williams Premiere Properties. MRED as distributed by MLS GRID
- $459,9003 bd2 ba1.5k sqft1132 N Main St, Naperville, IL 60563NewMLS ID #12711661, Kenneth Carn, Digital Realty. MRED as distributed by MLS GRID
- $675,0004 bd4 ba2.4k sqft2277 Ridgewood Rd, Lisle, IL 60532Price ChangeMLS ID #12695379, Shanon Tully, ABR,CSC,PSA,RENE,SRES,SRS, Platinum Partners Realtors. MRED as distributed by MLS GRID
