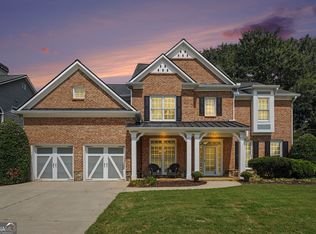
Welcome to 1048 Grantham Way, a spacious and beautifully maintained home in the highly sought-after Charlton Forge community. First time ever to be listed, this home was custom built and offers an exceptional blend of comfort, functionality and modern finishes. Recent improvements include new HVAC systems, windows, updated kitchen/bathrooms, new flooring, and freshly painted neutral colors throughout the home. The main level features a warm fireside family room with tons of natural light, a recently updated kitchen, a separate dining room, and a versatile flex space that is currently being used as an office. The kitchen is a chef's dream with high-end stainless steel appliances (Wolf cooktop, KitchenAid refrigerator, oven, microwave & dishwasher), quartz countertops, new lighting, and plenty of cabinet storage space. The spacious primary bedroom, which is also on the main level, provides a private retreat with a walk-in closet and a beautifully renovated, spa-like ensuite bathroom with gorgeous quartz countertops and quartz shower walls. Upstairs, you will find three additional nice sized bedrooms with ample closet space. There is a full bathroom that has a double vanity which provides plenty of space for family and guests. The shower area can be closed off from the vanity area, providing additional privacy if needed. One of the many special features of this home that is not pictured is the over 1,900 SF partially finished basement (poured concrete walls) that currently has a finished workout room, a full bathroom, a workshop and expansive storage space that could easily be converted into additional living areas. Be sure to reference the floor plans to fully appreciate the potential space available. Outside, you can enjoy sitting on the front porch which overlooks the beautifully landscaped front yard or step out back to the spacious patio that has a great view of the stacked stone pond with a cascading waterfall feature. This almost half an acre lot (.48) is the ideal setting for entertaining, relaxing, or just enjoying everyday outdoor living. Located within the desirable Hickory Hills Elementary and Marietta Middle/High School districts, this exceptional home also offers the outstanding amenities of Charlton Forge, including swimming, tennis courts, a clubhouse, and a welcoming neighborhood atmosphere. In addition, the Marietta Square district is only about 3 miles away. This quaint area is where residents can enjoy easy access to shopping, dining, festivals, and the farmer's market. 1048 Grantham Way is a wonderful place to call home, spacious, updated, and perfectly situated near the best of Marietta living!
Pending
$675,000
1048 Grantham Way, Marietta, GA 30064
4beds
3,904sqft
Single Family Residence
Built in 1995
0.48 Acres Lot
$675,900 Zestimate®
$173/sqft
$50/mo HOA
What's special
Tons of natural lightRecently updated kitchenSeparate dining roomWarm fireside family roomQuartz countertopsSpacious primary bedroomNew lighting
- 30 days
- 581
- 64
Zillow last checked:
Listing updated:
Listed by:
Julie Harper 423-240-9004,
Soloff Properties, Inc.
Source: GAMLS,MLS#: 10846114
Facts & features
Interior
Bedrooms & bathrooms
- Bedrooms: 4
- Bathrooms: 4
- Full bathrooms: 3
- 1/2 bathrooms: 1
- Main level bathrooms: 1
- Main level bedrooms: 1
Rooms
- Room types: Exercise Room, Foyer, Great Room, Laundry, Office
Dining room
- Features: Separate Room
Kitchen
- Features: Breakfast Room, Solid Surface Counters
Heating
- Central, Electric
Cooling
- Central Air, Electric
Appliances
- Included: Cooktop, Dishwasher, Disposal, Dryer, Electric Water Heater, Ice Maker, Microwave, Oven, Refrigerator, Stainless Steel Appliance(s), Washer
- Laundry: Mud Room
Features
- Bookcases, Double Vanity, High Ceilings, Master On Main Level, Separate Shower, Soaking Tub, Tile Bath, Tray Ceiling(s), Entrance Foyer, Walk-In Closet(s)
- Flooring: Carpet, Hardwood, Tile
- Windows: Double Pane Windows, Window Treatments
- Basement: Bath Finished,Concrete,Full,Interior Entry
- Number of fireplaces: 1
- Fireplace features: Gas Log, Living Room
Interior area
- Total structure area: 3,904
- Total interior livable area: 3,904 sqft
- Finished area above ground: 3,031
- Finished area below ground: 873
Property
Parking
- Parking features: Attached, Garage, Garage Door Opener, Kitchen Level, Side/Rear Entrance
- Has attached garage: Yes
Features
- Levels: Three Or More
- Stories: 3
- Patio & porch: Patio, Porch
Lot
- Size: 0.48 Acres
- Features: Cul-De-Sac
- Residential vegetation: Grassed, Partially Wooded
Details
- Parcel number: 19011300320
Construction
Type & style
- Home type: SingleFamily
- Architectural style: Brick 3 Side,Colonial,Traditional
- Property subtype: Single Family Residence
Materials
- Brick, Concrete
- Roof: Composition
Condition
- Updated/Remodeled
- New construction: No
- Year built: 1995
Utilities & green energy
- Sewer: Public Sewer
- Water: Public
- Utilities for property: Cable Available, Electricity Available, Natural Gas Available, Phone Available, Sewer Connected, Underground Utilities
Community & HOA
Community
- Features: Pool, Tennis Court(s)
- Security: Security System, Smoke Detector(s)
- Subdivision: Charlton Forge
HOA
- Has HOA: Yes
- Services included: Swimming, Tennis
- HOA fee: $600 annually
Location
- Region: Marietta
Financial & listing details
- Price per square foot: $173/sqft
- Tax assessed value: $560,260
- Annual tax amount: $1,263
- Date on market: 9/15/2026
- Cumulative days on market: 30 days
- Listing agreement: Exclusive Right To Sell
- Electric utility on property: Yes
Estimated market value
$675,900
$642,000 - $710,000
$3,761/mo
Price history
| Date | Event | Price |
|---|---|---|
| 9/16/2026 | Pending sale | $675,000$173/sqft |
Source:  GAMLS #10846114 Report a problem GAMLS #10846114 Report a problem | ||
| 9/15/2026 | Listed for sale | $675,000+183.4%$173/sqft |
Source: GAMLS #10846114 Report a problem | ||
| 4/18/1994 | Sold | $238,200+297%$61/sqft |
Source: Public Record Report a problem | ||
| 11/1/1993 | Sold | $60,000$15/sqft |
Source: Public Record Report a problem | ||
Public tax history
| Year | Property taxes | Tax assessment |
|---|---|---|
| 2024 | $753 | $224,104 +18.6% |
| 2023 | -- | $188,936 +15.1% |
| 2022 | $753 -2.8% | $164,080 |
| 2021 | $775 +0.6% | $164,080 +27% |
| 2020 | $770 | $129,236 |
| 2019 | $770 +0.1% | $129,236 +3.5% |
| 2018 | $770 | $124,828 |
| 2017 | $770 +23.8% | $124,828 |
| 2016 | $622 -8.5% | $124,828 +4.8% |
| 2015 | $679 -3.4% | $119,144 |
| 2014 | $703 -2% | $119,144 +19.3% |
| 2013 | $717 -3.1% | $99,888 |
| 2012 | $740 -0.7% | $99,888 |
| 2011 | $745 +13.9% | $99,888 |
| 2010 | $654 -2.6% | $99,888 -27.5% |
| 2009 | $672 +11.3% | $137,700 +22.3% |
| 2006 | $603 -0.4% | $112,548 |
| 2005 | $606 | $112,548 |
| 2004 | $606 +1.1% | $112,548 +13.6% |
| 2003 | $599 -0.1% | $99,048 |
| 2002 | $600 -2.9% | $99,048 |
| 2001 | $618 -2.2% | $99,048 |
| 2000 | $632 | $99,048 |
Find assessor info on the county website
Monthly payment
Est. payment
Payment breakdown
Explore the cost of this home by adjusting the details. Changes won't be saved.Climate risks
Neighborhood: Charlton Forge
Nearby schools
Schools provided by the listing agent
- Elementary: Hickory Hills
- Middle: Marietta
- High: Marietta
Source: GAMLS. This data may not be complete. We recommend contacting the local school district to confirm school assignments for this home.
Similar homes
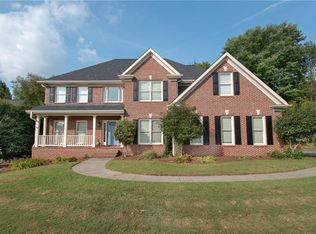
- $664,0005 bd5 ba4k sqft2372 Habersham Dr SW, Marietta, GA 30064Active Under Contract
 MLS ID #10839836, Kimberly Jordan, Keller Williams Realty Atl. Partners. GAMLS
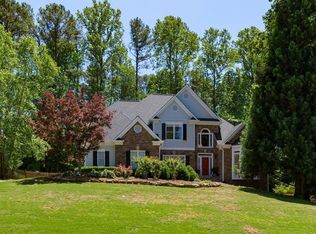
 - $649,0004 bd3 ba3.2k sqft3038 Tottenham Ln SW, Marietta, GA 30064Active
 MLS ID #10835028, Kerry Minervini, Ansley RE|Christie's Int'l RE. GAMLS
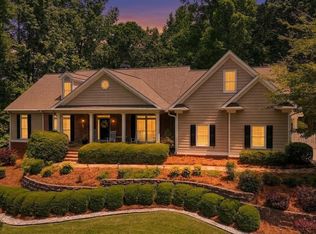
 - $699,9006 bd4 ba3.7k sqft1083 Lakefield Walk, Marietta, GA 30064Active
 MLS ID #10840173, Shaun Foudy, Virtual Properties Realty.com. GAMLS
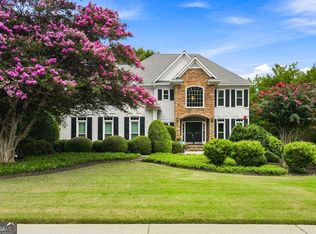
 - $649,0005 bd5 ba4.1k sqft2598 Cricket Ct NW, Marietta, GA 30064Active
 MLS ID #10784319, Lee Ann Saxton, Keller Williams Realty Buckhead. GAMLS
 - $699,0004 bd4 ba3.6k sqft491 Timberlea Lake Dr SE, Marietta, GA 30067Active Under ContractMLS ID #10791705, Debbie S Freeman, Atlanta Communities. GAMLS
- $695,0004 bd4 ba3.2k sqft1445 Hedgewood Ln NW, Kennesaw, GA 30152ActiveMLS ID #10801925, Path & Post Team, Path & Post. GAMLS
- $499,0004 bd3 ba2.7k sqft2116 Caneridge Dr SW, Marietta, GA 30064ActiveMLS ID #10819675, Luis Carlos Sanchez Montenegro, Virtual Properties Realty.com. GAMLS
- $650,0004 bd3 ba2.8k sqft4326 Arbor Bridge Dr, Marietta, GA 30066For Sale
 MLS ID #7847101, Andria Bellman, Atlanta Fine Homes Sotheby's International. FMLS GA
 - $615,0004 bd4 ba3.1k sqft1749 Glen Echo Way, Marietta, GA 30062ActiveMLS ID #10834904, Kerry Minervini, Ansley RE|Christie's Int'l RE. GAMLS
- $619,0004 bd3 ba2.5k sqft1458 Hedgewood Ln NW, Kennesaw, GA 30152ActiveMLS ID #10813438, Robert Wolf, Keller Williams Realty Partners. GAMLS
- $785,0004 bd3 ba3.2k sqft141 Shadowlake Ln SE, Marietta, GA 30067ActiveMLS ID #10855564, Chad Schernikau, Keller Williams Realty Cityside. GAMLS
- $799,0004 bd3 ba3.5k sqft1001 Ashebrooke Ct NE, Marietta, GA 30068Active Under ContractMLS ID #10848083, Eterno Realty Group, The Rezerve. GAMLS
- $599,9006 bd4 ba4.3k sqft3525 Glen Devon Dr, Powder Springs, GA 30127ActiveMLS ID #10834580, Kristen Crisp, Atlanta Communities. GAMLS
- $699,9005 bd3 ba3.3k sqft1177 Smithwell Poin NW, Kennesaw, GA 30152ActiveMLS ID #10805341, Kathy M Stephenson, Redfin Corporation. GAMLS
- $615,0004 bd5 ba4.5k sqft4562 Willow Oak Trl, Powder Springs, GA 30127ActiveMLS ID #10740139, Donna Green, Maximum One Realty Greater Atlanta. GAMLS
- $629,0005 bd3 ba2.6k sqft3627 Stonehenge Way NE, Marietta, GA 30066ActiveMLS ID #10834662, Amber Stout, Chambers Select Realty. GAMLS
- $675,0004 bd4 ba3.3k sqft4443 Oakdale Vinings Lndg SE, Smyrna, GA 30080ActiveMLS ID #10817011, April Echols, Real Broker, LLC. GAMLS
- $699,0006 bd6 ba4.1k sqft4907 Bowerie Ct, Powder Springs, GA 30127ActiveMLS ID #10772418, Brenda S Perry, Atlanta Communities. GAMLS
- $599,0005 bd3 ba3.1k sqft1773 Millhouse Run, Marietta, GA 30066ActiveMLS ID #10841687, Javier Diaz, Bolst. GAMLS
- $700,0004 bd5 ba3.4k sqft5794 Wetwing Cv NW, Acworth, GA 30101ActiveMLS ID #10810304, Randi Hayes, Hardy Realty & Development Company. GAMLS
