Located on direct pond view in Cypress River Plantation, Featuring 4 bedrooms and 4.5 baths each bedroom designed as a private en suite and thoughtfully split throughout the home for ultimate privacy this residence delivers both sophistication and functionality at every turn. From the moment you enter through the custom front door onto bourbon street herringbone tile, the attention to detail is undeniable. A dramatic 26-foot ceiling anchors the main living space, complemented by extensive custom trim, designer tile selections, layered ceiling lighting, and a striking modern catwalk with metal railing overlooking the custom staircase. The chef’s kitchen is fully equipped with 48-inch appliances, abundant custom cabinetry, built-in pantry, under-cabinet lighting, and custom waterfall countertops. Entertain effortlessly with a dedicated coffee bar, wet bar, and an impressive sunken living room featuring a sophisticated fireplace with built-in shelving and accent lighting. A custom California wine rack adds a refined touch for collectors. The owner’s suite is a retreat of its own, complete with fireplace, detailed trim work, custom built-ins, and a show-stopping bathroom offering extensive cabinetry, makeup space, and an oversized steam shower with nightlight vents and bluetooth speakers. Upstairs includes two additional en suite bedrooms, an exquisite loft ideal for office or flex space, plus a bonus entertainment room featuring an additional wet kitchen area and private sauna. Outdoor living is just as exceptional. A massive vaulted under-roof lanai features a gas fireplace and a fully equipped outdoor BBQ kitchen with sink and island seating and another additional outdoor sitting area. Located in an amenity-rich gated community offering sidewalks, boat/RV storage, private boat launch, pickle ball courts, tennis courts, basketball goal, day docks, clubhouse, and pool this home delivers a lifestyle that is unmatched.
New construction
$1,560,000
1048 Johnston Dr. #1048 Johnston Drive, Myrtle Beach, SC 29588
4beds
3,933sqft
Single Family Residence
Built in 2026
1.17 Acres Lot
$1,512,300 Zestimate®
$397/sqft
$186/mo HOA
What's special
Custom waterfall countertopsAbundant custom cabinetryCustom staircaseDesigner tile selectionsBuilt-in pantryDetailed trim workMassive vaulted under-roof lanai
- 73 days |
- 546 |
- 33 |
Zillow last checked:
Listing updated:
Listed by:
The Davis Team Cell:843-421-5483,
EXP Realty LLC
Source: CCAR,MLS#: 2614316 Originating MLS: Coastal Carolinas Association of Realtors
Originating MLS: Coastal Carolinas Association of RealtorsFacts & features
Interior
Bedrooms & bathrooms
- Bedrooms: 4
- Bathrooms: 5
- Full bathrooms: 4
- 1/2 bathrooms: 1
Rooms
- Room types: Bonus Room, Foyer, Loft, Utility Room
Primary bedroom
- Features: Tray Ceiling(s), Ceiling Fan(s), Fireplace, Main Level Primary, Walk-In Closet(s)
- Level: First
Primary bathroom
- Features: Dual Sinks, Separate Shower, Vanity
Dining room
- Features: Tray Ceiling(s)
Family room
- Features: Wet Bar, Tray Ceiling(s), Fireplace
Kitchen
- Features: Dishwasher, Kitchen Exhaust Fan, Kitchen Island, Pantry, Stainless Steel Appliances, Solid Surface Counters
Living room
- Features: Tray Ceiling(s), Fireplace, Sunken Living Room, Bar
Other
- Features: Bedroom on Main Level, Entrance Foyer, Loft, Utility Room
Heating
- Central, Electric
Cooling
- Central Air
Appliances
- Included: Double Oven, Dishwasher, Disposal, Microwave, Range, Refrigerator, Range Hood, Dryer, Washer
- Laundry: Washer Hookup
Features
- Tray Ceiling(s), Ceiling Fan(s), Dual Sinks, Fireplace, Hot Tub/Spa, Main Level Primary, Split Bedrooms, Sauna, Separate Shower, Vanity, Walk-In Closet(s), Bedroom on Main Level, Entrance Foyer, Kitchen Island, Loft, Stainless Steel Appliances, Solid Surface Counters
- Flooring: Wood
- Has fireplace: Yes
- Fireplace features: Primary Bedroom
Interior area
- Total structure area: 5,373
- Total interior livable area: 3,933 sqft
Property
Parking
- Total spaces: 6
- Parking features: Attached, Three Car Garage, Garage, Golf Cart Garage, Garage Door Opener
- Attached garage spaces: 3
Features
- Levels: Two
- Stories: 2
- Patio & porch: Balcony, Rear Porch, Front Porch, Patio
- Exterior features: Built-in Barbecue, Balcony, Barbecue, Fence, Hot Tub/Spa, Sprinkler/Irrigation, Outdoor Kitchen, Pool, Porch, Patio
- Has private pool: Yes
- Pool features: Community, In Ground, Outdoor Pool, Private
- Has spa: Yes
- Spa features: Hot Tub
- On waterfront: Yes
- Waterfront features: Pond
Lot
- Size: 1.17 Acres
- Features: 1 or More Acres, Irregular Lot, Lake Front, Pond on Lot
Details
- Additional parcels included: ,
- Parcel number: 45006010024
- Zoning: Res
- Special conditions: None
Construction
Type & style
- Home type: SingleFamily
- Architectural style: Contemporary
- Property subtype: Single Family Residence
Materials
- Stucco
- Foundation: Slab
Condition
- To Be Built
- New construction: Yes
- Year built: 2026
Utilities & green energy
- Water: Public
- Utilities for property: Cable Available, Electricity Available, Phone Available, Sewer Available, Underground Utilities, Water Available
Community & HOA
Community
- Features: Boat Facilities, Clubhouse, Dock, Gated, Recreation Area, Pool
- Security: Gated Community, Security Service
- Subdivision: Cypress River Plantation
HOA
- Has HOA: Yes
- Amenities included: Boat Dock, Boat Ramp, Clubhouse, Gated, Security
- HOA fee: $186 monthly
Location
- Region: Myrtle Beach
Financial & listing details
- Price per square foot: $397/sqft
- Date on market: 6/4/2026
- Listing terms: Cash,Conventional
- Electric utility on property: Yes
Estimated market value
$1,512,300
$1.44M - $1.59M
$4,349/mo
Price history
| Date | Event | Price |
|---|---|---|
| 6/4/2026 | Listed for sale | $1,560,000$397/sqft |
Source:  CCAR #2614316 Report a problem CCAR #2614316 Report a problem | ||
Public tax history
Tax history is unavailable.
Monthly payment
Est. payment
Payment breakdown
Explore the cost of this home by adjusting the details. Changes won't be saved.Climate risks
Neighborhood: 29588
Nearby schools
GreatSchools rating
- 6/10St. James Elementary SchoolGrades: PK-4Distance: 3.1 mi
- 7/10St. James Middle SchoolGrades: 7-8Distance: 3.2 mi
- 8/10St. James High SchoolGrades: 9-12Distance: 3.3 mi
Schools provided by the listing agent
- Elementary: Saint James Elementary School
- Middle: Saint James Middle School
- High: Saint James High School
Source: CCAR. This data may not be complete. We recommend contacting the local school district to confirm school assignments for this home.
- $1,560,0004 bd-- ba3.9k sqft1048 Johnston Dr, Myrtle Beach, SC 29588For Sale

- $1,184,3004 bd3 ba3.4k sqft1042 Johnston Dr, Myrtle Beach, SC 29588Off Market
- $740,7003 bd2 ba2.2k sqft1054 Johnston Dr, Myrtle Beach, SC 29588Off Market
- $965,3003 bd3 ba2.8k sqft405 Chamberlin Rd, Myrtle Beach, SC 29588Off Market
- $862,9005 bd4 ba5.1k sqft1038 Johnston Dr, Myrtle Beach, SC 29588Off Market
- $882,2720.62 acres401 Chamberlin Rd, Myrtle Beach, SC 29588Off Market
- $870,0005 bd3 ba3.5k sqft411 Chamberlin Rd, Myrtle Beach, SC 29588Pending
- $1,555,7005 bd7 ba4.7k sqft397 Chamberlin Rd LOT 70, Myrtle Beach, SC 29588Off Market
A local agent can set up tours, give advice and negotiate with sellers.
A local lender can help you make sure your offer is ready when you are.
Similar homes
- $1,560,0004 bd-- ba3.9k sqft1048 Johnston Dr., Myrtle Beach, SC 29588For SaleMLS ID #2614316. eXp Realty
- $1,499,0005 bd4 ba4.8k sqft173 Henry Middleton Blvd., Myrtle Beach, SC 29588For Sale
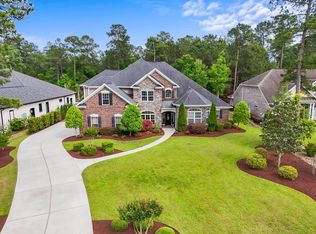
 MLS ID #2612113, Sollecito Advantage Group, CB Sea Coast Advantage MI. CCAR
 - $1,450,0006 bd6 ba4.8k sqft5790 Friendship Ln., Myrtle Beach, SC 29588For Sale
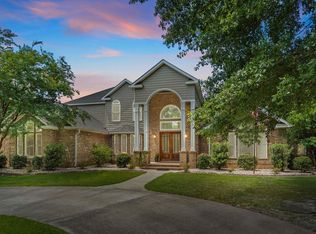 MLS ID #2618475, Austin S Guyton, Dunes Realty Group. CCAR
 - $1,750,0005 bd6 ba3.5k sqft6125 R C Sarvis Ln., Myrtle Beach, SC 29588For Sale
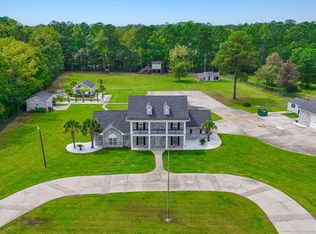 MLS ID #2607743, The DeForrest Team, INNOVATE Real Estate. CCAR
 - $1,115,0004 bd4 ba3.6k sqft2131 Timmerman Rd., Myrtle Beach, SC 29588For SaleMLS ID #2611248, The Engler Group, Rowles Real Estate. CCAR
- $829,0003 bd3 ba3.1k sqft204 Chamberlin Rd., Myrtle Beach, SC 29588For SaleMLS ID #2607457, John Clairmont, BHGRE Paracle Myrtle Beach. CCAR
- $975,0004 bd5 ba3.5k sqft2409 River Rd., Myrtle Beach, SC 29588For SaleMLS ID #2608520, Bryan M Ricci, LPT Realty, LLC.. CCAR
- $1,499,9004 bd4 ba3.2k sqft305 Mesa Grande Dr., Myrtle Beach, SC 29579New ConstructionMLS ID #2619365, Colby R Rowe, Rowe Ventures. CCAR
- $1,490,0005 bd3 ba3.6k sqft3815 Rice Hope Ct., Myrtle Beach, SC 29577For SaleMLS ID #2612186, Liat Edri, Realty ONE Group Dockside. CCAR
- $1,899,0005 bd5 ba4.7k sqft61 Pigeon Forge Ct., Murrells Inlet, SC 29576For SaleMLS ID #2616403, Ryan C Schubiger, Coastal Tides Realty. CCAR
- $1,599,0004 bd5 ba3.3k sqft62 Makepeace Pl., Pawleys Island, SC 29585New ConstructionMLS ID #2613061, Lauren Fournier Team, Peace Sotheby's Intl Realty PI. CCAR
- $1,245,0004 bd5 ba3.5k sqft1248 East Isle of Palms Ave., Myrtle Beach, SC 29579For SaleMLS ID #2619673, Sam P Bamrick, Palmetto Properties SC. CCAR
- $1,447,0004 bd3 ba3.2k sqft9404 Cove Dr., Myrtle Beach, SC 29572For SaleMLS ID #2613287, The Mills Group Team, Century 21 Barefoot Realty. CCAR
- $1,700,0006 bd7 ba5k sqft4333 Hunters Wood Dr., Murrells Inlet, SC 29576For SaleMLS ID #2606662, Angela DeMarta, BHGRE Paracle Myrtle Beach. CCAR
- $1,589,0004 bd3 ba2.8k sqft2038 Teramo Dr., Myrtle Beach, SC 29579For SaleMLS ID #2607799, The Mills Group Team, Century 21 Barefoot Realty. CCAR
- $870,8653 bd4 ba2.8k sqft824 Sailboat Dr. Phase 2B Lot 189, Myrtle Beach, SC 29588New ConstructionMLS ID #2619970, Lauren M Castellano, Pulte Home Company, LLC. CCAR
- $792,7104 bd4 ba3.1k sqft1409 Lancaster Way Lot 154 -Cooper Plan, Myrtle Beach, SC 29588New ConstructionMLS ID #2614888, Elizabeth Reffey, Carolina One Real Estate GS. CCAR
- $1,899,0004 bd5 ba5.8k sqft5627 Woodside Ave., Myrtle Beach, SC 29577For SaleMLS ID #2619701, The TJ O'Brien Team, RE/MAX Southern Shores. CCAR
- $1,250,0006 bd7 ba4.2k sqft1723 Mineral Springs Rd., Conway, SC 29527For SaleMLS ID #2615925, Greg Harrelson Sales Team, Century 21 The Harrelson Group. CCAR
- $1,235,0004 bd4 ba4.4k sqft5021 Wynfield Dr., Myrtle Beach, SC 29577For SaleMLS ID #2619072, Keri A Schaeffer, Keller Williams Oak and Ocean. CCAR
