Gorgeous Brick Beauty on a Rare, Oversized Lot! Welcome to this charming brick home situated on a rare, wide and deep lot with a private side-drive with offering plenty of parking! Enjoy warm summer evenings on the cozy front porch before stepping into the grand entryway. Inside, you’ll find a formal living room and dining room, plus a spacious family room perfect for everyday living and entertaining. The eat-in kitchen features included stainless steel appliances and a sliding door walkout to the rear deck/porch, creating an easy connection to the outdoors. Hardwood and ceramic flooring add character and style throughout. The home offers three bedrooms, an updated bathroom, and a finished third-floor space ideal for an additional bedroom, family room, home office, or private retreat. Step outside to enjoy the large, fully fenced backyard with plenty of room for relaxing, gardening, and entertaining. A separate side entrance provides convenient access to the basement. Freshly painted throughout, this bright and cheerful home is full of charm and possibilities. A must-see property that shows beautifully!
Under contract
C$479,900
105 Balmoral Ave N, Hamilton, ON L8L 7R7
4beds
1,484sqft
Single Family Residence, Residential
Built in ----
3,090 Square Feet Lot
$-- Zestimate®
C$323/sqft
C$-- HOA
What's special
Charming brick homeCozy front porchGrand entrywayThree bedroomsUpdated bathroomFreshly painted throughout
- 5 days
- 26
- 7
Zillow last checked:
Listing updated:
Listed by:
Michael St. Jean, Salesperson,
Michael St. Jean Realty Inc.
Source: ITSO,MLS®#: 40871339Originating MLS®#: Cornerstone Association of REALTORS®
Facts & features
Interior
Bedrooms & bathrooms
- Bedrooms: 4
- Bathrooms: 1
- Full bathrooms: 1
Other
- Level: Second
Bedroom
- Level: Second
Bedroom
- Level: Second
Bedroom
- Level: Third
Bathroom
- Features: 3-Piece
- Level: Second
Bonus room
- Level: Basement
Bonus room
- Level: Basement
Dining room
- Level: Main
Kitchen
- Level: Main
Laundry
- Level: Basement
Living room
- Level: Main
Heating
- Forced Air, Natural Gas
Cooling
- Central Air
Appliances
- Included: Water Heater, Dryer, Refrigerator, Stove, Washer
- Laundry: In-Suite
Features
- Basement: Full,Unfinished
- Has fireplace: No
Interior area
- Total structure area: 1,484
- Total interior livable area: 1,484 sqft
- Finished area above ground: 1,484
Property
Parking
- Total spaces: 4
- Parking features: Lane/Alley Parking
- Uncovered spaces: 4
Features
- Stories: 2
- Frontage type: West
- Frontage length: 30.00
Lot
- Size: 3,090 Square Feet
- Dimensions: 30 x 103
- Features: Urban, Hospital, Park, Public Transit, Rec./Community Centre, Schools, Shopping Nearby
Details
- Parcel number: 172240146
- Zoning: D
Construction
Type & style
- Home type: SingleFamily
- Architectural style: Traditional
- Property subtype: Single Family Residence, Residential
Materials
- Brick
- Foundation: Concrete Perimeter
- Roof: Asphalt Shing
Condition
- 51-99 Years
- New construction: No
Utilities & green energy
- Sewer: Sewer (Municipal)
- Water: Municipal
Community & HOA
Location
- Region: Hamilton
Financial & listing details
- Price per square foot: C$323/sqft
- Annual tax amount: C$3,441
- Date on market: 10/15/2026
- Inclusions: Dryer, Refrigerator, Stove, Washer
Price history
| Date | Event | Price |
|---|---|---|
| 10/20/2026 | Contingent | C$479,900C$323/sqft |
Source:  TRREB #X14083712 Report a problem | ||
| 10/15/2026 | Listed for sale | C$479,900C$323/sqft |
Source: TRREB #X14083712 Report a problem | ||
Public tax history
Tax history is unavailable.
Climate risks
Neighborhood: Crown Point
Nearby schools
GreatSchools rating
No schools nearby
We couldn't find any schools near this home.


Similar homes
- C$475,9004 bd2 ba1.1k sqft42 Dalhousie Ave, Hamilton, ON L8L 3J5For Sale
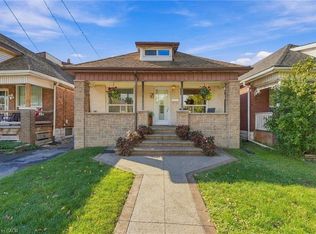 MLS ID #40871021, Rod Frank, Salesperson, RE/MAX Escarpment Frank Realty. ITSO
- C$469,9003 bd5 ba933 sqft1394 Cannon St E, Hamilton, ON L8H 1W1For Sale
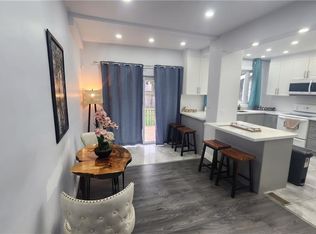 MLS ID #40863426, Yuriy Nesvit, Broker, eXp Realty. ITSO
- C$524,9004 bd2 ba1.1k sqft103 Belmont Ave, Hamilton, ON L8L 7M2For Sale
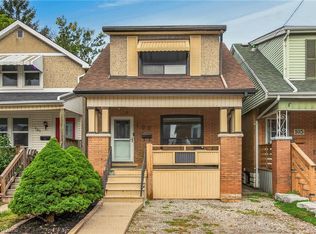 MLS ID #40867181, Mark Togmus, Salesperson, RE/MAX Escarpment Realty Inc.. ITSO
- C$495,9003 bd2 ba1k sqft178 Tragina Ave N, Hamilton, ON L8H 5C8For Sale
 MLS ID #40872070, Janet Beckley, Salesperson, Coldwell Banker Community Professionals. ITSO
