Few properties offer this kind of balance:- a well-maintained income-generating duplex with the footprint, the finishes, and the location to attract quality tenants from day one. This 2.5-storey property in Crown Point has been kept to a standard that shows from the moment you step inside. Both units offer three bedrooms and two storeys of living space - giving each a sense of home rather than suite. The main floor unit has two full bathrooms including full laundry and a main floor bedroom, and a walk-up basement, providing layout flexibility that tenants consistently value. Both units have their own dishwasher. Two parking spaces via the rear laneway round out a package that is genuinely low-friction to manage and easy to lease. The neighbourhood does as much work as the building itself. Gage Park, three other parks, the YMCA, and Bernie Morelli Recreation Centre are all less than 1 kilometre away. Plus the shops along Ottawa Street are steps away too - the kind of daily-life amenities that help keep vacancy low and tenants happy. For commuters, a GO station sits less than four kilometres out. At over 2,000 square feet of living space and move-in/rent-ready, this duplex is the kind of asset that delivers from day one, and a renovation budget or a contractor on speed dial. Book your private showing today!
For sale
C$639,999
104 Rosslyn Ave N, Hamilton, ON L8L 7P4
6beds
3baths
Duplex
Built in ----
-- sqft lot
$-- Zestimate®
C$--/sqft
C$-- HOA
What's special
Main floor bedroomWalk-up basement
- 95 days
- 8
- 3
Zillow last checked:
Listing updated:
Listed by:
Keller Williams Edge Realty
Source: TRREB,MLS®#: X13576212 Originating MLS®#: Oakville, Milton & District Real Estate Board
Originating MLS®#: Oakville, Milton & District Real Estate BoardFacts & features
Interior
Bedrooms & bathrooms
- Bedrooms: 6
- Bathrooms: 3
Heating
- Forced Air, Gas
Cooling
- None
Features
- Primary Bedroom - Main Floor
- Flooring: Carpet Free
- Basement: Finished,Walk-Up Access
- Has fireplace: No
Interior area
- Living area range: 1500-2000 null
Property
Parking
- Total spaces: 2
- Parking features: Lane, Private Double
Features
- Stories: 2.5
- Pool features: None
Lot
- Size: 2,000 Square Feet
Details
- Parcel number: 172240115
- Other equipment: Sump Pump
Construction
Type & style
- Home type: MultiFamily
- Property subtype: Duplex
Materials
- Brick, Vinyl Siding
- Foundation: Concrete Block
- Roof: Asphalt Shingle
Utilities & green energy
- Sewer: Sewer
Community & HOA
Location
- Region: Hamilton
Financial & listing details
- Annual tax amount: C$3,519
- Date on market: 7/17/2026
Price history
Price history is unavailable.
Public tax history
Tax history is unavailable.
Climate risks
Neighborhood: Crown Point
Nearby schools
GreatSchools rating
No schools nearby
We couldn't find any schools near this home.

Similar homes
- C$649,0004 bd3 ba-- sqft102 Rosslyn Ave N, Hamilton, ON L8L 7P4For Sale
 MLS ID #X13541340, EXP REALTY. TRREB
 - C$649,9006 bd4 ba2.6k sqft63 Melrose Ave S, Hamilton, ON L8M 2Y4For Sale
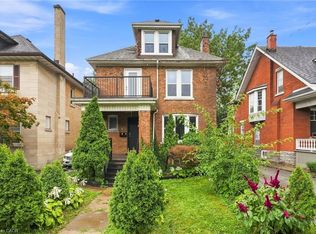 MLS ID #40859911, Stephanie Ammendolia, Salesperson, RE/MAX Escarpment Realty Inc.. ITSO
 - C$599,0005 bd2 ba1.6k sqft58 Connaught Ave S, Hamilton, ON L8M 3C5For Sale
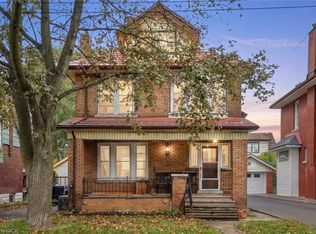 MLS ID #40872144, Michael St. Jean, Salesperson, Michael St. Jean Realty Inc.. ITSO
 - C$649,0003 bd3 ba-- sqft209 Rosslyn Ave S, Hamilton, ON L8M 3J6For Sale
 MLS ID #X14023598, BOLDT REALTY INC., BROKERAGE. TRREB
