COME SEE ME!!!* I am BEAUTIFUL**Tucked away on a quiet cul-de-sac in the highly sought-after Fountain Brooke community, this beautifully designed and professionally decorated 4-bedroom, 2.5-bath home offers an exceptional blend of comfort, style, and thoughtful detail. Spanning 3,125 square feet, this former model home showcases quality craftsmanship and upscale finishes throughout. The kitchen is a true centerpiece, featuring custom cabinetry, a striking vent hood, elegant quartzite countertops, and under-cabinet lighting. Perfectly suited for both everyday living and entertaining, the kitchen flows effortlessly into the main living areas, creating an inviting and functional space. A stunning staircase with wrought iron spindles adds architectural charm and sophistication, enhancing the home’s refined interior. Step outside to a covered, screened-in back porch—ideal for relaxing evenings—overlooking a private, fenced backyard that offers both tranquility and seclusion. Despite its peaceful setting, the home remains part of a vibrant neighborhood with desirable amenities, including a community pool and walkable sidewalks. With its prime location, designer touches, and spacious layout, this home presents a rare opportunity to enjoy both elegance and functionality in one of the area’s most desirable communities.
Under contract - showing
Price cut: $20.1K (6/23)
$729,900
105 Carly Close, Hendersonville, TN 37075
4beds
3,125sqft
:
Get pre-qualified$4,391/mo
Single Family Residence, Residential
Built in 2014
9,583 Square Feet Lot
$-- Zestimate®
$234/sqft
$55/mo HOA
What's special
Tranquility and seclusionPrivate fenced backyardQuality craftsmanshipArchitectural charm and sophisticationDesigner touchesStriking vent hoodUpscale finishes throughout
- 135 days |
- 195 |
- 4 |
Zillow last checked:
Listing updated:
Listed by:
Anita Tate 615-604-6670,
RE/MAX West Main Realty 615-444-7100
Source: RealTracs MLS as distributed by MLS GRID,MLS#: 3154770
Facts & features
Interior
Bedrooms & bathrooms
- Bedrooms: 4
- Bathrooms: 3
- Full bathrooms: 2
- 1/2 bathrooms: 1
- Main level bedrooms: 1
Bedroom 1
- Features: Suite
- Level: Suite
- Area: 221 Square Feet
- Dimensions: 17x13
Bedroom 2
- Features: Extra Large Closet
- Level: Extra Large Closet
- Area: 168 Square Feet
- Dimensions: 14x12
Bedroom 3
- Features: Extra Large Closet
- Level: Extra Large Closet
- Area: 132 Square Feet
- Dimensions: 12x11
Bedroom 4
- Features: Extra Large Closet
- Level: Extra Large Closet
- Area: 132 Square Feet
- Dimensions: 12x11
Primary bathroom
- Features: Double Vanity
- Level: Double Vanity
Dining room
- Features: Separate
- Level: Separate
- Area: 195 Square Feet
- Dimensions: 15x13
Kitchen
- Features: Pantry
- Level: Pantry
- Area: 144 Square Feet
- Dimensions: 12x12
Living room
- Features: Great Room
- Level: Great Room
- Area: 240 Square Feet
- Dimensions: 16x15
Other
- Features: Utility Room
- Level: Utility Room
- Area: 48 Square Feet
- Dimensions: 8x6
Other
- Features: Breakfast Room
- Level: Breakfast Room
- Area: 144 Square Feet
- Dimensions: 12x12
Recreation room
- Features: Other
- Level: Other
- Area: 609 Square Feet
- Dimensions: 29x21
Heating
- Natural Gas
Cooling
- Central Air
Appliances
- Included: Electric Oven, Cooktop, Dishwasher, Disposal, Microwave
Features
- Ceiling Fan(s), Entrance Foyer, Extra Closets, Open Floorplan, Pantry, Walk-In Closet(s), High Speed Internet
- Flooring: Carpet, Wood, Tile
- Basement: Crawl Space,None
- Number of fireplaces: 1
- Fireplace features: Great Room
Interior area
- Total structure area: 3,125
- Total interior livable area: 3,125 sqft
- Finished area above ground: 3,125
Video & virtual tour
Property
Parking
- Total spaces: 2
- Parking features: Attached
- Attached garage spaces: 2
Features
- Levels: Two
- Stories: 2
- Patio & porch: Porch, Deck, Screened
- Fencing: Back Yard
Lot
- Size: 9,583 Square Feet
- Dimensions: 67.83 x 119.81 IRR
- Features: Cul-De-Sac
- Topography: Cul-De-Sac
Details
- Parcel number: 138E A 02500 000
- Special conditions: Standard
Construction
Type & style
- Home type: SingleFamily
- Property subtype: Single Family Residence, Residential
Materials
- Brick
Condition
- New construction: No
- Year built: 2014
Utilities & green energy
- Sewer: Public Sewer
- Water: Public
- Utilities for property: Natural Gas Available, Water Available
Community & HOA
Community
- Subdivision: Fountain Brooke Ph 1
HOA
- Has HOA: Yes
- Services included: Recreation Facilities
- HOA fee: $55 monthly
Location
- Region: Hendersonville
Financial & listing details
- Price per square foot: $234/sqft
- Tax assessed value: $735,300
- Annual tax amount: $3,694
- Date on market: 3/19/2026
Estimated market value
Not available
Estimated sales range
Not available
Not available
Price history
| Date | Event | Price |
|---|---|---|
| 7/6/2026 | Contingent | $729,900$234/sqft |
Source:  RealTracs MLS as distributed by MLS GRID #3154770 Report a problem RealTracs MLS as distributed by MLS GRID #3154770 Report a problem | ||
| 6/23/2026 | Price change | $729,900-2.7%$234/sqft |
Source: RealTracs MLS as distributed by MLS GRID #3154770 Report a problem | ||
| 6/4/2026 | Price change | $750,000-0.9%$240/sqft |
Source: RealTracs MLS as distributed by MLS GRID #3154770 Report a problem | ||
| 5/27/2026 | Price change | $757,000-0.3%$242/sqft |
Source: RealTracs MLS as distributed by MLS GRID #3154770 Report a problem | ||
| 5/7/2026 | Listed for sale | $759,000$243/sqft |
Source: RealTracs MLS as distributed by MLS GRID #3154770 Report a problem | ||
| 3/30/2026 | Contingent | $759,000$243/sqft |
Source: RealTracs MLS as distributed by MLS GRID #3154770 Report a problem | ||
| 3/19/2026 | Listed for sale | $759,000+1.9%$243/sqft |
Source: RealTracs MLS as distributed by MLS GRID #3154770 Report a problem | ||
| 1/17/2025 | Sold | $745,000-0.7%$238/sqft |
Source: RealTracs MLS as distributed by MLS GRID #2745641 Report a problem | ||
| 12/9/2024 | Contingent | $749,900$240/sqft |
Source: RealTracs MLS as distributed by MLS GRID #2745641 Report a problem | ||
| 12/1/2024 | Price change | $749,900-1.3%$240/sqft |
Source: RealTracs MLS as distributed by MLS GRID #2745641 Report a problem | ||
| 10/7/2024 | Listed for sale | $760,000-0.7%$243/sqft |
Source: RealTracs MLS as distributed by MLS GRID #2745641 Report a problem | ||
| 9/29/2024 | Listing removed | $765,000$245/sqft |
Source: RealTracs MLS as distributed by MLS GRID #2689549 Report a problem | ||
| 9/16/2024 | Price change | $765,000-0.5%$245/sqft |
Source: RealTracs MLS as distributed by MLS GRID #2689549 Report a problem | ||
| 8/29/2024 | Price change | $769,000-0.8%$246/sqft |
Source: RealTracs MLS as distributed by MLS GRID #2689549 Report a problem | ||
| 8/10/2024 | Listed for sale | $774,900+121.4%$248/sqft |
Source: RealTracs MLS as distributed by MLS GRID #2689549 Report a problem | ||
| 8/27/2015 | Sold | $350,000$112/sqft |
Source: Public Record Report a problem | ||
| 7/14/2015 | Price change | $350,000-2.8%$112/sqft |
Source: RE/MAX Choice Properties #1641071 Report a problem | ||
| 6/6/2015 | Price change | $360,000-1.4%$115/sqft |
Source: RE/MAX Choice Properties #1641071 Report a problem | ||
| 4/3/2014 | Listed for sale | $365,000+461.5%$117/sqft |
Source: RE/MAX Choice Properties #1528842 Report a problem | ||
| 1/21/2014 | Sold | $65,000$21/sqft |
Source: Public Record Report a problem | ||
Public tax history
| Year | Property taxes | Tax assessment |
|---|---|---|
| 2025 | $3,694 | $183,825 |
| 2024 | $3,694 -0.5% | $183,825 +57% |
| 2023 | $3,711 -0.3% | $117,050 -75% |
| 2022 | $3,723 +40.6% | $468,200 |
| 2021 | $2,648 | $468,200 |
| 2020 | $2,648 -28.9% | $468,200 |
| 2019 | $3,723 +487.7% | $468,200 +40.1% |
| 2018 | $634 | $334,300 |
| 2017 | -- | -- |
| 2016 | -- | -- |
| 2015 | -- | -- |
| 2014 | -- | -- |
| 2011 | $332 -0.6% | $12,500 |
| 2010 | $334 -28.6% | $12,500 -28.6% |
| 2009 | $467 | $17,500 |
Find assessor info on the county website
Monthly payment
Est. payment
Payment breakdown
Explore the cost of this home by adjusting the details. Changes won't be saved.Climate risks
Neighborhood: 37075
Nearby schools
GreatSchools rating
- 9/10Dr. William Burrus Elementary SchoolGrades: K-5Distance: 1.3 mi
- 8/10Knox Doss Middle School At Drakes CreekGrades: 6-8Distance: 1.1 mi
- 7/10Beech Sr High SchoolGrades: 9-12Distance: 2.5 mi
Schools provided by the listing agent
- Elementary: Dr. William Burrus Elementary at Drakes Creek
- Middle: Knox Doss Middle School at Drakes Creek
- High: Beech Sr High School
Source: RealTracs MLS as distributed by MLS GRID. This data may not be complete. We recommend contacting the local school district to confirm school assignments for this home.
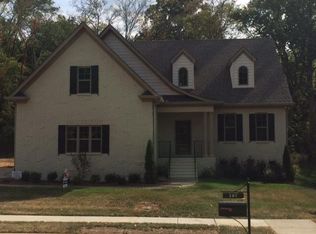
- $686,0004 bd3 ba3k sqft105 Carly Close LOT 34, Hendersonville, TN 37075Off Market
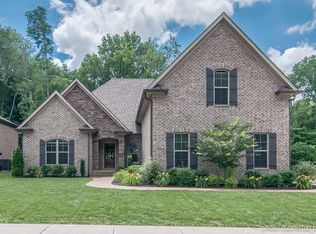
- $694,6004 bd3 ba3.1k sqft103 Carly Close W, Hendersonville, TN 37075Off Market
- $700,5004 bd3 ba3.1k sqft107 Carly Close W, Hendersonville, TN 37075Off Market
- $758,6004 bd3 ba3.1k sqft107 Carly Close W #35, Hendersonville, TN 37075Off Market

- $794,0004 bd4 ba3.5k sqft101 Carly Close W #32, Hendersonville, TN 37075Off Market
- $770,1004 bd4 ba3.5k sqft101 Carly Close W, Hendersonville, TN 37075Off Market
- $12,000-- bd-- ba-- sqftCarly Close West, Hendersonville, TN 37075Off Market
- $875,0005 bd4 ba3.8k sqft120 Macy Dr, Hendersonville, TN 37075Sold
A local agent can set up tours, give advice and negotiate with sellers.
A local lender can help you make sure your offer is ready when you are.
Similar homes
- $749,9004 bd3 ba3k sqft1035 Margaret Dr, Hendersonville, TN 37075For Sale

 MLS ID #3288168, Natasha Holcomb. RealTracs MLS as distributed by MLS GRID
 - $675,0004 bd3 ba2.8k sqft112 Myrtlewood Ln, Hendersonville, TN 37075For Sale
 MLS ID #3304798, Renae Voda. RealTracs MLS as distributed by MLS GRID
 - $799,9994 bd3 ba3k sqft1566 Drakes Creek Rd, Hendersonville, TN 37075For Sale
 MLS ID #3260199, Misty Maynor. RealTracs MLS as distributed by MLS GRID
 - $589,9003 bd3 ba2.3k sqft112 Spy Glass Way, Hendersonville, TN 37075For Sale
 MLS ID #3312719, Kirsten Brinkman. RealTracs MLS as distributed by MLS GRID
 - $806,9004 bd5 ba3.4k sqft110 Ashington Cir, Hendersonville, TN 37075For SaleMLS ID #3185435, Martin Hickman. RealTracs MLS as distributed by MLS GRID
- $699,9004 bd3 ba2.6k sqft138 Circle Dr, Hendersonville, TN 37075For SaleMLS ID #3311544, Sara Evers. RealTracs MLS as distributed by MLS GRID
- $876,0004 bd4 ba3.6k sqft1548 Drakes Crk, Hendersonville, TN 37075For Sale
 MLS ID #243722, Hethe Dyer, The Realty Firm. UCMLS
 - $675,0004 bd4 ba2.8k sqft125 Ervin St, Hendersonville, TN 37075For SaleMLS ID #3223200, Sonja Kelly. RealTracs MLS as distributed by MLS GRID
- $629,9004 bd4 ba2.7k sqft1406 Serenity Ct, Hendersonville, TN 37075For SaleMLS ID #3248397, Jana Dee Wade. RealTracs MLS as distributed by MLS GRID
- $775,0005 bd4 ba3.3k sqft2033 Blackstone Dr, Hendersonville, TN 37075For SaleMLS ID #3248516, Lisa Marie Mason. RealTracs MLS as distributed by MLS GRID
- $974,9004 bd4 ba3.8k sqft1023 Gadwall Cir, Hendersonville, TN 37075For SaleMLS ID #3265351, Becky Holtzclaw. RealTracs MLS as distributed by MLS GRID
- $644,5253 bd3 ba2.7k sqft2718 Sunnyside School Dr, Hendersonville, TN 37075New ConstructionMLS ID #3129424, Kimberly Cox. RealTracs MLS as distributed by MLS GRID
- $899,9004 bd4 ba3.5k sqft120 Fraser Pl, Hendersonville, TN 37075For SaleMLS ID #3219696, Lindsay Denney. RealTracs MLS as distributed by MLS GRID
- $749,9003 bd3 ba3.2k sqft756 Starpoint Dr, Gallatin, TN 37066For SaleMLS ID #3245581, Karen Hoff. RealTracs MLS as distributed by MLS GRID
- $600,0003 bd2 ba2.8k sqft100 Carriage Way, Hendersonville, TN 37075For SaleMLS ID #3242335, Cameron Tucker. RealTracs MLS as distributed by MLS GRID
- $710,0003 bd3 ba2.6k sqft1049 Vinings Blvd, Gallatin, TN 37066For SaleMLS ID #3211311, Denise Lagrange. RealTracs MLS as distributed by MLS GRID
- $599,9005 bd3 ba2.3k sqft104 Edgewater Pl, Hendersonville, TN 37075For SaleMLS ID #3138884, Elio Giordano. RealTracs MLS as distributed by MLS GRID
- $765,0004 bd3 ba2.7k sqft1124 Fairvue Village Ln, Gallatin, TN 37066For SaleMLS ID #3285834, Susan Hunter. RealTracs MLS as distributed by MLS GRID
- $554,0004 bd3 ba2k sqft203 Strongpoint Dr, Hendersonville, TN 37075For SaleMLS ID #3179822, Sarah Butler. RealTracs MLS as distributed by MLS GRID
- $529,5003 bd3 ba2.3k sqft120 Benjamin Ln, Hendersonville, TN 37075For SaleMLS ID #3271057, Vivian Armstrong. RealTracs MLS as distributed by MLS GRID
