FLOOD ZONE C!
Welcome to 105 Coushatta Circle, a beautifully crafted two-story home built in 2022, offering 2,050 sq ft of thoughtfully designed living space. With 3 bedrooms, 2.5 baths, and an office, this home is perfectly suited for comfort, functionality, and modern living. Step inside to an open-concept main floor featuring high ceilings, abundant natural light, and upscale finishes. The spacious living and dining areas flow seamlessly into a sleek kitchen with quartz countertops, stainless steel appliances, and plenty of storage. The primary suite is conveniently located on the main floor, offering privacy and ease with a spa-inspired en-suite bathroom and walk-in closet. Upstairs, you’ll find two additional bedrooms, a full bath, and a versatile office space.
Enjoy peaceful outdoor living in the private backyard, plus the convenience of an attached garage and a quiet, family-friendly neighborhood with easy access to schools, shopping, and dining in charming Madisonville.
Active
Price cut: $11.5K (7/21)
$367,500
105 Coushatta Cir, Madisonville, LA 70447
3beds
2,050sqft
:
Get pre-qualified$2,398/mo
Single Family Residence
Built in 2023
1,500 Square Feet Lot
$366,400 Zestimate®
$179/sqft
$110/mo HOA
What's special
Attached garagePlenty of storagePrivate backyardOpen-concept main floorStainless steel appliancesSpa-inspired en-suite bathroomWalk-in closet
- 29 days |
- 739 |
- 51 |
Zillow last checked:
Listing updated:
Listed by:
Allison Bonner 985-951-0343,
Compass Mandeville 985-626-5695
Source: GSREIN,MLS#: 2564905
Facts & features
Interior
Bedrooms & bathrooms
- Bedrooms: 3
- Bathrooms: 3
- Full bathrooms: 2
- 1/2 bathrooms: 1
Primary bedroom
- Description: Flooring: Plank,Simulated Wood
- Level: First
- Dimensions: 13.4 x 15 x 7
Bedroom
- Description: Flooring: Plank,Simulated Wood
- Level: Second
- Dimensions: 14.6 x 13.1
Bedroom
- Description: Flooring: Plank,Simulated Wood
- Level: Second
- Dimensions: 13.4 x 12.1
Half bath
- Description: Flooring: Tile
- Level: First
Kitchen
- Description: Flooring: Plank,Simulated Wood
- Level: First
Laundry
- Description: Flooring: Tile
- Level: First
Living room
- Description: Flooring: Plank,Simulated Wood
- Level: First
- Dimensions: 17 x 17
Heating
- Central
Cooling
- Central Air, 2 Units
Appliances
- Included: Dishwasher, Disposal, Ice Maker, Microwave, Oven, Range, Refrigerator
Features
- Attic, Ceiling Fan(s), Carbon Monoxide Detector, Pantry, Stainless Steel Appliances
- Has fireplace: No
- Fireplace features: None
Interior area
- Total structure area: 2,370
- Total interior livable area: 2,050 sqft
Property
Parking
- Total spaces: 1
- Parking features: One Space, Garage Door Opener
- Has garage: Yes
Features
- Levels: Two
- Stories: 2
- Patio & porch: Concrete
- Exterior features: Fence
Lot
- Size: 1,500 Square Feet
- Dimensions: 50 x 30
- Features: Outside City Limits, Rectangular Lot
Details
- Parcel number: 46
- Special conditions: None
Construction
Type & style
- Home type: SingleFamily
- Architectural style: Contemporary
- Property subtype: Single Family Residence
Materials
- HardiPlank Type, Stucco
- Foundation: Slab
- Roof: Shingle
Condition
- Excellent
- Year built: 2023
Utilities & green energy
- Sewer: Public Sewer
- Water: Public
Green energy
- Energy efficient items: Insulation
Community & HOA
Community
- Security: Smoke Detector(s)
- Subdivision: Madison Villas
HOA
- Has HOA: Yes
- HOA fee: $110 monthly
Location
- Region: Madisonville
Financial & listing details
- Price per square foot: $179/sqft
- Date on market: 6/26/2026
Estimated market value
$366,400
$348,000 - $385,000
$2,599/mo
Price history
| Date | Event | Price |
|---|---|---|
| 7/21/2026 | Price change | $367,500-3%$179/sqft |
Source:  GSREIN #2564905 Report a problem GSREIN #2564905 Report a problem | ||
| 5/29/2026 | Price change | $379,000-2.6%$185/sqft |
Source: GSREIN #2540353 Report a problem | ||
| 4/6/2026 | Price change | $389,000-1.4%$190/sqft |
Source: GSREIN #2540353 Report a problem | ||
| 1/29/2026 | Listed for sale | $394,500+3.8%$192/sqft |
Source: GSREIN #2540353 Report a problem | ||
| 11/12/2025 | Listing removed | $379,900$185/sqft |
Source: Latter and Blum #2509491 Report a problem | ||
| 10/21/2025 | Price change | $379,900-2.6%$185/sqft |
Source: Latter and Blum #2509491 Report a problem | ||
| 9/30/2025 | Listed for sale | $389,900$190/sqft |
Source: Latter and Blum #2509491 Report a problem | ||
| 8/30/2025 | Listing removed | $389,900$190/sqft |
Source: Latter and Blum #2509491 Report a problem | ||
| 8/22/2025 | Price change | $389,900-1.9%$190/sqft |
Source: Latter and Blum #2509491 Report a problem | ||
| 7/1/2025 | Listed for sale | $397,500$194/sqft |
Source: Latter and Blum #2509491 Report a problem | ||
Public tax history
Tax history is unavailable.
Monthly payment
Est. payment
Payment breakdown
Explore the cost of this home by adjusting the details. Changes won't be saved.Climate risks
Neighborhood: 70447
Nearby schools
GreatSchools rating
- NAMadisonville Elementary SchoolGrades: PK-2Distance: 0.4 mi
- 7/10Madisonville Junior High SchoolGrades: 7-8Distance: 1.3 mi
- 9/10Mandeville High SchoolGrades: 9-12Distance: 5.1 mi
Schools provided by the listing agent
- Elementary: Madisonville
- Middle: Lancaster
- High: Mandeville
Source: GSREIN. This data may not be complete. We recommend contacting the local school district to confirm school assignments for this home.
- $367,7003 bd2 ba1.9k sqft105 Coushatta Cir, Madisonville, LA 70447Off Market
- $---- sqft101 Coushatta Cir, Madisonville, LA 70447Sold
- $368,8003 bd2 ba1.7k sqft113 Coushatta Cir, Madisonville, LA 70447Off Market

- $--3 bd2 ba1.5k sqft300 Caddo Dr, Madisonville, LA 70447Sold

- $--3 bd3 ba2k sqft117 Coushatta Cir, Madisonville, LA 70447Sold
- $225,400-- bd-- ba1.1k sqft225 Highway 1077, Madisonville, LA 70447Off Market
- $370,6003 bd2 ba2.2k sqft301 Caddo Dr, Madisonville, LA 70447Off Market
- $380,2004 bd3 ba2.4k sqft304 Caddo Dr, Madisonville, LA 70447Off Market
A local agent can set up tours, give advice and negotiate with sellers.
A local lender can help you make sure your offer is ready when you are.
Similar homes
- $365,0004 bd2 ba2k sqft3025 Lost Lake Ln, Madisonville, LA 70447For Sale
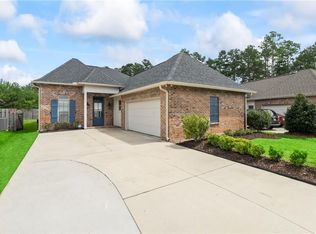
 MLS ID #2564833, Courtney LeBlanc, REVE, REALTORS. GSREIN
 - $365,0003 bd2 ba1.7k sqft633 Brown Thrasher Loop N, Madisonville, LA 70447For Sale
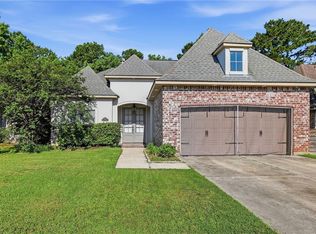 MLS ID #2558146, Rachel Pisciotta, Simply Real Estate LLC. GSREIN
 - $340,0003 bd3 ba1.9k sqft1024 Deer Park Dr, Madisonville, LA 70447For Sale
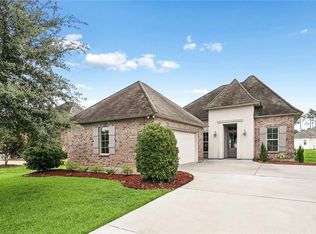 MLS ID #2567418, Cody LeBoeuf, 1% Lists Realty Professionals. GSREIN
 - $345,0004 bd2 ba1.8k sqft760 Jackson Ct, Madisonville, LA 70447For Sale
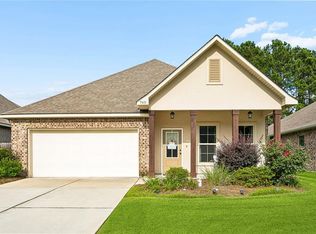 MLS ID #2561530, Donna Naquin, Compass Mandeville. GSREIN
 - $354,9004 bd3 ba1.9k sqft756 Jackson Ct, Madisonville, LA 70447For SaleMLS ID #2547391, Donna Naquin, Compass Mandeville. GSREIN
- $420,0004 bd2 ba2.1k sqft1249 Fox Sparrow Loop, Madisonville, LA 70447For SaleMLS ID #2560951, Darlene Gurievsky, Berkshire Hathaway HomeServices Preferred, REALTOR. GSREIN
- $439,0004 bd3 ba2.5k sqft257 Coquille Ln, Madisonville, LA 70447For SaleMLS ID #2559580, Jeanne Comeaux, Coldwell Banker TEC. GSREIN
- $400,0004 bd3 ba2.2k sqft1517 Audubon Pkwy, Madisonville, LA 70447For SaleMLS ID #2557594, Allison Palmer, Palmetto Realty LLC. GSREIN
- $325,0003 bd2 ba1.8k sqft709 Jackson Ct, Madisonville, LA 70447For SaleBHHS broker feed
- $375,0003 bd2 ba1.3k sqft18313 Cusachs Dr, Covington, LA 70433For SaleMLS ID #2562295, Rebecca Davis, Select Living LLC. GSREIN
- $379,0004 bd3 ba2.3k sqft1317 Fairfield Dr, Mandeville, LA 70448For SaleMLS ID #2558901, Theresa Eschete, Fleur De Lis Realty Group. GSREIN
- $444,9004 bd3 ba2.6k sqft183 Raiford Oaks Blvd, Madisonville, LA 70447For SaleMLS ID #2549696, Michelle Fadely, Engel & Volkers Slidell - Mandeville. GSREIN
- $549,0004 bd3 ba2.5k sqft1248 Sweet Clover Way, Madisonville, LA 70447For SaleMLS ID #2551721, John Romano, Compass Mandeville. GSREIN
- $349,0003 bd2 ba1.6k sqft202 Yvonne Ave, Abita Springs, LA 70420For SaleMLS ID #2566131, James Boltin, Boltin Realty Group, LLC. GSREIN
- $380,0004 bd2 ba2k sqft150 Frenchmen Dr, Mandeville, LA 70448For SaleMLS ID #2568004, Stacia Lamulle, 1 Percent Lists Premier. GSREIN
- $499,0004 bd3 ba2.4k sqft4073 Oak Bend Ln, Madisonville, LA 70447For SaleMLS ID #2496521, Sharon Latino, Keller Williams Realty Services. GSREIN
- $365,0004 bd2 ba2k sqft737 Navajo Dr, Abita Springs, LA 70420For SaleMLS ID #2560654, Stacey Perez, Keller Williams Realty Services. GSREIN
- $515,0004 bd3 ba2.4k sqft1712 Audubon Pkwy, Madisonville, LA 70447For SaleMLS ID #2566665, Stacia Lamulle, 1 Percent Lists Premier. GSREIN
- $349,9004 bd2 ba1.8k sqft72388 Homestead St, Covington, LA 70435New ConstructionMLS ID #2561992, Image Hasselbeck, Community RealEstate LLC. GSREIN
- $414,9004 bd3 ba2.1k sqft20216 River Parc Dr S, Covington, LA 70433For SaleMLS ID #2557526, Gregg Tepper, Keller Williams Realty Services. GSREIN
