Former Partners in Building model home in Woodforest with incredible curb appeal! This courtyard design with a pool at the center provides serene views throughout the many windows in the home, as well as providing natural light. Wood beam ceilings provide a cozy feel, and the designer light fixtures are stunning. Beautiful wood flooring throughout the main living areas, and plantation shutters adorn the windows. An open concept island kitchen with dual ovens, gas cooktop, walk-in pantry and abundant cabinet storage overlooks the breakfast room and den with floor to ceiling fireplace. Much desired game room downstairs with wet bar, conveniently located near the kitchen. Primary bedroom suite with sitting area and spa-like bath, and 2nd guest suite downstairs. Two bedrooms and a media room upstairs. Huge backyard features a timeless pool with waterfalls, covered patio, travertine decking and an outdoor kitchen.
Pending
Price cut: $55K (7/2)
$1,170,000
105 Larkhaven Dr, Montgomery, TX 77316
4beds
4,693sqft
:
Get pre-qualified$8,127/mo
Single Family Residence
Built in 2015
0.36 Acres Lot
$1,130,100 Zestimate®
$249/sqft
$113/mo HOA
What's special
- 25 days |
- 651 |
- 48 |
Likely to sell faster than
Zillow last checked:
Listing updated:
Listed by:
Michael Seder TREC #0421100 832-381-8424,
eXp Realty LLC
Source: HAR,MLS#: 82816547
Facts & features
Interior
Bedrooms & bathrooms
- Bedrooms: 4
- Bathrooms: 4
- Full bathrooms: 3
- 1/2 bathrooms: 1
Rooms
- Room types: Game Room, Media Room, Utility Room
Primary bathroom
- Features: Half Bath, Primary Bath: Double Sinks, Primary Bath: Separate Shower, Primary Bath: Soaking Tub, Secondary Bath(s): Tub/Shower Combo
Kitchen
- Features: Kitchen open to Family Room, Pantry, Walk-in Pantry
Heating
- Natural Gas
Cooling
- Ceiling Fan(s), Electric
Appliances
- Included: ENERGY STAR Qualified Appliances, Disposal, Refrigerator, Double Oven, Gas Oven, Microwave, Gas Cooktop, Dishwasher
- Laundry: Electric Dryer Hookup, Gas Dryer Hookup, Washer Hookup
Features
- High Ceilings, 2 Bedrooms Down, Primary Bed - 1st Floor, Walk-In Closet(s)
- Flooring: Tile, Wood
- Doors: Insulated Doors
- Windows: Window Coverings
- Number of fireplaces: 1
- Fireplace features: Gas Log
Interior area
- Total structure area: 4,693
- Total interior livable area: 4,693 sqft
Property
Parking
- Total spaces: 3
- Parking features: Attached, Garage Door Opener
- Attached garage spaces: 3
Features
- Stories: 2
- Patio & porch: Covered, Patio/Deck
- Exterior features: Balcony, Outdoor Kitchen, Sprinkler System
- Has private pool: Yes
- Pool features: Gunite, In Ground
- Fencing: Back Yard,Full
Lot
- Size: 0.36 Acres
- Features: Back Yard, Near Golf Course, Subdivided, 1/4 Up to 1/2 Acre
Details
- Parcel number: 446771
Construction
Type & style
- Home type: SingleFamily
- Architectural style: Traditional
- Property subtype: Single Family Residence
Materials
- Stucco
- Foundation: Slab
- Roof: Composition
Condition
- New construction: No
- Year built: 2015
Details
- Builder name: PARTNERS IN BUILDING
Utilities & green energy
- Water: Water District
Green energy
- Green verification: ENERGY STAR Certified Homes, HERS Index Score
- Energy efficient items: Thermostat, Lighting, HVAC, Other Energy Features
Community & HOA
Community
- Features: Subdivision Tennis Court
- Subdivision: Woodforest 53
HOA
- Has HOA: Yes
- Amenities included: Clubhouse, Golf Course, Pool, Security, Tennis Court(s), Trail(s)
- HOA fee: $1,350 annually
Location
- Region: Montgomery
Financial & listing details
- Price per square foot: $249/sqft
- Tax assessed value: $818,926
- Annual tax amount: $17,734
- Date on market: 7/2/2026
- Listing terms: Cash,Conventional,FHA,VA Loan
- Exclusions: See Exclusions List Attached
- Ownership: Full Ownership
- Road surface type: Concrete, Curbs, Gutters
Estimated market value
$1,130,100
$1.07M - $1.19M
$5,221/mo
Price history
| Date | Event | Price |
|---|---|---|
| 7/25/2026 | Pending sale | $1,170,000$249/sqft |
Source:  HAR #82816547 Report a problem HAR #82816547 Report a problem | ||
| 7/2/2026 | Price change | $1,170,000-4.5%$249/sqft |
Source: HAR #82816547 Report a problem | ||
| 5/14/2026 | Listed for sale | $1,225,000+53.1%$261/sqft |
Source: HAR #91455777 Report a problem | ||
| 10/11/2019 | Sold | -- |
Source: Agent Provided Report a problem | ||
| 9/6/2019 | Pending sale | $799,950$170/sqft |
Source: eXp Realty #46135643 Report a problem | ||
| 2/11/2019 | Price change | $799,950-5.9%$170/sqft |
Source: eXp Realty LLC #46135643 Report a problem | ||
| 1/4/2019 | Price change | $849,900-5.6%$181/sqft |
Source: eXp Realty LLC #46135643 Report a problem | ||
| 4/26/2018 | Listed for sale | $899,900-7.7%$192/sqft |
Source: Partners in Building LP #21449405 Report a problem | ||
| 6/26/2017 | Listing removed | $974,950$208/sqft |
Source: Partners in Building LP #32043471 Report a problem | ||
| 3/22/2017 | Listed for sale | $974,950$208/sqft |
Source: Partners in Building LP #32043471 Report a problem | ||
Public tax history
| Year | Property taxes | Tax assessment |
|---|---|---|
| 2025 | $11,007 +4% | $818,926 +7.6% |
| 2024 | $10,581 +14.8% | $760,826 +10% |
| 2023 | $9,217 | $691,660 +0.8% |
| 2022 | -- | $685,940 +20% |
| 2021 | $9,585 -1.4% | $571,620 +0.9% |
| 2020 | $9,722 -6.6% | $566,750 +4.3% |
| 2019 | $10,404 -32.5% | $543,620 +1.9% |
| 2018 | $15,406 -0.6% | $533,700 |
| 2017 | $15,494 | $533,700 +594% |
| 2015 | -- | $76,900 |
Find assessor info on the county website
Monthly payment
Est. payment
Payment breakdown
Explore the cost of this home by adjusting the details. Changes won't be saved.Climate risks
Neighborhood: 77316
Nearby schools
GreatSchools rating
- 8/10Lone Star Elementary SchoolGrades: PK-5Distance: 5.2 mi
- 9/10Oak Hills Junior High SchoolGrades: 6-8Distance: 7.5 mi
- 7/10Lake Creek High SchoolGrades: 9-12Distance: 8.6 mi
Schools provided by the listing agent
- Elementary: Lone Star Elementary School (Montgomery)
- Middle: Oak Hill Junior High School
- High: Lake Creek High School
Source: HAR. This data may not be complete. We recommend contacting the local school district to confirm school assignments for this home.
- $922,4004 bd4 ba3.9k sqft109 Larkhaven Dr, Montgomery, TX 77316Off Market

- $100-- bd-- ba-- sqft101 Larkhaven Dr, Montgomery, TX 77316Off Market
- $1,247,9000.38 Acres113 Larkhaven Dr, Montgomery, TX 77316Off Market
- $614,0005 bd2 ba3.1k sqft104 E Christine Manor Dr, Montgomery, TX 77316Off Market
- $688,4004 bd5 ba3.3k sqft108 E Christine Manor Dr, Montgomery, TX 77316Off Market
- $761,7004 bd5 ba3.9k sqft170 Blanton Bend Dr, Montgomery, TX 77316Off Market
- $725,6004 bd3 ba3.7k sqft174 Blanton Bend Dr, Montgomery, TX 77316Off Market
- $665,400-- bd4 ba3.3k sqft112 E Christine Manor Dr, Montgomery, TX 77316Off Market
A local agent can set up tours, give advice and negotiate with sellers.
A local lender can help you make sure your offer is ready when you are.
Similar homes
- $998,5004 bd5 ba4.5k sqft137 Sanderling Ln, Montgomery, TX 77316For Sale
 MLS ID #21143587, Amy Hersey, Compass RE Texas, LLC - The Woodlands. HAR
 - $1,125,0004 bd4 ba4.1k sqft8989 Stone Oak Dr, Montgomery, TX 77316For Sale
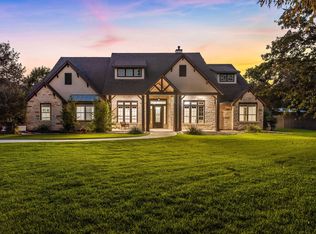 MLS ID #42992733, Nicole Freer, Corcoran Genesis. HAR
 - $1,100,0005 bd5 ba4.5k sqft134 Monterrey Bnd, Montgomery, TX 77316For Sale
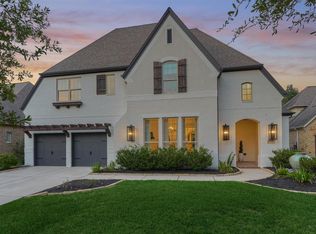 MLS ID #12589144, Amy Hersey, Compass RE Texas, LLC - The Woodlands. HAR
 - $959,0005 bd5 ba4.6k sqft107 Sunridge Ct, Montgomery, TX 77316For Sale
 MLS ID #29149914, Jessica Mace, Southern Luxury Realty. HAR
 - $867,0005 bd5 ba4.5k sqft114 Tehama Pl, Montgomery, TX 77316For SaleMLS ID #58530928, Debra Osborn-Camino, The Sears Group. HAR
- $1,195,0004 bd5 ba3.3k sqft115 Emerald Isle Ct, Montgomery, TX 77316For SaleMLS ID #31303640, Somer Padilla, Compass RE Texas, LLC - The Woodlands. HAR
- $1,500,0004 bd7 ba4.8k sqft103 Windfair Loop, Montgomery, TX 77316For SaleMLS ID #70040460, Michael Seder, eXp Realty LLC. HAR
- $945,0005 bd5 ba4.2k sqft115 Sanibel Crest Pl, Montgomery, TX 77316For SaleMLS ID #11306227, Heather Michelle, 1st Class Real Estate Elevate. HAR
- $1,250,0005 bd6 ba5.4k sqft23421 Cannondale Loop, Montgomery, TX 77316For SaleMLS ID #96930876, Nicole Freer, Corcoran Genesis. HAR
- $895,0006 bd5 ba4.4k sqft101 S Chaparral Bend Dr, Montgomery, TX 77316For SaleMLS ID #26621291, Beatriz Manchado, Compass RE Texas, LLC - The Woodlands. HAR
- $1,100,0004 bd4 ba4.6k sqft2263 Stableridge Dr, Conroe, TX 77384For SaleMLS ID #14914279, Karen Jordan, Better Homes and Gardens Real Estate Gary Greene - Champions. HAR
- $659,9004 bd4 ba3.5k sqft106 Pintail Ct, Montgomery, TX 77316For SaleMLS ID #58604519, Stephanie Williams, 1st Brokerage. HAR
- $824,0004 bd4 ba3k sqft105 Golden Bush Pl, Montgomery, TX 77316For SaleMLS ID #61856099, Adam Bond, HomeSmart. HAR
- $790,0005 bd4 ba3.7k sqft143 Kaden Creek Pl, Montgomery, TX 77316For SaleMLS ID #13470933, Stacy Newton, Better Homes and Gardens Real Estate Gary Greene - Cypress. HAR
- $1,190,0005 bd4 ba4.1k sqft13074 Victoria Trce, Montgomery, TX 77316For SaleMLS ID #5566183, Kimberly Harding, Call It Closed Int'l Realty. HAR
- $595,0005 bd4 ba3.3k sqft119 Pronghorn Pl, Montgomery, TX 77316For SaleMLS ID #85584041, Jennifer Johnston, CB&A, Realtors. HAR
- $700,0004 bd4 ba3.1k sqft15636 Connie Ln, Montgomery, TX 77316For SaleMLS ID #15072673, Michael Seder, eXp Realty LLC. HAR
- $1,197,0005 bd5 ba5k sqft7421 Enchanted Stream Dr, Conroe, TX 77304For SaleMLS ID #54324387, Somer Padilla, Compass RE Texas, LLC - The Woodlands. HAR
- $1,650,0004 bd7 ba6.5k sqft15569 Crown Oaks Dr, Montgomery, TX 77316For SaleMLS ID #9115053, Collette King, RE/MAX Universal. HAR
- $950,0004 bd5 ba4.3k sqft6611 Course View Ln, Spring, TX 77389For SaleMLS ID #32048515, Honey Dunlap, Honey & Company Realty. HAR
