Welcome to 105 Mildred Court — a beautifully updated home tucked away on a quiet cul-de-sac, offering the perfect balance of privacy, functionality, and prime Nashville access.
Designed for both entertaining and everyday living, this home features multiple indoor and outdoor gathering spaces, including a glass-enclosed, climate-controlled second-story sunroom, a covered porch for grilling, a fenced backyard, and a screened-in lower-level area perfect for hosting or relaxing.
The home has been thoughtfully updated, with renovations completed between 2015–2017 including the kitchen, roof, electrical, plumbing, and HVAC. Additional upgrades include full replacement of cast iron plumbing with PVC/PEX in 2021 and a new sump pump and basement flooring in 2025. A whole-home water softener and filtration system, along with a dedicated kitchen filtration faucet, adds an extra level of comfort.
Inside, the large finished basement offers flexible space ideal for a media room, home office, or even a podcast or recording studio. The property also includes a spacious two-car garage, a 500 lb gun safe, and an extended driveway with room for 5–7 additional vehicles.
Located just minutes from I-24, I-440, and Briley Parkway, you’ll have quick access to Downtown Nashville, 12 South, The Gulch, Vanderbilt, the airport, and more — all within 10–20 minutes.
This home offers a rare combination of quiet living, modern updates, and unbeatable convenience in one of Nashville’s most accessible locations.
Under contract - showing
Price cut: $14K (6/30)
$435,000
105 Mildred Ct, Nashville, TN 37211
3beds
1,930sqft
:
Get pre-qualified$2,654/mo
Single Family Residence, Residential
Built in 1962
0.44 Acres Lot
$-- Zestimate®
$225/sqft
$-- HOA
What's special
- 111 days |
- 361 |
- 27 |
Zillow last checked:
Listing updated:
Listed by:
Christian A. Leake 615-579-8474,
Hive Nashville LLC 615-579-8474
Source: RealTracs MLS as distributed by MLS GRID,MLS#: 3168947
Facts & features
Interior
Bedrooms & bathrooms
- Bedrooms: 3
- Bathrooms: 2
- Full bathrooms: 1
- 1/2 bathrooms: 1
- Main level bedrooms: 3
Bedroom 1
- Area: 154 Square Feet
- Dimensions: 14x11
Bedroom 2
- Area: 121 Square Feet
- Dimensions: 11x11
Bedroom 3
- Area: 108 Square Feet
- Dimensions: 12x9
Kitchen
- Features: Eat-in Kitchen
- Level: Eat-in Kitchen
- Area: 242 Square Feet
- Dimensions: 22x11
Living room
- Area: 176 Square Feet
- Dimensions: 16x11
Recreation room
- Area: 330 Square Feet
- Dimensions: 22x15
Heating
- Central
Cooling
- Central Air
Appliances
- Included: Electric Oven, Electric Range, Dishwasher, Disposal
Features
- Flooring: Carpet, Wood, Tile, Vinyl
- Basement: Partially Finished
Interior area
- Total structure area: 1,930
- Total interior livable area: 1,930 sqft
- Finished area above ground: 1,930
Property
Parking
- Total spaces: 2
- Parking features: Basement, Asphalt
- Attached garage spaces: 2
Features
- Levels: One
- Stories: 1
- Patio & porch: Deck
Lot
- Size: 0.44 Acres
- Dimensions: 34 x 249
- Features: Cul-De-Sac
- Topography: Cul-De-Sac
Details
- Parcel number: 11915010500
- Special conditions: Standard
Construction
Type & style
- Home type: SingleFamily
- Property subtype: Single Family Residence, Residential
Materials
- Brick, Vinyl Siding
- Roof: Asphalt
Condition
- New construction: No
- Year built: 1962
Utilities & green energy
- Sewer: Public Sewer
- Water: Public
- Utilities for property: Water Available
Community & HOA
Community
- Subdivision: Southlake
HOA
- Has HOA: No
Location
- Region: Nashville
Financial & listing details
- Price per square foot: $225/sqft
- Tax assessed value: $421,400
- Annual tax amount: $2,965
- Date on market: 4/6/2026
Estimated market value
Not available
Estimated sales range
Not available
Not available
Price history
| Date | Event | Price |
|---|---|---|
| 7/3/2026 | Contingent | $435,000$225/sqft |
Source:  RealTracs MLS as distributed by MLS GRID #3168947 Report a problem RealTracs MLS as distributed by MLS GRID #3168947 Report a problem | ||
| 6/30/2026 | Price change | $435,000-3.1%$225/sqft |
Source: RealTracs MLS as distributed by MLS GRID #3168947 Report a problem | ||
| 6/4/2026 | Price change | $449,000-7.4%$233/sqft |
Source: RealTracs MLS as distributed by MLS GRID #3168947 Report a problem | ||
| 5/1/2026 | Price change | $484,950-3%$251/sqft |
Source: RealTracs MLS as distributed by MLS GRID #3168947 Report a problem | ||
| 4/15/2026 | Listed for sale | $499,900+47%$259/sqft |
Source: RealTracs MLS as distributed by MLS GRID #3168947 Report a problem | ||
| 9/13/2024 | Listing removed | $2,650$1/sqft |
Source: Zillow Rentals Report a problem | ||
| 8/4/2024 | Listed for rent | $2,650+3.9%$1/sqft |
Source: Zillow Rentals Report a problem | ||
| 7/5/2023 | Listing removed | -- |
Source: Zillow Rentals Report a problem | ||
| 6/28/2023 | Listed for rent | $2,550$1/sqft |
Source: Zillow Rentals Report a problem | ||
| 2/28/2019 | Sold | $340,000+100.1%$176/sqft |
Source: Public Record Report a problem | ||
| 3/26/2015 | Sold | $169,900$88/sqft |
Source: RealTracs MLS as distributed by MLS GRID #1612219 Report a problem | ||
| 2/28/2015 | Listed for sale | $169,900$88/sqft |
Source: TheDailyClassifieds.Com #1612219 Report a problem | ||
Public tax history
| Year | Property taxes | Tax assessment |
|---|---|---|
| 2025 | $2,965 +19.3% | $105,350 +38% |
| 2024 | $2,484 | $76,350 |
| 2023 | $2,484 | $76,350 |
| 2022 | $2,484 -1% | $76,350 |
| 2021 | $2,510 -2.1% | $76,350 +25.7% |
| 2020 | $2,564 +33.8% | $60,750 |
| 2019 | $1,917 | $60,750 |
| 2018 | $1,917 0% | $60,750 |
| 2017 | $1,917 | $60,750 +69.6% |
| 2016 | $1,917 +18.5% | $35,825 |
| 2015 | $1,618 | $35,825 |
| 2014 | $1,618 | $35,825 |
| 2013 | -- | $35,825 |
| 2012 | -- | $35,825 |
| 2011 | -- | $35,825 |
| 2010 | -- | $35,825 |
| 2009 | -- | $35,825 +0.5% |
| 2008 | -- | $35,650 |
| 2007 | -- | $35,650 |
| 2006 | -- | -- |
| 2005 | -- | -- |
| 2004 | -- | -- |
| 2003 | -- | -- |
| 2002 | -- | -- |
| 2001 | -- | -- |
| 2000 | -- | -- |
Find assessor info on the county website
Monthly payment
Est. payment
Payment breakdown
Explore the cost of this home by adjusting the details. Changes won't be saved.Climate risks
Neighborhood: Glencliff
Nearby schools
GreatSchools rating
- 6/10Glencliff Elementary SchoolGrades: PK-5Distance: 0.3 mi
- 3/10Wright Middle SchoolGrades: 6-8Distance: 0.6 mi
- 3/10Glencliff Comp High SchoolGrades: 9-12Distance: 0.3 mi
Schools provided by the listing agent
- Elementary: Glencliff Elementary
- Middle: Wright Middle
- High: Glencliff High School
Source: RealTracs MLS as distributed by MLS GRID. This data may not be complete. We recommend contacting the local school district to confirm school assignments for this home.
- $387,5004 bd2 ba2.5k sqft103 Mildred Ct, Nashville, TN 37211Off Market
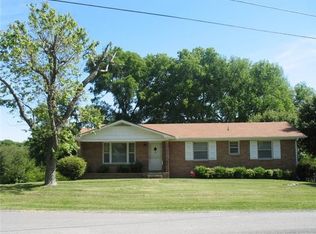
- $452,0003 bd1 ba2.5k sqft107 Mildred Ct, Nashville, TN 37211Off Market
- $428,2003 bd2 ba1.7k sqft140 Lake Park Dr, Nashville, TN 37211Off Market
- $470,6003 bd2 ba1.6k sqft142 Lake Park Dr, Nashville, TN 37211Off Market
- $394,0003 bd2 ba1.6k sqft106 Mildred Ct, Nashville, TN 37211Off Market
- $363,5003 bd1 ba1.5k sqft144 Lake Park Dr, Nashville, TN 37211Off Market
- $449,6002 bd3 ba1.8k sqft101 Mildred Ct, Nashville, TN 37211Off Market
- $454,3003 bd2 ba2.3k sqft3006 Mavert Dr, Nashville, TN 37211Off Market
A local agent can set up tours, give advice and negotiate with sellers.
Similar homes
- $439,0003 bd2 ba2k sqft3607 Sabre Dr, Nashville, TN 37211For Sale
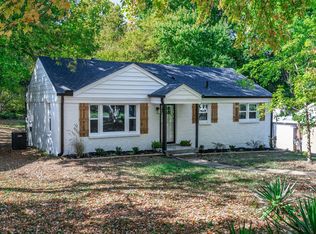
 MLS ID #3233884, Arlena Clausi, ABR,SRS,ASP®. RealTracs MLS as distributed by MLS GRID
 - $420,0003 bd3 ba2.3k sqft412 Tampa Dr, Nashville, TN 37211For Sale
 MLS ID #3239847, Marshall Casselman. RealTracs MLS as distributed by MLS GRID
 - $415,0003 bd2 ba1.2k sqft219 Morton Ave, Nashville, TN 37211For Sale
 MLS ID #3260618, Bob Esposito. RealTracs MLS as distributed by MLS GRID
 - $399,9993 bd2 ba2.2k sqft505 Harding Pl, Nashville, TN 37211For Sale
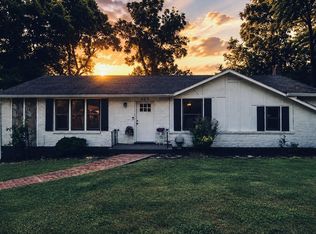 MLS ID #3220586, Tara Sitman. RealTracs MLS as distributed by MLS GRID
 - $499,0003 bd2 ba1.2k sqft705 Drummond Dr, Nashville, TN 37211For SaleMLS ID #3262082, Gary Ashton. RealTracs MLS as distributed by MLS GRID
- $409,9903 bd2 ba1.3k sqft441 Lynn Dr, Nashville, TN 37211For SaleMLS ID #3196226, Peter Ledet. RealTracs MLS as distributed by MLS GRID
- $470,0004 bd2 ba2k sqft683 Brewer Dr, Nashville, TN 37211For SaleMLS ID #3184071, Brandon Saunders. RealTracs MLS as distributed by MLS GRID
- $390,0003 bd2 ba1.7k sqft652 Harding Pl, Nashville, TN 37211For SaleMLS ID #3123409, Jay Cullom - Broker, ABR, AHWD, SFR. RealTracs MLS as distributed by MLS GRID
- $385,0003 bd2 ba1.3k sqft2918 Wingate Ave, Nashville, TN 37211For SaleMLS ID #3225630, Jason Cox. RealTracs MLS as distributed by MLS GRID
- $419,9004 bd2 ba2.5k sqft729 Greymont Dr, Nashville, TN 37217For SaleMLS ID #3272153, Michael G Campbell, CBA®,CELA®,CBDA®,NHCP®,CREM®,PREN®,SCS®. RealTracs MLS as distributed by MLS GRID
- $455,0003 bd2 ba1.2k sqft80 Jonell Dr, Nashville, TN 37210For SaleMLS ID #3277207, Stacey B Watts. RealTracs MLS as distributed by MLS GRID
- $450,0003 bd2 ba1.4k sqft62 Peachtree St, Nashville, TN 37210For SaleMLS ID #3271997, Katina Thornton. RealTracs MLS as distributed by MLS GRID
- $460,0003 bd3 ba1.6k sqft521 Fairhaven Ct, Nashville, TN 37211For SaleMLS ID #3181484, Robert Schwartz. RealTracs MLS as distributed by MLS GRID
- $485,0003 bd3 ba2.5k sqft108 Kevin Ct, Nashville, TN 37211For SaleMLS ID #3230813, Thomas Rassas. RealTracs MLS as distributed by MLS GRID
- $375,0003 bd2 ba1.8k sqft425 Glenpark Dr, Nashville, TN 37217For SaleMLS ID #3230689, Lori Cloud. RealTracs MLS as distributed by MLS GRID
- $525,0003 bd2 ba1.9k sqft742 Currey Rd, Nashville, TN 37217For SaleMLS ID #3224297, Drew Hodges. RealTracs MLS as distributed by MLS GRID
- $394,9003 bd2 ba1.2k sqft4913 Olivia Dr, Antioch, TN 37013For SaleMLS ID #3302469, Parviz Youssefi. RealTracs MLS as distributed by MLS GRID
- $414,9993 bd2 ba1.1k sqft2208 Larimore Dr, Nashville, TN 37214For SaleMLS ID #3232719, Ryan Kozlowski. RealTracs MLS as distributed by MLS GRID
- $535,0003 bd2 ba1.8k sqft4808 Overcrest Dr, Nashville, TN 37211For SaleMLS ID #3181254, Ashley Cline. RealTracs MLS as distributed by MLS GRID
- $359,0002 bd2 ba988 sqft260 Timmons St, Nashville, TN 37211For SaleMLS ID #3251986, Crystal Richardson. RealTracs MLS as distributed by MLS GRID
