Spacious well-maintained and updated 3-bedroom raised brick bungalow featuring a fully finished basement with a 2 bedroom's in the basement - perfect for extended family. This charming home offers bright and spacious living areas, a functional layout, and plenty of room for growing families. The main level includes 3 generous bedrooms, a large family size eat in kitchen, and comfortable living and dining spaces filled with natural light. The finished lower level features 2-bedroom's with its own living area and kitchen setup, offering flexibility and privacy. Enjoy the convenience of a 2-car garage and a double driveway with ample parking. Ideally located close to major Highway 410 for easy commuting, as well as nearby parks, shopping, schools, public transit, and other everyday amenities. A fantastic opportunity in the family-friendly Valleywood neighbourhood!
For sale
C$1,079,900
105 Pinebrook Cir, Caledon, ON L7C 1C5
5beds
3baths
Single Family Residence
Built in ----
5,408 Square Feet Lot
$-- Zestimate®
C$--/sqft
C$-- HOA
What's special
Functional layoutFully finished basement
- 48 days |
- 8 |
- 0 |
Zillow last checked:
Listing updated:
Listed by:
ROYAL LEPAGE CREDIT VALLEY REAL ESTATE
Source: TRREB,MLS®#: W13227180 Originating MLS®#: Toronto Regional Real Estate Board
Originating MLS®#: Toronto Regional Real Estate BoardFacts & features
Interior
Bedrooms & bathrooms
- Bedrooms: 5
- Bathrooms: 3
Primary bedroom
- Level: Main
- Dimensions: 5.31 x 3.34
Bedroom 2
- Level: Main
- Dimensions: 3.3 x 3.18
Bedroom 3
- Level: Basement
- Dimensions: 3.17 x 3.11
Bedroom 4
- Level: Basement
- Dimensions: 3.74 x 3.08
Bedroom 5
- Level: Basement
- Dimensions: 3.7 x 2.74
Dining room
- Level: Main
- Dimensions: 3.86 x 4.46
Dining room
- Level: Basement
- Dimensions: 4.64 x 2.98
Kitchen
- Level: Main
- Dimensions: 5.19 x 4.43
Kitchen
- Level: Basement
- Dimensions: 5.11 x 2.92
Living room
- Level: Main
- Dimensions: 4 x 4.46
Heating
- Forced Air, Gas
Cooling
- Central Air
Features
- Central Vacuum, In-Law Suite, Primary Bedroom - Main Floor
- Basement: Finished
- Has fireplace: Yes
- Fireplace features: Natural Gas
Interior area
- Living area range: 1100-1500 null
Video & virtual tour
Property
Parking
- Total spaces: 4
- Parking features: Private Double
- Has garage: Yes
Features
- Pool features: None
- Has view: Yes
- View description: Clear
Lot
- Size: 5,408 Square Feet
- Features: Golf, Hospital, Library, Park, Place Of Worship, School, Rectangular Lot
Details
- Parcel number: 142350723
Construction
Type & style
- Home type: SingleFamily
- Architectural style: Bungalow-Raised
- Property subtype: Single Family Residence
Materials
- Brick
- Foundation: Concrete
- Roof: Asphalt Shingle
Utilities & green energy
- Sewer: Sewer
Community & HOA
Community
- Security: Smoke Detector(s)
Location
- Region: Caledon
Financial & listing details
- Annual tax amount: C$6,155
- Date on market: 6/2/2026
ROYAL LEPAGE CREDIT VALLEY REAL ESTATE
ROYAL LEPAGE CREDIT VALLEY REAL ESTATE
By pressing Contact Agent, you agree that the real estate professional identified above may call/text you about your search, which may involve use of automated means and pre-recorded/artificial voices. You don't need to consent as a condition of buying any property, goods, or services. Message/data rates may apply. You also agree to our Terms of Use. Zillow does not endorse any real estate professionals. We may share information about your recent and future site activity with your agent to help them understand what you're looking for in a home.
Price history
Price history is unavailable.
Public tax history
Tax history is unavailable.
Climate risks
Neighborhood: Mayfield West
Nearby schools
GreatSchools rating
No schools nearby
We couldn't find any schools near this home.
- C$1,099,0004 bd4 ba-- sqft150 Royal Valley Dr, Caledon, ON L7C1B3For Sale

- C$1,199,9994 bd3 ba-- sqft193 Royal Valley Dr, Caledon, ON L7C1B7For Sale

- C$1,424,9005 bd5 ba-- sqft124 Royal Valley Dr, Caledon, ON L7C1A5For Sale
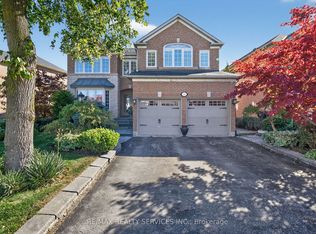
- C$1,199,0005 bd4 ba-- sqft73 Hutton Cres, Caledon, ON L7C1A7For Sale

- C$1,269,0004 bd3 ba-- sqft61 Pinebrook Cir, Caledon, ON L7C1C3For Sale
- C$1,349,9006 bd4 ba-- sqft57 Kirkwood Cres, Caledon, ON L7C1B8For Sale
- C$935,0004 bd2 ba967 sqft62 Gardenia Way, Caledon, ON L7C1A8Sold
- C$1,199,9994 bd4 ba-- sqft174 Royal Valley Dr, Caledon, ON L7C1C9For Sale
Similar homes
- C$1,059,0004 bd3 ba-- sqft34 Kirkwood Cres, Caledon, ON L7C 1B8For Sale
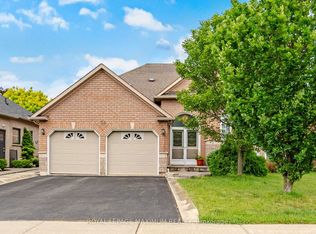 MLS ID #W13491290, ROYAL LEPAGE MAXIMUM REALTY. TRREB
 - C$1,149,0005 bd3 ba-- sqft11 Larkmead Pl, Brampton, ON L6R 2R9For Sale
 MLS ID #W13549880, TEAM PANAG REAL ESTATE INC.. TRREB
 - C$1,099,9026 bd5 ba-- sqft16 Gamson Cres, Brampton, ON L6R 0V8For Sale
 MLS ID #W13425916, RE/MAX REAL ESTATE CENTRE INC.. TRREB
 - C$1,199,0006 bd4 ba-- sqft22 Oldham Cres, Brampton, ON L6Z 1W3For Sale
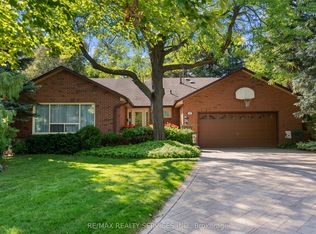 MLS ID #W13540442, RE/MAX REALTY SERVICES INC.. TRREB
 - C$950,0005 bd4 ba-- sqft363 Van Kirk Dr, Brampton, ON L7A 1T6For SaleMLS ID #W13542576, HOMELIFE/MIRACLE REALTY LTD. TRREB
- C$1,094,4007 bd5 ba-- sqft44 Pebblestone Cir, Brampton, ON L6X 4N2For SaleMLS ID #W13572080, RE/MAX REAL ESTATE CENTRE INC.. TRREB
- C$1,099,9993 bd4 ba-- sqft35 Devonsleigh Dr, Brampton, ON L7A 3S3For SaleMLS ID #W13211382, SUTTON GROUP QUANTUM REALTY INC.. TRREB
- C$999,9996 bd4 ba-- sqft8 Miracle Trl N, Brampton, ON L7A 0Y3For SaleMLS ID #W13538172, HOMELIFE SUPERSTARS REAL ESTATE LIMITED. TRREB
- C$977,0005 bd4 ba-- sqft86 Buick Blvd, Brampton, ON L7A 3X7For SaleMLS ID #W13531838, HOMELIFE/MIRACLE REALTY LTD. TRREB
- C$999,9906 bd3 ba-- sqft4 Manorcrest St, Brampton, ON L6S 2W9For SaleMLS ID #W13552140, RE/MAX REAL ESTATE CENTRE INC.. TRREB
- C$949,9005 bd3 ba-- sqft78 Panorama Cres, Brampton, ON L6S 3T9For SaleMLS ID #W13550784, RE/MAX REAL ESTATE CENTRE INC.. TRREB
- C$979,9004 bd3 ba-- sqft82 Mainard Cres, Brampton, ON L6R 2T8For SaleMLS ID #W13154258, RE/MAX REALTY SERVICES INC.. TRREB
- C$1,149,5006 bd4 ba-- sqft29 Nasmith St, Brampton, ON L6S 4Y7For SaleMLS ID #W13467020, HOMELIFE/MIRACLE REALTY LTD. TRREB
- C$999,0004 bd4 ba-- sqft51 Worthington Ave, Brampton, ON L7A 1M9For SaleMLS ID #W13509058, EXECUTIVE REAL ESTATE SERVICES LTD.. TRREB
- C$999,9997 bd5 ba-- sqft54 Dwellers Rd, Brampton, ON L6X 5C1For SaleMLS ID #W13518630, CENTURY 21 PROPERTY ZONE REALTY INC.. TRREB
- C$945,0004 bd4 ba-- sqft26 Amazon Ct, Brampton, ON L6R 1C7For SaleMLS ID #W13505776, HOMELIFE SUPERSTARS REAL ESTATE LIMITED. TRREB
- C$947,0004 bd3 ba-- sqft19 Newgreen Cres, Brampton, ON L6S 4Y2For SaleMLS ID #W13419276, ROYAL LEPAGE REAL ESTATE SERVICES LTD.. TRREB
- C$1,199,0006 bd4 ba-- sqft14 Gatesgill St, Brampton, ON L6X 3S4For SaleMLS ID #W13490610, RE/MAX REALTY SERVICES INC.. TRREB
- C$799,0005 bd4 ba-- sqft55 Baffin Cres, Brampton, ON L7A 4L1For SaleMLS ID #W13507304, RE/MAX REALTY SPECIALISTS INC.. TRREB
- C$999,9006 bd4 ba-- sqft19 Culture Cres, Brampton, ON L6X 4V4For SaleMLS ID #W12981404, HOMELIFE/MIRACLE REALTY LTD. TRREB
