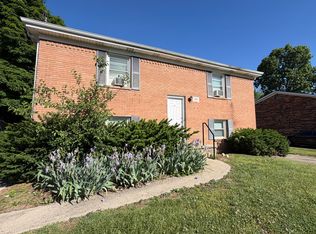
Ready to start or add to your rental portfolio? This well-maintained duplex features two spacious 2-bedroom, 1-bath units—all on one level and fully occupied. Conveniently located near EKU, Baptist Health, Richmond Centre, and I-75, this property offers easy access to shopping, dining, and major amenities. Each unit enjoys a nice yard and has been well cared for—making this a solid addition to any investment portfolio!
For sale
Price cut: $5K (5/7)
$269,900
105 Purcell Dr, Richmond, KY 40475
4beds
1,636sqft
:
Get pre-qualified$1,780/mo
Duplex
Built in ----
-- sqft lot
$265,800 Zestimate®
$165/sqft
$-- HOA
What's special
Nice yard
- 257 days |
- 179 |
- 7 |
Zillow last checked:
Listing updated:
Listed by:
Kim Caywood 859-979-1508,
The Real Estate Co.
Source: Imagine MLS,MLS#: 25505814
Facts & features
Interior
Bedrooms & bathrooms
- Bedrooms: 4
- Bathrooms: 2
- Full bathrooms: 2
Heating
- Electric
Cooling
- Central Air
Appliances
- Laundry: Electric Dryer Hookup, Main Level, Washer Hookup
Interior area
- Total structure area: 1,636
- Total interior livable area: 1,636 sqft
Property
Parking
- Parking features: On Site
Lot
- Size: 8,712 Square Feet
Details
- Parcel number: R00200060028
- Zoning description: Residential
Construction
Type & style
- Home type: MultiFamily
- Property subtype: Duplex
- Attached to another structure: Yes
Materials
- Roof: Dimensional Style
Community & HOA
Community
- Subdivision: Eastern Hills
Location
- Region: Richmond
Financial & listing details
- Price per square foot: $165/sqft
- Tax assessed value: $110,000
- Annual tax amount: $1,054
- Date on market: 11/10/2025
Estimated market value
$265,800
$253,000 - $279,000
$1,512/mo
Price history
| Date | Event | Price |
|---|---|---|
| 5/7/2026 | Price change | $269,900-1.8%$165/sqft |
Source:  Imagine MLS #25505814 Report a problem Imagine MLS #25505814 Report a problem | ||
| 1/14/2026 | Price change | $274,900-1.8%$168/sqft |
Source: Imagine MLS #25505814 Report a problem | ||
| 11/10/2025 | Listed for sale | $279,900+70.7%$171/sqft |
Source: Imagine MLS #25505814 Report a problem | ||
| 8/6/2012 | Sold | $164,000$100/sqft |
Source: Agent Provided Report a problem | ||
Public tax history
| Year | Property taxes | Tax assessment |
|---|---|---|
| 2024 | $1,054 -1.2% | $110,000 |
| 2023 | $1,067 -0.3% | $110,000 |
| 2022 | $1,070 +8% | $110,000 +10% |
| 2021 | $991 +8.3% | $100,000 +11.1% |
| 2018 | $915 +1.1% | $90,000 |
| 2017 | $905 +0.8% | $90,000 |
| 2016 | $898 +2.5% | $90,000 |
| 2015 | $876 +1.7% | $90,000 |
| 2014 | $861 | $90,000 |
| 2012 | $861 +24.7% | $90,000 -14.3% |
| 2011 | $690 | $105,000 |
Find assessor info on the county website
Monthly payment
Est. payment
Payment breakdown
Explore the cost of this home by adjusting the details. Changes won't be saved.Climate risks
Neighborhood: 40475
Nearby schools
GreatSchools rating
- 6/10Kit Carson Elementary SchoolGrades: 1-5Distance: 1.2 mi
- 8/10Madison Middle SchoolGrades: 6-8Distance: 1.4 mi
- 7/10Madison Central High SchoolGrades: 9-12Distance: 2 mi
Schools provided by the listing agent
- Elementary: Kit Carson
- Middle: Madison Mid
- High: Madison Central
Source: Imagine MLS. This data may not be complete. We recommend contacting the local school district to confirm school assignments for this home.
- $269,9004 bd2 ba1.7k sqft103 Purcell Dr, Richmond, KY 40475For Sale
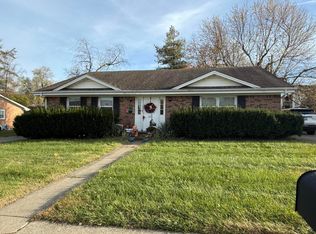
- $295,8004 bd2 ba1.7k sqft107 Purcell Dr, Richmond, KY 40475Off Market
- $258,200-- bd-- ba1.4k sqft102 Purcell Dr, Richmond, KY 40475Off Market
- $--1 bd1 ba800 sqft815 Barnes Mill Rd #3, Richmond, KY 40475Off Market
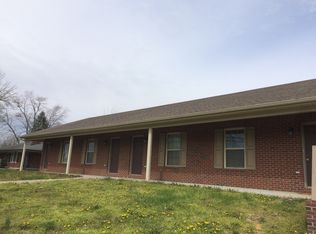
- $--1 bd1 ba500 sqft815 Barnes Mill Rd #7, Richmond, KY 40475Off Market
- $--1 bd1 ba500 sqft815 Barnes Mill Rd #5, Richmond, KY 40475Off Market
- $265,0003 bd2 ba1.3k sqft819 Barnes Mill Rd, Richmond, KY 40475Sold
- $1,0502 bd1 ba1.7k sqft101 Purcell Dr APT B, Richmond, KY 40475For Rent
A local agent can set up tours, give advice and negotiate with sellers.
A local lender can help you make sure your offer is ready when you are.
Similar homes
- $269,9004 bd2 ba1.7k sqft103 Purcell Dr, Richmond, KY 40475For Sale
 MLS ID #25505816, Kim Caywood, The Real Estate Co.. Imagine MLS
 - $269,9004 bd2 ba1.6k sqft101 Purcell Dr, Richmond, KY 40475For Sale
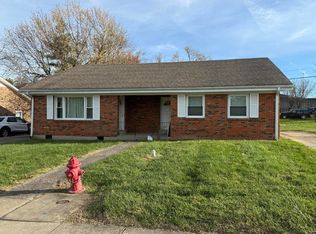 MLS ID #25505828, Kim Caywood, The Real Estate Co.. Imagine MLS
 - $245,0003 bd2 ba2k sqft222 Martin Dr, Richmond, KY 40475For Sale
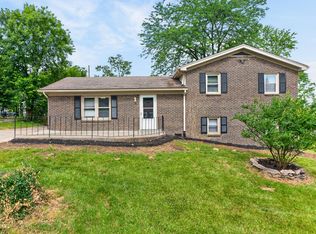 MLS ID #26013967, Monica Marcum, Century 21 Pinnacle. Imagine MLS
 - $235,0004 bd2 ba1.8k sqft216 Valley St, Richmond, KY 40475For Sale
 MLS ID #26010674, Alexandra Collins, Block + Lot Homes. Imagine MLS
 - $275,0003 bd1 ba1.1k sqft106 Leimaur Dr, Richmond, KY 40475For SaleMLS ID #26015877, Alvin Whitaker, RE/MAX Elite Realty. Imagine MLS
- $235,0004 bd2 ba1.8k sqft214 Valley St, Richmond, KY 40475For SaleMLS ID #26010673, Alexandra Collins, Block + Lot Homes. Imagine MLS
- $289,9006 bd4 ba2.3k sqft1048 Merrick Dr, Richmond, KY 40475For SaleMLS ID #26014320, Chris M Johnson, Plum Tree Realty. Imagine MLS
- $267,5004 bd2 ba1.8k sqft2610 Tates Creek Rd, Richmond, KY 40475For SaleMLS ID #26011368, Austin Roberts, Berkshire Hathaway HomeServices Foster Realtors. Imagine MLS
- $329,9003 bd2 ba1.7k sqft709 Hackney Ct, Richmond, KY 40475For SaleMLS ID #26015354, Ken Ritter, Coldwell Banker McMahan. Imagine MLS
- $290,0003 bd2 ba2.4k sqft2004 Rockwood Dr, Richmond, KY 40475For SaleMLS ID #26006773, Cheryl Haddix, Lizette Realty. Imagine MLS
- $280,0003 bd2 ba1.7k sqft102 Rebecca Dr, Richmond, KY 40475For SaleMLS ID #26016967, Libby VanMeter, Marshall Lane Real Estate - Lexington. Imagine MLS
- $290,0004 bd2 ba1.7k sqft2919 Tates Creek Rd, Richmond, KY 40475For SaleMLS ID #26011760, Austin Roberts, Berkshire Hathaway HomeServices Foster Realtors. Imagine MLS
- $350,0004 bd2 ba2.1k sqft104 Deer Creek Dr, Richmond, KY 40475For SaleMLS ID #26014393, Matt Guarnieri, LexHomes Real Estate. Imagine MLS
- $309,9003 bd3 ba1.8k sqft2225 Mercer Dr, Richmond, KY 40475For SaleMLS ID #26011455, Lesha Hays, Hays Real Estate. Imagine MLS
- $184,9002 bd2 ba1.2k sqft1658 Foxhaven Dr APT 3, Richmond, KY 40475For SaleMLS ID #26019063, Jabo Harrison, Sandy Stuart Realty. Imagine MLS
- $299,9002 bd2 ba1.5k sqft261 Clairmont Dr, Richmond, KY 40475For SaleMLS ID #26011340, Helen M Fardo, Coldwell Banker McMahan. Imagine MLS
- $235,0002 bd2 ba1.5k sqft2544 Curtis Pike, Richmond, KY 40475For SaleMLS ID #26012259, Yvette M Kelly, Keller Williams Legacy Group. Imagine MLS
- $250,0003 bd2 ba1.3k sqft2641 Tates Creek Rd, Richmond, KY 40475For SaleMLS ID #26012018, Austin Roberts, Berkshire Hathaway HomeServices Foster Realtors. Imagine MLS
- $238,9003 bd2 ba1.4k sqft4016 Berea Rd, Richmond, KY 40475For SaleMLS ID #25508559, Kimberly A Dillon, RE/MAX Elite Realty. Imagine MLS
- $364,9003 bd3 ba2.1k sqft245 Sunset Ave, Richmond, KY 40475For SaleMLS ID #26013043, Delma Peercy, BlueHorse Realty. Imagine MLS
