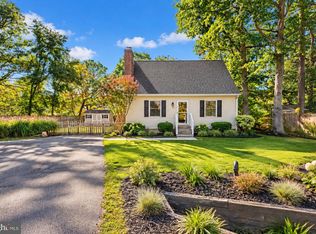
With its charming white picket fence, inviting curb appeal, and timeless character, this delightful 4-bedroom, 2-full-bath Cape Cod feels like something straight out of a storybook! Nestled right in town, this home offers the perfect blend of small-town charm and everyday convenience. Enjoy being just a short stroll from local schools, the library, Love Point Park, the dog park, restaurants, coffee shops, the Kent Island Heritage Society, the Kent Island Federation of Arts, and so much more! Imagine morning coffee at your favorite local spot, afternoon walks through town, and enjoying everything this vibrant community has to offer right outside your door. Inside, you'll find a comfortable and versatile floor plan with two bedrooms and a beautifully appointed full bathroom on the main level, featuring a double vanity and walk-in tiled shower. Upstairs, two generously sized bedrooms and another full bathroom provide plenty of space for family, guests, or a home office. Dual-zone HVAC, replaced within the last five years, adds comfort and efficiency. One of the home's most inviting features is the charming sunporch, complete with brick flooring and a propane stove, creating a cozy retreat to enjoy throughout the seasons. Whether you're sipping your morning coffee, curling up with a good book, or watching the seasons change, this space is sure to become a favorite. Outside, the fully enclosed yard, framed by that quintessential white picket fence, completes the fairy-tale setting. A detached two-car garage offers exceptional functionality, including walk-up stairs to additional storage space, while the paved driveway provides plenty of off-street parking. And the practical perks are just as appealing: public water, public sewer, and NO HOA! Full of character, charm, and convenience, 105 State Street is a rare opportunity to enjoy the lifestyle of historic Stevensville with the space and amenities you've been looking for. Offered at $479,500. Come experience the magic of this storybook home for yourself!
Coming soon 10/21
$479,500
105 State St, Stevensville, MD 21666
4beds
1,560sqft
Single Family Residence
Built in 1996
10,026 Square Feet Lot
$467,700 Zestimate®
$307/sqft
$-- HOA
What's special
- 4 days
- 118
- 21
Zillow last checked:
Listing updated:
Listed by:
Kathy Higginbotham 301-370-5696,
Samson Properties 7033788810,
Listing Team: The Shore Home Team
Source: Bright MLS,MLS#: MDQA2019008
Facts & features
Interior
Bedrooms & bathrooms
- Bedrooms: 4
- Bathrooms: 2
- Full bathrooms: 2
- Main level bathrooms: 1
- Main level bedrooms: 2
Basement
- Area: 0
Heating
- Heat Pump, Zoned, Electric
Cooling
- Central Air, Ceiling Fan(s), Zoned, Electric
Appliances
- Included: Microwave, Dishwasher, Dryer, Exhaust Fan, Ice Maker, Oven/Range - Electric, Refrigerator, Stainless Steel Appliance(s), Washer, Water Heater, Electric Water Heater
Features
- Built-in Features, Ceiling Fan(s), Combination Kitchen/Dining, Entry Level Bedroom, Floor Plan - Traditional, Kitchen Island, Kitchen - Table Space, Upgraded Countertops
- Flooring: Carpet, Wood
- Windows: Window Treatments
- Has basement: No
- Number of fireplaces: 1
- Fireplace features: Glass Doors, Gas/Propane, Mantel(s)
Interior area
- Total structure area: 1,560
- Total interior livable area: 1,560 sqft
- Finished area above ground: 1,560
- Finished area below ground: 0
Property
Parking
- Total spaces: 6
- Parking features: Storage, Garage Faces Front, Garage Door Opener, Oversized, Detached, Driveway, Off Street
- Garage spaces: 2
- Uncovered spaces: 4
Accessibility
- Accessibility features: None
Features
- Levels: Two
- Stories: 2
- Exterior features: Satellite Dish
- Pool features: None
Lot
- Size: 10,026 Square Feet
- Features: Landscaped
Details
- Additional structures: Above Grade, Below Grade
- Parcel number: 1804104617
- Zoning: NC-8
- Special conditions: Standard
Construction
Type & style
- Home type: SingleFamily
- Architectural style: Cape Cod
- Property subtype: Single Family Residence
Materials
- Vinyl Siding
- Foundation: Crawl Space
- Roof: Architectural Shingle
Condition
- New construction: No
- Year built: 1996
Utilities & green energy
- Sewer: Public Sewer
- Water: Public
Community & HOA
HOA
- Has HOA: No
Location
- Region: Stevensville
Financial & listing details
- Price per square foot: $307/sqft
- Tax assessed value: $393,700
- Annual tax amount: $3,591
- Date on market: 10/21/2026
- Listing agreement: Exclusive Right To Sell
- Ownership: Fee Simple
Estimated market value
$467,700
$444,000 - $491,000
$2,934/mo
Price history
| Date | Event | Price |
|---|---|---|
| 5/10/2021 | Sold | $395,000+1.3%$253/sqft |
Source: Public Record Report a problem | ||
| 4/22/2021 | Pending sale | $389,900$250/sqft |
Source:  Bright MLS #MDQA147168 Report a problem Bright MLS #MDQA147168 Report a problem | ||
| 4/6/2021 | Contingent | $389,900$250/sqft |
Source: Bright MLS #MDQA147168 Report a problem | ||
| 4/3/2021 | Listed for sale | $389,900+14.7%$250/sqft |
Source: Bright MLS #MDQA147168 Report a problem | ||
| 4/2/2018 | Sold | $339,900$218/sqft |
Source: Public Record Report a problem | ||
| 2/14/2018 | Listed for sale | $339,900+3.8%$218/sqft |
Source: Rosendale Realty #1000149162 Report a problem | ||
| 4/21/2015 | Sold | $327,500-6.4%$210/sqft |
Source: Public Record Report a problem | ||
| 9/9/2014 | Listed for sale | $349,900+153.6%$224/sqft |
Source: Long & Foster Real Estate #QA8451618 Report a problem | ||
| 8/18/2000 | Sold | $138,000+18.8%$88/sqft |
Source: Public Record Report a problem | ||
| 6/3/1996 | Sold | $116,125$74/sqft |
Source: Public Record Report a problem | ||
Public tax history
| Year | Property taxes | Tax assessment |
|---|---|---|
| 2025 | $3,477 +7.1% | $369,133 +7.1% |
| 2024 | $3,246 +7.7% | $344,567 +7.7% |
| 2023 | $3,014 | $320,000 |
| 2022 | $3,014 -1.8% | $320,000 |
| 2021 | $3,069 -1.1% | $320,000 -1.1% |
| 2020 | $3,102 +7.2% | $323,400 |
| 2019 | $2,895 +7.7% | $323,400 +15.4% |
| 2018 | $2,687 +5.8% | $280,200 +8.4% |
| 2017 | $2,540 +160.8% | $258,600 +0.8% |
| 2016 | $974 | $256,667 +0.8% |
| 2015 | $974 | $254,733 +0.8% |
| 2014 | $974 | $252,800 |
| 2013 | -- | $252,800 |
| 2012 | -- | $252,800 -12.6% |
| 2011 | -- | $289,300 +6.5% |
| 2010 | -- | $271,736 +6.9% |
| 2009 | -- | $254,173 +7.4% |
| 2008 | -- | $236,610 +13.4% |
| 2007 | -- | $208,606 +15.5% |
| 2006 | -- | $180,603 +18.4% |
| 2005 | -- | $152,600 +9.2% |
| 2004 | -- | $139,802 +10.1% |
| 2003 | -- | $127,006 +11.2% |
| 2002 | -- | $114,210 +5.3% |
| 2001 | -- | $108,486 |
Find assessor info on the county website
Monthly payment
Est. payment
Payment breakdown
Explore the cost of this home by adjusting the details. Changes won't be saved.Climate risks
Neighborhood: 21666
Nearby schools
Schools provided by the listing agent
- Elementary: Kent Island
- Middle: Stevensville
- High: Kent Island
- District: Queen Anne's County Public Schools
Source: Bright MLS. This data may not be complete. We recommend contacting the local school district to confirm school assignments for this home.
Similar homes
- $444,0003 bd3 ba1.3k sqft9 Ackerman Ct, Stevensville, MD 21666For Sale
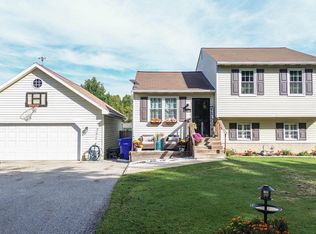
 MLS ID #MDQA2018916, Biana Arentz, Coldwell Banker Realty. Bright MLS
 - $475,0004 bd2 ba1.3k sqft412 Chesapeake Ave, Stevensville, MD 21666For Sale
 MLS ID #MDQA2019014, Linda Austin, Long & Foster Real Estate, Inc.. Bright MLS
 - $487,5004 bd3 ba1.7k sqft606 Kimberly Way, Stevensville, MD 21666For Sale
 MLS ID #MDQA2017246, Linda Austin, Long & Foster Real Estate, Inc.. Bright MLS
 - $399,0004 bd2 ba1.7k sqft400 Main St, Stevensville, MD 21666For Sale
 MLS ID #MDQA2018632, Annie Eaton, Coldwell Banker Realty. Bright MLS
 - $489,9003 bd2 ba1.6k sqft2011 Stevens Dr, Chester, MD 21619For SaleMLS ID #MDQA2018934, Justin Kennedy, Samson Properties. Bright MLS
- $494,9003 bd2 ba1.6k sqft912 Buckingham Dr, Stevensville, MD 21666For SaleMLS ID #MDQA2018588, Haley Frampton, Douglas Realty LLC. Bright MLS
- $542,5003 bd3 ba1.8k sqft404 Victoria Way, Stevensville, MD 21666For SaleMLS ID #MDQA2018630, Crystal Smith, RE/MAX Executive. Bright MLS
- $540,0004 bd3 ba2k sqft807 Worcester Dr, Stevensville, MD 21666For SaleMLS ID #MDQA2018580, Shelley Baden, Berkshire Hathaway HomeServices PenFed Realty. Bright MLS
- $455,0003 bd2 ba1.6k sqft101 Chestnut Rd, Stevensville, MD 21666For SaleMLS ID #MDQA2018896, Mike Crain, EXP Realty, LLC. Bright MLS
- $384,9003 bd1 ba1.4k sqft116 Chesapeake Estates Dr, Stevensville, MD 21666For SaleMLS ID #MDQA2018712, April Heim, Rosendale Realty. Bright MLS
- $549,0003 bd3 ba2.3k sqft618 Love Point Rd, Stevensville, MD 21666For SaleMLS ID #MDQA2018350, Joe Hawkins, Hawkins Real Estate Services. Bright MLS
- $659,0005 bd4 ba1.7k sqft102 Queens Colony High Rd, Stevensville, MD 21666For SaleMLS ID #MDQA2018972, Doris Williams, Douglas Realty, LLC. Bright MLS
- $650,0005 bd3 ba2.1k sqft212 Baltimore Rd, Stevensville, MD 21666For SaleMLS ID #MDQA2019016, Dee Dee McCracken, Coldwell Banker Realty. Bright MLS
- $699,0003 bd3 ba1.5k sqft2703 Sherman Dr, Chester, MD 21619For SaleMLS ID #MDQA2018980, Tammy Rosendale, Rosendale Realty. Bright MLS
- $449,9003 bd3 ba2k sqft227 Dorchester Rd, Stevensville, MD 21666For SaleMLS ID #MDQA2018656, Rachel Best, RE/MAX Leading Edge. Bright MLS
- $619,9004 bd3 ba2.2k sqft324 Web Foot Ln, Stevensville, MD 21666For SaleMLS ID #MDQA2017834, Michelle Abplanalp, Rosendale Realty. Bright MLS
- $429,9003 bd2 ba1.5k sqft109 Birch Rd, Stevensville, MD 21666For SaleMLS ID #MDQA2017022, Greg Bennett JR., Five Star Real Estate. Bright MLS
- $412,0003 bd2 ba1.3k sqft117 Wright Rd, Chester, MD 21619For SaleMLS ID #MDQA2018892, Diane Superczynski, Douglas Realty, LLC. Bright MLS
- $659,9003 bd2 ba1.4k sqft101 Placeks Ln, Stevensville, MD 21666New ConstructionMLS ID #MDQA2018774, George Bailey, Keller Williams Flagship. Bright MLS
