
Unique & beautifully upgraded 2 Bed, 2 Bath (originally 3 Bed) suite in the heart of the Beaches-steps to the lake, parks, and Queen Street's shops & restaurants! Thoughtfully reconfigured to create a rare, oversized primary retreat with exceptional space, walk-in closet, custom cabinetry, ensuite bath & private terrace access.Bright, open-concept layout with modern kitchen featuring built-in stainless steel appliances, ample counter space & breakfast bar. Spacious living/dining area with walkout to large terrace offering unobstructed south-facing lake views.Premium parking & storage-rare first-floor location right by entrance & elevator, with private locker directly in front of the parking space for ultimate convenience.Resort-style amenities: fitness centre, yoga studio, spin room, steam saunas, co-working spaces, guest suites, bike storage, dog run & rooftop terrace with BBQs, loungers & hammocks.Minutes to downtown with convenient access to the Gardiner & DVP. Walk to the beach!
For sale
C$1,649,000
1050 Eastern Ave #1304, Toronto, ON M4L 0B7
2beds
2baths
Apartment
Built in ----
-- sqft lot
$-- Zestimate®
C$--/sqft
C$998/mo HOA
What's special
Walk-in closetCustom cabinetryEnsuite bathPrivate terrace accessBright open-concept layoutAmple counter spaceBreakfast bar
- 83 days |
- 19 |
- 2 |
Zillow last checked:
Listing updated:
Listed by:
MAJESTIC PROPERTIES (CANADA) INC.
Source: TRREB,MLS®#: E13049574 Originating MLS®#: Toronto Regional Real Estate Board
Originating MLS®#: Toronto Regional Real Estate BoardFacts & features
Interior
Bedrooms & bathrooms
- Bedrooms: 2
- Bathrooms: 2
Primary bedroom
- Level: Flat
- Dimensions: 5.7 x 5.1
Bedroom 2
- Level: Flat
- Dimensions: 3.3 x 3.2
Dining room
- Level: Flat
- Dimensions: 3.2 x 3
Kitchen
- Level: Flat
- Dimensions: 2.7 x 2.5
Living room
- Level: Flat
- Dimensions: 5.4 x 3.2
Heating
- Heat Pump, Electric
Cooling
- Central Air
Appliances
- Laundry: Ensuite
Features
- Flooring: Carpet Free
- Basement: None
- Has fireplace: No
Interior area
- Living area range: 1200-1399 null
Video & virtual tour
Property
Parking
- Total spaces: 1
- Parking features: Garage
- Has garage: Yes
Features
- Exterior features: Terrace Balcony
- Has view: Yes
- View description: Beach, City
- Has water view: Yes
- Water view: Beach
Lot
- Features: Beach, Park, Public Transit, School
Construction
Type & style
- Home type: Apartment
- Property subtype: Apartment
Materials
- Concrete
- Foundation: Concrete
Community & HOA
Community
- Security: Concierge/Security
HOA
- Amenities included: Bike Storage, Concierge, Gym, Rooftop Deck/Garden, Guest Suites, Visitor Parking
- Services included: Common Elements Included, Building Insurance Included, Parking Included
- HOA fee: C$998 monthly
- HOA name: TSCC
Location
- Region: Toronto
Financial & listing details
- Annual tax amount: C$6,194
- Date on market: 4/27/2026
MAJESTIC PROPERTIES (CANADA) INC.
MAJESTIC PROPERTIES (CANADA) INC.
By pressing Contact Agent, you agree that the real estate professional identified above may call/text you about your search, which may involve use of automated means and pre-recorded/artificial voices. You don't need to consent as a condition of buying any property, goods, or services. Message/data rates may apply. You also agree to our Terms of Use. Zillow does not endorse any real estate professionals. We may share information about your recent and future site activity with your agent to help them understand what you're looking for in a home.
Price history
Price history is unavailable.
Public tax history
Tax history is unavailable.
Climate risks
Neighborhood: Greenwood
Nearby schools
GreatSchools rating
No schools nearby
We couldn't find any schools near this home.
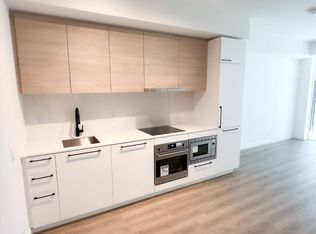
- C$--1 bd1 ba500 sqft1050 Eastern Ave #U339, Toronto, ON M4L1B1Off Market
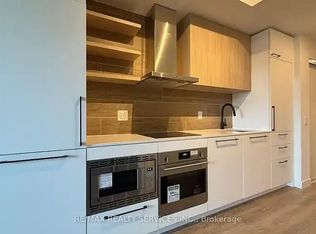
- C$--1 bd1 ba570 sqft1050 Eastern Ave #432, Toronto, ON M4L1B1Off Market
- C$3,0002 bd2 ba-- sqft1050 Eastern Ave #441, Toronto, ON M4L1B1For Rent

- C$2,3502 bd2 ba-- sqft1050 Eastern Ave #341, Toronto, ON M4L1B1For Rent
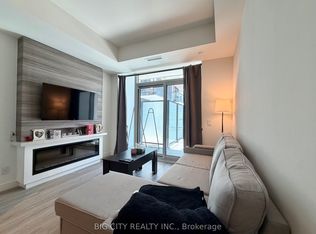
- C$499,0002 bd1 ba-- sqft1050 Eastern Ave #203, Toronto, ON M4L1B1For Sale
- C$2,0501 bd1 ba-- sqft1050 Eastern Ave #345, Toronto, ON M4L1B1For Rent
- C$2,0001 bd1 ba-- sqft1050 Eastern Ave #503, Toronto, ON M4L1B1For Rent
- C$2,1501 bd1 ba-- sqft1050 Eastern Ave #626, Toronto, ON M4L0B7For Rent
- C$1,929,0003 bd2 ba-- sqft1050 Eastern Ave #1203, Toronto, ON M4L0B7New Construction
Similar homes
- C$1,649,9003 bd3 ba-- sqft1050 Eastern Ave #819, Toronto, ON M4L 0B7For Sale
 MLS ID #E13155040, CORCORAN HORIZON REALTY. TRREB
 - C$1,649,0003 bd2 ba-- sqft1050 Eastern Ave #1310, Toronto, ON M4L 0B7For Sale
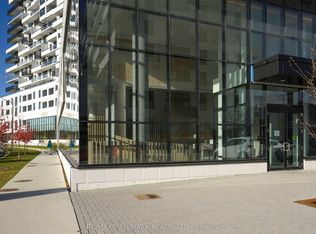 MLS ID #E12879488, RE/MAX HALLMARK REALTY LTD.. TRREB
 - C$1,499,0003 bd2 ba-- sqft1050 Eastern Ave #1113, Toronto, ON M4L 0B7For Sale
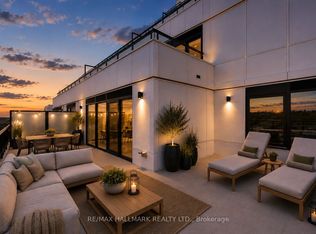 MLS ID #E13216590, RE/MAX HALLMARK REALTY LTD.. TRREB
 - C$1,929,0003 bd2 ba-- sqftQA Condos, Toronto, ON M4L 0B7New Construction
 MLS ID #E13118304, RE/MAX PROFESSIONALS INC.. TRREB
 - C$1,599,0002 bd2 ba-- sqft1572 Queen St E, Toronto, ON M4L 1E9For SaleMLS ID #E13156476, SUTTON GROUP-ADMIRAL REALTY INC.. TRREB
- C$1,579,0003 bd2 ba-- sqftAcademy Lanes, Toronto, ON M4L 1H1For SaleMLS ID #E13002776, CHESTNUT PARK REAL ESTATE LIMITED. TRREB
- C$1,600,0004 bd2 ba-- sqft69 Hertle Ave, Toronto, ON M4L 2T3For SaleMLS ID #E13476300, REAL ESTATE HOMEWARD. TRREB
- C$959,0002 bd2 ba-- sqft1733 Queen St E #424, Toronto, ON M4L 6S9For SaleMLS ID #E13562956, KELLER WILLIAMS ADVANTAGE REALTY. TRREB
- C$1,999,0002 bd2 ba-- sqft9 Boardwalk Dr #321, Toronto, ON M4L 6T1For SaleMLS ID #E13464876, KELLER WILLIAMS ADVANTAGE REALTY. TRREB
- C$1,749,0004 bd2 ba-- sqft326 Carlaw Ave #123, Toronto, ON M4M 3N8For SaleMLS ID #E13415354, FOREST HILL REAL ESTATE INC.. TRREB
- C$1,399,0004 bd5 ba-- sqft19 Minto St, Toronto, ON M4L 1B5For SaleMLS ID #E13557220, SAVE MAX EMPIRE REALTY. TRREB
- C$1,549,0004 bd3 ba-- sqft82 Woodbine Ave, Toronto, ON M4L 2A2For SaleMLS ID #E13555580, RE/MAX HALLMARK REALTY LTD.. TRREB
- C$1,499,0003 bd2 ba-- sqftIzone Lofts, Toronto, ON M4M 3P1For SaleMLS ID #E13445314, ROYAL LEPAGE TERREQUITY TCK FINE HOMES REALTY. TRREB
- C$1,629,0003 bd4 ba-- sqft2 Bellefair Ave #Townhouse 5, Toronto, ON M4L 3T8For SaleMLS ID #E13490206, RE/MAX HALLMARK RICHARDS GROUP REALTY LTD.. TRREB
- C$1,288,0003 bd2 ba-- sqft155 Woodbine Ave #Townhouse 7, Toronto, ON M4L 3P1For SaleMLS ID #E13579704, KW Living Realty. TRREB
- C$829,0002 bd2 ba-- sqft200 Woodbine Ave #308, Toronto, ON M4L 3P2For SaleMLS ID #E13562530, KELLER WILLIAMS ADVANTAGE REALTY. TRREB
- C$1,829,0004 bd3 ba-- sqft1775 Gerrard St E, Toronto, ON M4L 2B3For SaleMLS ID #E13560310, ROYAL LEPAGE TERREQUITY REALTY. TRREB
- C$1,379,0004 bd3 ba-- sqft99 Hiawatha Rd, Toronto, ON M4L 2X7For SaleMLS ID #E13547944, UNION REALTY BROKERAGE INC.. TRREB
- C$1,474,9004 bd3 ba-- sqft158 Waverley Rd, Toronto, ON M4L 3T3For SaleMLS ID #E13552534, ROYAL LEPAGE ESTATE REALTY. TRREB
- C$1,599,0003 bd2 ba-- sqft283 Booth Ave, Toronto, ON M4M 2M7For SaleMLS ID #E13483664, SAGE REAL ESTATE LIMITED. TRREB
