Versatile Residential/Commercial Building with Office Space, Tons of Storage and Dock Access! Excellent Live/Work - Office/Warehouse opportunity within the Westwood/Kentucky Gardens neighborhood spanning 2,873 SF with a mix of office space, residential possibilities, warehouse/storage spaces and a wide range of business uses. The building is located within a residential neighborhood and has been used commercially as a contractor's office and warehouse providing the opportunity for residential living on one side and business operations on the other. The front interior has a spacious open room that can be utilized for a showroom or office space. There are 3 additional private offices (that could be transformed into Bedrooms) plus a large central area that provides the opportunity for conference/boardroom meeting space. Kitchen area with all appliances for break room. Various storage/flex rooms throughout the building provide ample storage. The fenced .14 Acre lot provides enhanced privacy and security which offers an attached 2-Car Garage with alley access plus dock space for easy loading and unloading for shipping or receiving. Ample parking is available with 4 designated spaces in the front parking lot plus additional off-street parking to accommodate staff and visitors. Residential neighborhood location with convenient access to Santa Fe, I25 and Downtown Denver.
For sale
Price cut: $29K (7/29)
$420,000
1050 S Quitman Street, Denver, CO 80219
3beds
2,873sqft
Single Family Residence
Built in 1946
6,098 Square Feet Lot
$407,900 Zestimate®
$146/sqft
$-- HOA
What's special
- 505 days
- 439
- 24
Zillow last checked:
Listing updated:
Listed by:
Tonya Fallows 303-489-5533 TFALLOWS@REMAX.NET,
RE/MAX Professionals,
Damon L Chavez 303-748-8009,
RE/MAX Professionals
Source: REcolorado as distributed by MLS GRID,MLS#: 7134857
Facts & features
Interior
Bedrooms & bathrooms
- Bedrooms: 3
- Bathrooms: 1
- 1/2 bathrooms: 1
- Main level bathrooms: 1
- Main level bedrooms: 3
Bedroom
- Description: Currently Being Used As An Office - No Closet
- Level: Main
Bedroom
- Description: Currently Being Used As An Office - No Closet
- Level: Main
Bedroom
- Description: Currently Being Used As An Office - No Closet
- Level: Main
Bathroom
- Description: There Was A Shower And Plumbing Is Still There
- Level: Main
Kitchen
- Level: Main
Heating
- Forced Air
Cooling
- None
Appliances
- Included: Dishwasher, Microwave, Range, Refrigerator
Features
- No Stairs
- Flooring: Carpet
- Has basement: No
Interior area
- Total structure area: 2,873
- Total interior livable area: 2,873 sqft
- Finished area above ground: 2,873
Video & virtual tour
Property
Parking
- Total spaces: 9
- Parking features: Asphalt
- Attached garage spaces: 2
- Details: Off Street Spaces: 7
Features
- Levels: One
- Stories: 1
- Exterior features: Private Yard
- Fencing: Full
Lot
- Size: 6,098 Square Feet
- Features: Level
Details
- Parcel number: 518429007
- Zoning: E-SU-D1X
- Special conditions: Standard
Construction
Type & style
- Home type: SingleFamily
- Property subtype: Single Family Residence
Materials
- Block, Brick, Frame
- Roof: Unknown
Condition
- Year built: 1946
Utilities & green energy
- Electric: 110V
- Sewer: Public Sewer
- Water: Public
- Utilities for property: Cable Available, Electricity Connected, Natural Gas Connected
Community & HOA
Community
- Subdivision: Kentucky Gardens
HOA
- Has HOA: No
Location
- Region: Denver
Financial & listing details
- Price per square foot: $146/sqft
- Annual tax amount: $8,178
- Date on market: 4/29/2025
- Listing terms: Cash,Conventional
- Exclusions: Seller And Tenants Personal Possessions.
- Ownership: Agent Owner
- Electric utility on property: Yes
- Road surface type: Paved
Estimated market value
$407,900
$388,000 - $428,000
$2,442/mo
Price history
| Date | Event | Price |
|---|---|---|
| 7/29/2026 | Price change | $420,000-6.5%$146/sqft |
Source:  REcolorado as distributed by MLS GRID #7134857 Report a problem REcolorado as distributed by MLS GRID #7134857 Report a problem | ||
| 2/27/2026 | Price change | $449,000-4.5%$156/sqft |
Source: REcolorado as distributed by MLS GRID #7134857 Report a problem | ||
| 11/18/2025 | Price change | $470,000-10.5%$164/sqft |
Source: REcolorado as distributed by MLS GRID #7134857 Report a problem | ||
| 9/10/2025 | Price change | $525,000-6.1%$183/sqft |
Source: REcolorado as distributed by MLS GRID #7134857 Report a problem | ||
| 7/29/2025 | Price change | $559,000-3.5%$195/sqft |
Source: REcolorado as distributed by MLS GRID #7134857 Report a problem | ||
| 6/18/2025 | Price change | $579,000-3.5%$202/sqft |
Source: REcolorado as distributed by MLS GRID #7134857 Report a problem | ||
| 5/20/2025 | Listed for sale | $600,000$209/sqft |
Source: REcolorado as distributed by MLS GRID #7134857 Report a problem | ||
| 5/13/2025 | Pending sale | $600,000$209/sqft |
Source: REcolorado as distributed by MLS GRID #7134857 Report a problem | ||
| 4/25/2025 | Listed for sale | $600,000+50%$209/sqft |
Source: REcolorado as distributed by MLS GRID #7134857 Report a problem | ||
| 6/21/2019 | Listing removed | $399,990$139/sqft |
Source: HomeSmart #7191242 Report a problem | ||
| 4/7/2019 | Listed for sale | $399,990+168.4%$139/sqft |
Source: HomeSmart #7191242 Report a problem | ||
| 8/5/2009 | Listing removed | $149,000$52/sqft |
Source: NRT Denver #705410 Report a problem | ||
| 2/26/2009 | Price change | $149,000-6.3%$52/sqft |
Source: NRT Denver #705410 Report a problem | ||
| 9/25/2008 | Listed for sale | $159,000$55/sqft |
Source: NRT Denver #705410 Report a problem | ||
Public tax history
Tax history is unavailable.
Monthly payment
Est. payment
Payment breakdown
Explore the cost of this home by adjusting the details. Changes won't be saved.Climate risks
Neighborhood: Westwood
Nearby schools
Schools provided by the listing agent
- Elementary: Castro
- Middle: Kepner
- High: Abraham Lincoln
- District: Denver 1
Source: REcolorado as distributed by MLS GRID. This data may not be complete. We recommend contacting the local school district to confirm school assignments for this home.
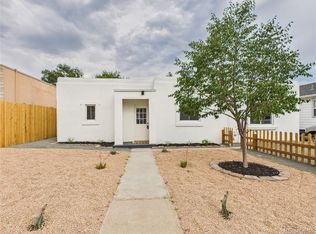

Similar homes
- $470,0003 bd2 ba1.6k sqft1580 S Knox Court, Denver, CO 80219For Sale

 MLS ID #9762708, John Kinney, Jason Mitchell Real Estate Colorado, LLC. REcolorado as distributed by MLS GRID
 - $449,9004 bd2 ba1.5k sqft2529 W Mosier Place, Denver, CO 80219For Sale
 MLS ID #2922633, Raven Goodgain, Black Label Real Estate. REcolorado as distributed by MLS GRID
 - $375,0005 bd2 ba1.9k sqft2425 W College Avenue, Denver, CO 80219For Sale
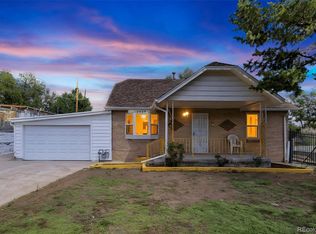 MLS ID #6454222, Ernie Duran, Keller Williams Integrity Real Estate LLC. REcolorado as distributed by MLS GRID
 - $485,0004 bd2 ba1.6k sqft1654 S Perry St, Denver, CO 80219For Sale
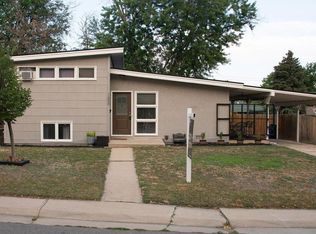
 MLS ID #1065975, Jeremiah Perry, Compass - Boulder. IRES as distributed by MLS GRID
 - $495,0005 bd3 ba1.5k sqft4615 W Gill Place, Denver, CO 80219For SaleMLS ID #2532785, Yameel Marquez, Home Real Estate. REcolorado as distributed by MLS GRID
- $575,0004 bd2 ba2.1k sqft2242 S Meade Street, Denver, CO 80219For SaleMLS ID #6763287, Gail Smith, Brokers Guild Homes. REcolorado as distributed by MLS GRID
- $549,0004 bd2 ba1.9k sqft499 S Dale Court, Denver, CO 80219For SaleMLS ID #6869237, Julie Ragusa, Engel & Volkers Denver. REcolorado as distributed by MLS GRID
- $500,0004 bd2 ba2.2k sqft1092 S Iris Street, Lakewood, CO 80226For SaleMLS ID #2180027, EmpowerHome Team Colorado, Keller Williams Realty Northern Colorado. REcolorado as distributed by MLS GRID
- $625,0005 bd3 ba2.2k sqft2615 S Raleigh Street, Denver, CO 80219For Sale
 MLS ID #S1070864, Stewart Voutour, Slifer Smith & Frampton R.E.. Altitude Realtors
 - $539,0003 bd2 ba2.2k sqft4670 W 5th Avenue, Denver, CO 80204For SaleMLS ID #5345475, Graham Marsden, MODUS Real Estate. REcolorado as distributed by MLS GRID
- $575,0003 bd2 ba1.8k sqft1507 S Field Court, Denver, CO 80232For SaleMLS ID #4375506, Libby Levinson, LIV Sotheby's International Realty. REcolorado as distributed by MLS GRID
- $494,9004 bd2 ba2.4k sqft6895 W Bayaud Avenue, Denver, CO 80226For SaleMLS ID #9033617, RaNae Rodriguez, MSC Real Estate Advisors. REcolorado as distributed by MLS GRID
- $619,0003 bd3 ba2.1k sqft505 Harlan Street, Denver, CO 80226For SaleMLS ID #8964037, Jeff Coutts, Coutts & Company Realty. REcolorado as distributed by MLS GRID
- $450,0003 bd2 ba1.7k sqft2041 Samuel Drive, Denver, CO 80221For SaleMLS ID #8377091, Mara Brown, LPT Realty. REcolorado as distributed by MLS GRID
- $425,0003 bd3 ba2k sqft4963 Billings Street, Denver, CO 80239For SaleMLS ID #3600722, The Awaka Group, Real Broker, LLC DBA Real. REcolorado as distributed by MLS GRID
- $450,0004 bd2 ba1.9k sqft6978 Kidder Drive, Denver, CO 80221For SaleMLS ID #5364028, Sarah Manalisay, Coldwell Banker Realty 24. REcolorado as distributed by MLS GRID
- $429,0005 bd2 ba1.8k sqft361 Dakin Street, Denver, CO 80221For SaleMLS ID #9473972, Trelora Realty Team, Trelora Realty, Inc.. REcolorado as distributed by MLS GRID
- $460,0003 bd3 ba2.1k sqft6130 E 61st Avenue, Commerce City, CO 80022For SaleMLS ID #4347902, Courtney Mann, Madison & Company Properties. REcolorado as distributed by MLS GRID
- $410,0004 bd4 ba2.4k sqft11703 E Cornell Circle, Aurora, CO 80014For SaleMLS ID #2439932, Taylor Simmons, Your Castle Real Estate Inc. REcolorado as distributed by MLS GRID
- $440,0003 bd3 ba2.2k sqft422 S Uvalda Street, Aurora, CO 80012For SaleMLS ID #6603545, Jasmine Litvak, Orchard Brokerage LLC. REcolorado as distributed by MLS GRID
