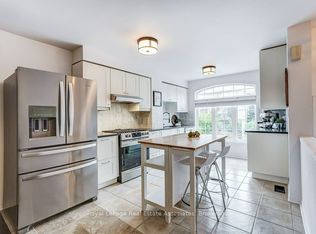
Welcome to this beautifully renovated end-unit townhouse where charm, space, and location come together in one of Port Credit's most sought-after communities. Set on a desirable corner lot, this bright 3+1 bedroom, 3-bathroom home offers the added privacy and natural light of a semi-detached feel, along with an attached garage and private driveway. Inside, you're greeted by warm hardwood flooring and thoughtfully designed feature walls, with a mix of exposed brick and decorative paneling adding character throughout the home. Contemporary pot lights and a statement fireplace create a warm and inviting atmosphere, while the updated kitchen features sleek quartz countertops, a modern ceramic sink, AI-powered cooktop, touchless faucet, and stainless-steel appliances , perfect for both everyday living and entertaining. Upstairs, 3 spacious bedrooms provide comfortable family living, while the fully finished lower level offers a 4th bedroom and versatile space for guests, a home office, or recreation. A separate entrance to the basement from the garage adds exceptional flexibility, making the lower level ideal for extended family or in-law living. Step outside to your private, low-maintenance backyard, a peaceful extension of the home and an ideal setting for summer gatherings. With Lake Ontario, waterfront trails, parks, beaches, Port Credit Village, the GO Train, top-rated schools, and major highways all just minutes away, this is a home that beautifully balances lifestyle, convenience, and everyday comfort.
For sale
C$785,000
1050 Shawnmarr Rd #145, Mississauga, ON L5H 3V1
4beds
3baths
Townhouse
Built in ----
-- sqft lot
$-- Zestimate®
C$--/sqft
C$751/mo HOA
What's special
Desirable corner lotWarm hardwood flooringThoughtfully designed feature wallsContemporary pot lightsStatement fireplaceUpdated kitchenSleek quartz countertops
- 3 days
- 19
- 0
Zillow last checked:
Listing updated:
Listed by:
RE/MAX HALLMARK REALTY LTD.
Source: TRREB,MLS®#: W13778666 Originating MLS®#: Toronto Regional Real Estate Board
Originating MLS®#: Toronto Regional Real Estate BoardFacts & features
Interior
Bedrooms & bathrooms
- Bedrooms: 4
- Bathrooms: 3
Primary bedroom
- Level: Second
- Dimensions: 4.17 x 3.35
Bedroom
- Level: Basement
- Dimensions: 4.39 x 3.51
Bedroom 2
- Level: Second
- Dimensions: 3.71 x 3.35
Bedroom 3
- Level: Second
- Dimensions: 2.95 x 2.74
Den
- Level: Basement
- Dimensions: 1.09 x 1.63
Dining room
- Level: Main
- Dimensions: 3.43 x 2.87
Foyer
- Level: Main
- Dimensions: 0.97 x 2.36
Kitchen
- Level: Main
- Dimensions: 3.43 x 2.92
Living room
- Level: Main
- Dimensions: 5.11 x 3.35
Heating
- Forced Air, Gas
Cooling
- Central Air
Appliances
- Laundry: In Basement
Features
- In-Law Capability, Storage
- Basement: Finished,Separate Entrance
- Has fireplace: Yes
- Fireplace features: Electric
Interior area
- Living area range: 1200-1399 null
Video & virtual tour
Property
Parking
- Total spaces: 2
- Parking features: Private, Garage Door Opener
- Has garage: Yes
Features
- Stories: 2
- Patio & porch: Patio
Lot
- Features: Lake Access, Marina, Park, Public Transit, School
Details
- Parcel number: 191810145
Construction
Type & style
- Home type: Townhouse
- Property subtype: Townhouse
Materials
- Aluminum Siding, Brick
Community & HOA
Community
- Security: Carbon Monoxide Detector(s), Smoke Detector(s)
HOA
- Services included: Water Included, Common Elements Included, Building Insurance Included, Parking Included, Condo Taxes Included, Cable TV Included
- HOA fee: C$751 monthly
- HOA name: PCC
Location
- Region: Mississauga
Financial & listing details
- Annual tax amount: C$4,125
- Date on market: 9/14/2026
Price history
Price history is unavailable.
Public tax history
Tax history is unavailable.
Climate risks
Neighborhood: Port Credit
Nearby schools
GreatSchools rating
No schools nearby
We couldn't find any schools near this home.
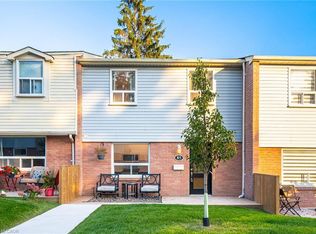
- C$---- bd-- ba-- sqft1050 Shawnmarr Rd #49, Mississauga, ON L5H3V1Off Market
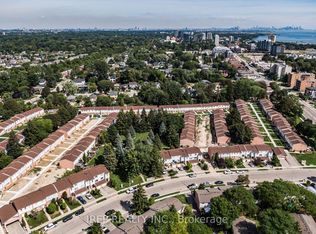
- C$745,0003 bd2 ba1.2k sqft1055 Shawnmarr Rd #85, Mississauga, ON L5H3V2Sold
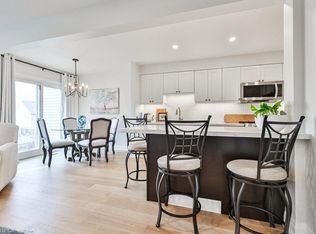
- C$829,0003 bd3 ba-- sqft1055 Shawnmarr Rd UNIT 43, Mississauga, ON L5H3V2For Sale
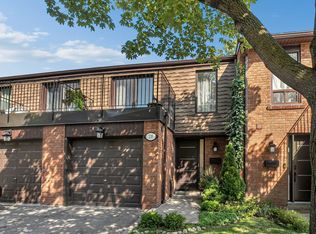
- C$1,078,5003 bd3 ba1.5k sqft991 Raintree Ln, Mississauga, ON L5H3Y5Sold
Similar homes
- C$799,9003 bd3 ba-- sqft3259 Carabella Way, Mississauga, ON L5M 6T4For Sale
 MLS ID #W13794854, ROYAL LEPAGE MEADOWTOWNE REALTY. TRREB
 - C$769,0004 bd3 ba-- sqft3395 Cliff Rd N Unit 28, Mississauga, ON L5A 3M7For Sale
 MLS ID #W13641362, ROYAL LEPAGE REALTY PLUS. TRREB
 - C$799,8884 bd3 ba-- sqft14 Spears St, Toronto, ON M6N 3X7For Sale
 MLS ID #W13782404, TEAM PANAG REAL ESTATE INC.. TRREB
 - C$799,0003 bd3 ba-- sqft7222 Deanlee Ct, Mississauga, ON L5N 8R5For Sale
 MLS ID #W13767468, Royal LePage Real Estate Associates. TRREB
