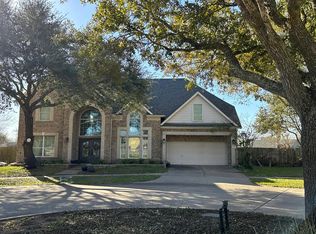
Stunning home on an oversized corner lot with a private pool, spa, covered patio & versatile guest/pool house! This thoughtfully designed floor plan offers a welcoming entry with formal dining, formal living & private home office. The spacious kitchen overlooks the family room and features a convenient butler’s pantry connecting to the dining area. First-floor primary suite offers a private retreat, while 3 generously sized bedrooms are upstairs. Enjoy an oversized game room with wet bar, dedicated media room & whole-home sound wiring—perfect for entertaining! The expansive backyard offers plenty of space, a great side yard & room to enjoy the outdoors. Unbeatable location directly across from Brushy Lake Fitness Center, playground, community pool & pavilion, with walking trails. A great combination of space, amenities & location in the heart of Sienna!
For sale
$599,900
10502 Shipmans Landing Dr, Missouri City, TX 77459
4beds
3,345sqft
Single Family Residence
Built in 2004
0.32 Acres Lot
$580,900 Zestimate®
$179/sqft
$132/mo HOA
What's special
- 10 days
- 566
- 48
Likely to sell faster than
Zillow last checked:
Listing updated:
Listed by:
Christopher Davis TREC #0651473 832-356-4273,
Fathom Realty
Source: HAR,MLS#: 26064701
Facts & features
Interior
Bedrooms & bathrooms
- Bedrooms: 4
- Bathrooms: 5
- Full bathrooms: 4
- 1/2 bathrooms: 1
Rooms
- Room types: Family Room, Guest Suite, Media Room, Quarters/Guest House, Utility Room
Primary bedroom
- Level: First
- Area: 252
- Dimensions: 14x18
Bedroom
- Level: Second
- Area: 160
- Dimensions: 16x10
Bedroom
- Level: Second
- Area: 144
- Dimensions: 12x12
Bedroom
- Level: Second
- Area: 156
- Dimensions: 12x13
Other
- Level: First
- Area: 132
- Dimensions: 11x12
Dining room
- Level: First
- Area: 156
- Dimensions: 12x13
Family room
- Level: First
- Area: 323
- Dimensions: 17x19
Game room
- Level: Second
- Area: 247
- Dimensions: 19x13
Living room
- Level: First
- Area: 156
- Dimensions: 12x13
Media room
- Level: Second
- Area: 195
- Dimensions: 13x15
Other
- Level: Other
Heating
- Natural Gas
Cooling
- Ceiling Fan(s), Electric
Appliances
- Included: ENERGY STAR Qualified Appliances, Disposal, Wine Refrigerator, Electric Oven, Microwave, Gas Cooktop, Dishwasher
- Laundry: Electric Dryer Hookup, Gas Dryer Hookup, Washer Hookup
Features
- 2 Staircases, Formal Entry/Foyer, High Ceilings, Prewired for Alarm System, Vaulted Ceiling, Wet Bar, Wired for Sound, 2 Bedrooms Down, 3 Bedrooms Up, En-Suite Bath, Primary Bed - 1st Floor, Sitting Area, Walk-In Closet(s)
- Flooring: Carpet, Engineered Hardwood, Tile
- Doors: Insulated Doors
- Windows: Insulated/Low-E windows, Window Coverings
- Number of fireplaces: 1
- Fireplace features: Gas
Interior area
- Total structure area: 3,345
- Total interior livable area: 3,345 sqft
Video & virtual tour
Property
Parking
- Total spaces: 2
- Parking features: Garage, Garage Door Opener, Double-Wide Driveway
- Attached garage spaces: 2
Features
- Stories: 2
- Patio & porch: Covered, Patio/Deck
- Exterior features: Side Yard, Sprinkler System
- Has private pool: Yes
- Pool features: Gunite, Heated, Pool/Spa Combo
- Has spa: Yes
- Spa features: Spa/Hot Tub, Private
- Fencing: Back Yard
Lot
- Size: 0.32 Acres
- Features: Back Yard, Corner Lot, Greenbelt, Patio Lot, Subdivided, 1/4 Up to 1/2 Acre
Details
- Additional structures: Detached Gar Apt /Quarters
- Parcel number: 8133190010010907
Construction
Type & style
- Home type: SingleFamily
- Architectural style: Traditional
- Property subtype: Single Family Residence
Materials
- Brick, Cement Siding, Stone
- Foundation: Slab
- Roof: Composition
Condition
- New construction: No
- Year built: 2004
Details
- Builder name: Meritage
Utilities & green energy
- Sewer: Public Sewer
- Water: Water District
Green energy
- Energy efficient items: Attic Vents, Thermostat
Community & HOA
Community
- Features: Subdivision Tennis Court
- Security: Prewired for Alarm System
- Subdivision: Sienna Village Of Shipmans Landing
HOA
- Has HOA: Yes
- Amenities included: Basketball Court, Clubhouse, Dog Park, Fitness Center, Golf Course, Jogging Path, Paid Patrol, Park, Picnic Area, Playground, Pond, Pool, Security, Splash Pad, Sport Court, Tennis Court(s), Trail(s)
- HOA fee: $1,580 annually
Location
- Region: Missouri City
Financial & listing details
- Price per square foot: $179/sqft
- Tax assessed value: $584,912
- Annual tax amount: $13,388
- Date on market: 8/21/2026
- Listing terms: Cash,Conventional,FHA,VA Loan
- Road surface type: Concrete, Curbs, Gutters
Estimated market value
$580,900
$552,000 - $610,000
$3,889/mo
Price history
| Date | Event | Price |
|---|---|---|
| 8/21/2026 | Listed for sale | $599,900+58.3%$179/sqft |
Source:  HAR #26064701 Report a problem HAR #26064701 Report a problem | ||
| 7/19/2013 | Sold | -- |
Source: Agent Provided Report a problem | ||
| 5/24/2013 | Price change | $379,000-4.8%$113/sqft |
Source: Eagle Realty Group #65135531 Report a problem | ||
| 5/9/2013 | Price change | $398,000-5%$119/sqft |
Source: Eagle Realty Group #65135531 Report a problem | ||
| 5/4/2013 | Price change | $419,000+1%$125/sqft |
Source: Eagle Realty Group #65135531 Report a problem | ||
| 3/7/2013 | Listed for sale | $415,000+31.3%$124/sqft |
Source: Eagle Realty Group #65135531 Report a problem | ||
| 6/22/2010 | Listing removed | $315,990$94/sqft |
Source: Meritage Homes #us2032895 Report a problem | ||
| 6/16/2010 | Price change | $315,990+13.7%$94/sqft |
Source: Meritage Homes #us2032895 Report a problem | ||
| 6/7/2010 | Price change | $277,990-1.1%$83/sqft |
Source: Meritage Homes #us2032895 Report a problem | ||
| 5/8/2010 | Price change | $280,990+0.9%$84/sqft |
Source: Meritage Homes #us2032895 Report a problem | ||
| 4/23/2010 | Price change | $278,490+1.3%$83/sqft |
Source: Meritage Homes #us2032895 Report a problem | ||
| 4/18/2010 | Price change | $274,990+0.4%$82/sqft |
Source: Meritage Homes #us2032895 Report a problem | ||
| 4/17/2010 | Price change | $273,990-0.4%$82/sqft |
Source: Meritage Homes #us2032895 Report a problem | ||
| 4/15/2010 | Price change | $274,990+0.4%$82/sqft |
Source: Meritage Homes #us2032895 Report a problem | ||
| 4/9/2010 | Price change | $273,990-0.4%$82/sqft |
Source: Meritage Homes #us2032895 Report a problem | ||
| 3/27/2010 | Price change | $274,990+3.8%$82/sqft |
Source: Meritage Homes #us2032895 Report a problem | ||
| 3/21/2010 | Price change | $264,990-3.6%$79/sqft |
Source: Meritage Homes #us2032895 Report a problem | ||
| 3/19/2010 | Price change | $274,990+3.8%$82/sqft |
Source: Meritage Homes #us2032895 Report a problem | ||
| 3/16/2010 | Price change | $264,990-3.6%$79/sqft |
Source: Meritage Homes #us2032895 Report a problem | ||
| 3/15/2010 | Price change | $274,990-1.3%$82/sqft |
Source: Meritage Homes #us2032895 Report a problem | ||
| 3/10/2010 | Price change | $278,490+1.6%$83/sqft |
Source: Meritage Homes #us2032895 Report a problem | ||
| 3/8/2010 | Price change | $273,990-1.6%$82/sqft |
Source: Meritage Homes #us2032895 Report a problem | ||
| 3/2/2010 | Price change | $278,490-0.5%$83/sqft |
Source: Meritage Homes #us2032895 Report a problem | ||
| 2/28/2010 | Price change | $279,990+1.8%$84/sqft |
Source: Meritage Homes #us2032895 Report a problem | ||
| 2/27/2010 | Listed for sale | $274,990$82/sqft |
Source: Meritage Homes #us2032895 Report a problem | ||
Public tax history
| Year | Property taxes | Tax assessment |
|---|---|---|
| 2025 | $6,677 +5.4% | $584,912 +5.8% |
| 2024 | $6,335 +10.2% | $552,776 +10% |
| 2023 | $5,746 -9.9% | $502,524 +10% |
| 2022 | $6,378 +2.4% | $456,840 +10% |
| 2021 | $6,228 +1.2% | $415,310 +3% |
| 2020 | $6,152 -3.9% | $403,190 -1.7% |
| 2019 | $6,400 -1.5% | $410,120 +1.6% |
| 2018 | $6,495 -34.9% | $403,540 +10% |
| 2017 | $9,977 | $366,850 -1.8% |
| 2016 | $9,977 +71.8% | $373,730 +5.2% |
| 2015 | $5,807 +7.4% | $355,290 +10% |
| 2014 | $5,405 | $322,990 +5.1% |
| 2013 | -- | $307,320 +6.2% |
| 2012 | -- | $289,340 -12.5% |
| 2011 | -- | $330,590 +2.8% |
| 2010 | -- | $321,710 -5.7% |
| 2009 | -- | $341,030 +4.5% |
| 2008 | -- | $326,340 +18.8% |
| 2007 | -- | $274,590 +0.4% |
| 2006 | -- | $273,580 +40.1% |
| 2005 | -- | $195,330 |
Find assessor info on the county website
Monthly payment
Est. payment
Payment breakdown
Explore the cost of this home by adjusting the details. Changes won't be saved.Climate risks
Neighborhood: 77459
Nearby schools
Schools provided by the listing agent
- Elementary: Scanlan Oaks Elementary School
- Middle: Thornton Middle School (Fort Bend)
- High: Ridge Point High School
Source: HAR. This data may not be complete. We recommend contacting the local school district to confirm school assignments for this home.
- $640.25 acresShipmans Landing Dr, Missouri city, TX 77459Off Market
- $658,5004 bd4 ba4.2k sqft10506 Shipmans Landing Dr, Missouri City, TX 77459Off Market
- $515,1004 bd3 ba3.3k sqft10510 Shipmans Landing Dr, Missouri City, TX 77459Off Market
- $448,0005 bd3 ba3k sqft10503 Spice Ridge Row, Missouri City, TX 77459Off Market
Similar homes
- $600,0004 bd3 ba3k sqft9514 Tallow Ct, Missouri City, TX 77459For Sale
 MLS ID #48608900, Christine Routt, Compass RE Texas, LLC - Memorial. HAR
 - $625,0004 bd4 ba3.8k sqft3303 Raleigh Row, Missouri City, TX 77459For Sale
 MLS ID #78104419, Donna Gonzalez, NB Elite Realty. HAR
 - $--4 bd5 ba3.7k sqft3602 Hawkins Cir, Missouri City, TX 77459Auction
 Auction.com 2
 - $600,0005 bd4 ba4.7k sqft3023 London Ln, Missouri City, TX 77459For Sale
 MLS ID #90956544, Butch Watterson, Hometown America Incorporated. HAR
