Located in a desirable gated community, this spacious 2,294 sq ft home offers an exceptional floor plan with 4 bedrooms and 3 full baths. Dramatic vaulted ceilings, rounded corners and an open-concept design create a warm and inviting atmosphere throughout. The gourmet kitchen features oak cabinetry, a pantry, large island and plenty of workspace —perfect for everyday living and entertaining. Flexible downstairs office/den or 4th bedroom option plus convenient upstairs utility room. Relax in the generous primary suite complete with a luxurious 5-piece bath and soaking tub. Carpet has just been installed. Situated on a beautifully maintained .38-acre lot with easy-care landscaping, fire pit, detached garage/shop, fully paved RV parking, large sand area and lots of grassy area. A rare combination of space, functionality, and outdoor amenities!
Active
Listed by: Real Broker LLC • Staci Sue Saunders
$640,000
10504 248th Street Ct E, Graham, WA 98338
3beds
2,294sqft
:
Get pre-qualified$4,051/mo
Single Family Residence
Built in 2003
0.38 Acres Lot
$-- Zestimate®
$279/sqft
$67/mo HOA
What's special
Fully paved rv parkingLots of grassy areaGourmet kitchenRounded cornersLarge islandGenerous primary suiteSoaking tub
- 54 days |
- 158 |
- 8 |
Zillow last checked:
Listing updated:
Offers reviewed: Jun 03
Listed by:
Staci Sue Saunders,
Real Broker LLC
Source: NWMLS as distributed by MLS GRID,MLS#: 2531512
Facts & features
Interior
Bedrooms & bathrooms
- Bedrooms: 3
- Bathrooms: 3
- Full bathrooms: 3
- Main level bathrooms: 1
- Main level bedrooms: 1
Primary bedroom
- Level: Second
Bedroom
- Level: Second
Bedroom
- Level: Main
Bathroom full
- Level: Second
Bathroom full
- Level: Second
Bathroom full
- Level: Main
Dining room
- Level: Main
Entry hall
- Level: Main
Kitchen with eating space
- Level: Main
Living room
- Level: Main
Heating
- Fireplace, Heat Pump, Electric, Propane
Cooling
- Heat Pump
Appliances
- Included: Dishwasher, Dryer, Microwave, Refrigerator, Stove(s)/Range(s), Washer, Dishwasher(s), Dryer(s), Microwave(s), Refrigerator(s), Washer(s)
Features
- Number of fireplaces: 1
- Fireplace features: Gas, Main Level: 1, Fireplace
Interior area
- Total structure area: 2,294
- Total interior livable area: 2,294 sqft
Property
Parking
- Total spaces: 4
- Parking features: Attached Garage, Detached Garage
- Has attached garage: Yes
- Covered spaces: 4
Features
- Levels: Two
- Stories: 2
- Entry location: Main
- Patio & porch: Fireplace
Lot
- Size: 0.38 Acres
Details
- Parcel number: 6022970190
- Special conditions: Standard
Construction
Type & style
- Home type: SingleFamily
- Architectural style: 2 Story
- Property subtype: Single Family Residence
Materials
- Stone, Wood Products
- Roof: Composition
Condition
- Average
- Year built: 2003
- Major remodel year: 2006
Utilities & green energy
- Electric: Company: Puget Sound Energy
- Sewer: Septic Tank, Company: Septic
- Water: Public, Company: Graham Hill Mutual Water
Community & HOA
Community
- Subdivision: Graham
HOA
- Services included: Common Area Maintenance
- HOA fee: $800 annually
- HOA phone: 253-223-0685
Location
- Region: Graham
Financial & listing details
- Price per square foot: $279/sqft
- Tax assessed value: $574,100
- Annual tax amount: $6,020
- Offers reviewed: 06/03/2026
- Date on market: 5/29/2026
- Cumulative days on market: 55 days
- Listing terms: Conventional,FHA,VA Loan
- Inclusions: Dishwasher(s), Dryer(s), Microwave(s), Refrigerator(s), Stove(s)/Range(s), Washer(s)
Estimated market value
Not available
Estimated sales range
Not available
Not available
Price history
| Date | Event | Price |
|---|---|---|
| 5/30/2026 | Listed for sale | $640,000+21.9%$279/sqft |
Source:  NWMLS as distributed by MLS GRID #2531512 Report a problem NWMLS as distributed by MLS GRID #2531512 Report a problem | ||
| 4/29/2021 | Sold | $525,000+1.2%$229/sqft |
Source: NWMLS as distributed by MLS GRID #1751150 Report a problem | ||
| 4/8/2021 | Pending sale | $519,000$226/sqft |
Source: NWMLS as distributed by MLS GRID #1751150 Report a problem | ||
| 4/1/2021 | Listed for sale | $519,000+92.9%$226/sqft |
Source: NWMLS as distributed by MLS GRID #1751150 Report a problem | ||
| 10/14/2011 | Listing removed | $269,000$117/sqft |
Source: Keller Williams - Auburn, WA #152897 Report a problem | ||
| 6/30/2011 | Listed for sale | $269,000+3.3%$117/sqft |
Source: Keller Williams - Auburn, WA #152897 Report a problem | ||
| 6/27/2011 | Sold | $260,309+8.5%$113/sqft |
Source: Agent Provided Report a problem | ||
| 2/19/2011 | Price change | $240,000-10.8%$105/sqft |
Source: Keller Williams Realty #184750 Report a problem | ||
| 1/24/2011 | Listed for sale | $269,000-11%$117/sqft |
Source: Keller Williams - Auburn, WA #152897 Report a problem | ||
| 3/20/2006 | Sold | $302,374+38.7%$132/sqft |
Source: Public Record Report a problem | ||
| 2/24/2004 | Sold | $217,950$95/sqft |
Source: Public Record Report a problem | ||
Public tax history
| Year | Property taxes | Tax assessment |
|---|---|---|
| 2024 | $6,279 +1.3% | $574,100 +7.5% |
| 2023 | $6,195 -2.5% | $534,000 -5.1% |
| 2022 | $6,352 +0.6% | $562,700 +15.8% |
| 2021 | $6,317 +47.9% | $486,100 +30.3% |
| 2019 | $4,272 -15% | $373,100 +7.3% |
| 2018 | $5,023 +15.4% | $347,600 +6.3% |
| 2017 | $4,351 +2.9% | $327,000 +24.1% |
| 2016 | $4,231 | $263,600 +5.4% |
| 2014 | $4,231 +20.1% | $250,200 +13.7% |
| 2013 | $3,521 | $220,100 +1.3% |
| 2012 | -- | $217,200 -7% |
| 2011 | -- | $233,600 -3.4% |
| 2010 | -- | $241,900 -11.4% |
| 2009 | -- | $273,100 -8.3% |
| 2008 | $3,395 +0% | $297,700 -1.7% |
| 2007 | $3,395 +397.5% | $302,900 +604.4% |
| 2002 | $682 +13.7% | $43,000 +2.4% |
| 2000 | $600 | $42,000 |
Find assessor info on the county website
Monthly payment
Est. payment
Payment breakdown
Explore the cost of this home by adjusting the details. Changes won't be saved.Climate risks
Neighborhood: 98338
Nearby schools
GreatSchools rating
- 5/10Kapowsin Elementary SchoolGrades: K-5Distance: 1 mi
- 5/10Frontier Middle SchoolGrades: 6-8Distance: 1.8 mi
- 7/10Graham Kapowsin High SchoolGrades: 9-12Distance: 1.9 mi
Schools provided by the listing agent
- Elementary: Elk Plain Elem
- Middle: Frontier Jnr High
- High: Graham-Kapowsin High
Source: NWMLS as distributed by MLS GRID. This data may not be complete. We recommend contacting the local school district to confirm school assignments for this home.
- $625,4004 bd-- ba2.2k sqft10504 248th St E, Graham, WA 98338Off Market

- $651,5004 bd3 ba2.4k sqft10505 248th Stct E, Graham, WA 98338Off Market

- $640,9004 bd3 ba2.5k sqft10510 248th Stct E, Graham, WA 98338Off Market

- $620,3005 bd3 ba2.4k sqft10507 249th St E, Graham, WA 98338Off Market

- $625,0004 bd3 ba2.1k sqft10415 249th Street Ct E, Graham, WA 98338Sold
- $668,7005 bd3 ba2.4k sqft10413 248th St E, Graham, WA 98338Off Market
- $603,8004 bd3 ba2.2k sqft10511 248th St E, Graham, WA 98338Off Market
- $667,5004 bd3 ba2.3k sqft10413 248th Street Ct E, Graham, WA 98338Sold
A local agent can set up tours, give advice and negotiate with sellers.
Similar homes
- $635,0004 bd3 ba2.2k sqft8312 228th Street Ct E, Graham, WA 98338Active
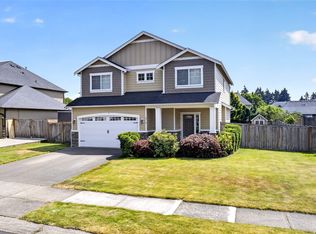 MLS ID #2558202, Danielle Williams. NWMLS as distributed by MLS GRID
 - $599,9503 bd3 ba1.9k sqft25421 99th Avenue Ct E, Graham, WA 98338Active
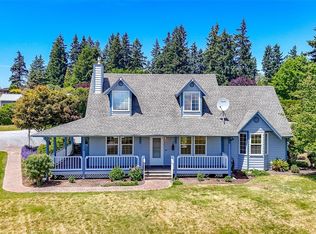 MLS ID #2545110, Tracy Robillard. NWMLS as distributed by MLS GRID
 - $630,0003 bd3 ba1.8k sqft19314 106th Avenue Ct E, Graham, WA 98338Active
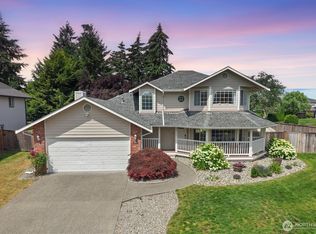 MLS ID #2545069, Alexis Owenby. NWMLS as distributed by MLS GRID
 - $699,9003 bd3 ba1.9k sqft27519 72nd Avenue E, Graham, WA 98338Active
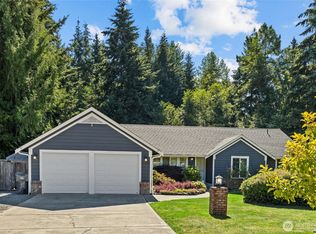 MLS ID #2554352, Jim Swanson. NWMLS as distributed by MLS GRID
 - $562,0003 bd3 ba2.1k sqftCountry Park, Graham, WA 98338ActiveMLS ID #2554515, Jaryd Ruffner. NWMLS as distributed by MLS GRID
- $674,9994 bd3 ba2.3k sqft23809 79th Avenue Ct E, Graham, WA 98338ActiveMLS ID #2552448, Andrew Kramer. NWMLS as distributed by MLS GRID
- $674,9503 bd3 ba2k sqft13116 202 Street Ct E, Graham, WA 98338ActiveMLS ID #2519934, Ashley Britschgi. NWMLS as distributed by MLS GRID
- $654,9994 bd3 ba2.3k sqft8204 237th Street E, Graham, WA 98338ActiveMLS ID #2540203, Sarah Bell. NWMLS as distributed by MLS GRID
- $595,0003 bd2 ba1.6k sqft19411 112th Avenue E, Graham, WA 98338ActiveMLS ID #2548563, Darlene Heseltine. NWMLS as distributed by MLS GRID
- $630,0003 bd2 ba1.7k sqft12805 276th Street E, Graham, WA 98338ActiveMLS ID #2556024, Andrew Dodds. NWMLS as distributed by MLS GRID
- $--4 bd3 ba2.5k sqft10811 192nd Street Ct E, Graham, WA 98338AuctionServiceLink Auction
- $525,0003 bd2 ba1.9k sqftGraham, Graham, WA 98338ActiveMLS ID #2549350, Michelle Wright. NWMLS as distributed by MLS GRID
- $--3 bd2 ba1.4k sqft9918 237th Street Ct E, Graham, WA 98338AuctionAuction.com 1
- $640,0005 bd3 ba2.3k sqft19418 90th Avenue Ct E, Graham, WA 98338ActiveMLS ID #2552349, Melissa Kay Lawson. NWMLS as distributed by MLS GRID
- $639,9505 bd4 ba3.2k sqftMichaels Landing, Graham, WA 98338ActiveMLS ID #2549242, Janene Gordon. NWMLS as distributed by MLS GRID
- $699,9903 bd2 ba2.1k sqft12009 Kapowsin HWY, Graham, WA 98338ActiveMLS ID #2507542, Suzzy Wilder-Poe. NWMLS as distributed by MLS GRID
- $589,9503 bd3 ba2.2k sqftIndian Spgs Div #2, Graham, WA 98338ActiveMLS ID #2515027, Edgar Sarkisyan. NWMLS as distributed by MLS GRID
- $624,9503 bd3 ba1.7k sqftSh Plat 77-812 Out Of 1-019 Seg K_2258 Ds Jw, Graham, WA 98338ActiveMLS ID #2490624, Charles Peri. NWMLS as distributed by MLS GRID
- $575,0004 bd3 ba2k sqftGrand Firs Ph 3, Graham, WA 98338ActiveMLS ID #2543819, Gary W Miller. NWMLS as distributed by MLS GRID
- $545,0003 bd3 ba2.1k sqft22901 128th Avenue E, Graham, WA 98338ActiveMLS ID #2541828, Dillon Gee. NWMLS as distributed by MLS GRID
