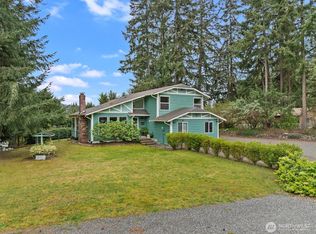
Perfect country cottage set on 1.3 picturesque acres with breathtaking unobstructed views of Mr. Rainier! Tucked away on a private road, this charming retreat offers peace, privacy, and timeless curb appeal. Enjoy quiet mornings from your wrap-around front porch while taking in the mountain scenery. Thoughtfully designed custom home with a spacious primary suite on the main level taking, including a primary bath and walk-in closet. Large open concept kitchen w/adorable "Breakfast Nook". Upstairs you will find a spacious bedroom, with a walk-in closet and private full bath. But don't miss the open second floor loft- ideal for a home office, reading nook, or creating a third bedroom. (3-bedroom septic) Full mountain views from every room in this dreamy house. Enjoy the lush mature landscaping, garden space, fruit trees, fire pit and gorgeous water feature. A detached 720 sf garage and 1-car carport provides ample space for vehicles, hobbies, and storage. A rare opportunity to enjoy peaceful country living with postcard-worthy views in a truly serene setting! Close to shopping, military bases & Mt. Rainier. Enjoy the VIEW!
Pending
Listed by: Keller Williams Realty • Tracy Robillard
Price cut: $25K (7/16)
$599,950
25421 99th Avenue Ct E, Graham, WA 98338
3beds
1,914sqft
:
Get pre-qualified$3,774/mo
Single Family Residence
Built in 1990
1.3 Acres Lot
$600,000 Zestimate®
$313/sqft
$-- HOA
What's special
- 38 days |
- 1,869 |
- 169 |
Likely to sell faster than
Zillow last checked:
Listing updated:
Listed by:
Tracy Robillard,
Keller Williams Realty
Source: NWMLS as distributed by MLS GRID,MLS#: 2545110
Facts & features
Interior
Bedrooms & bathrooms
- Bedrooms: 3
- Bathrooms: 3
- Full bathrooms: 1
- 3/4 bathrooms: 1
- 1/2 bathrooms: 1
- Main level bathrooms: 2
- Main level bedrooms: 1
Primary bedroom
- Level: Main
Bedroom
- Level: Second
Bedroom
- Level: Second
Bathroom full
- Level: Second
Bathroom three quarter
- Level: Main
Other
- Level: Second
Other
- Level: Main
Dining room
- Level: Main
Entry hall
- Level: Main
Family room
- Level: Main
Kitchen with eating space
- Level: Main
Living room
- Level: Main
Utility room
- Level: Main
Heating
- Fireplace, Radiant, Electric
Cooling
- Ductless
Appliances
- Included: Dishwasher, Dryer, Microwave, Refrigerator, Washer, Dishwasher(s), Dryer(s), Microwave(s), Refrigerator(s), Washer(s)
Features
- Bath Off Primary, Ceiling Fan(s), Dining Room, Loft
- Flooring: Ceramic Tile, Vinyl, Carpet
- Windows: Dbl Pane/Storm Window
- Number of fireplaces: 1
- Fireplace features: Gas, Main Level: 1, Fireplace
Interior area
- Total structure area: 1,914
- Total interior livable area: 1,914 sqft
Property
Parking
- Total spaces: 11
- Parking features: Attached Garage, RV Parking
- Has attached garage: Yes
- Covered spaces: 3
- Uncovered spaces: 8
Features
- Levels: Two
- Stories: 2
- Entry location: Main
- Patio & porch: Bath Off Primary, Ceiling Fan(s), Dbl Pane/Storm Window, Dining Room, Fireplace, Loft, Sprinkler System, Vaulted Ceiling(s), Walk-In Closet(s)
- Has view: Yes
- View description: Mountain(s)
Lot
- Size: 1.3 Acres
- Features: Dead End Street, Paved, Cable TV, Deck, Outdoor Fireplace, Propane, RV Parking, Sprinkler System
- Topography: Level,Partial Slope
- Residential vegetation: Fruit Trees, Garden Space
Details
- Parcel number: 0148218056
- Special conditions: Standard
Construction
Type & style
- Home type: SingleFamily
- Architectural style: 2 Story
- Property subtype: Single Family Residence
Materials
- Wood Siding
- Roof: Composition
Condition
- Year built: 1990
Utilities & green energy
- Sewer: Septic Tank
- Water: Public
Community & HOA
Community
- Subdivision: Graham
Location
- Region: Graham
Financial & listing details
- Price per square foot: $313/sqft
- Tax assessed value: $574,300
- Annual tax amount: $585
- Date on market: 6/29/2026
- Cumulative days on market: 34 days
- Listing terms: Conventional,FHA,VA Loan
- Inclusions: Dishwasher(s), Dryer(s), Microwave(s), Refrigerator(s), Washer(s)
- Road surface type: Dirt
Estimated market value
$600,000
$570,000 - $630,000
$3,261/mo
Price history
| Date | Event | Price |
|---|---|---|
| 7/26/2026 | Pending sale | $599,950$313/sqft |
Source:  NWMLS as distributed by MLS GRID #2545110 Report a problem NWMLS as distributed by MLS GRID #2545110 Report a problem | ||
| 7/16/2026 | Price change | $599,950-4%$313/sqft |
Source: NWMLS as distributed by MLS GRID #2545110 Report a problem | ||
| 7/9/2026 | Price change | $624,950-3.8%$327/sqft |
Source: NWMLS as distributed by MLS GRID #2545110 Report a problem | ||
| 6/25/2026 | Listed for sale | $649,950$340/sqft |
Source: NWMLS as distributed by MLS GRID #2545110 Report a problem | ||
Public tax history
| Year | Property taxes | Tax assessment |
|---|---|---|
| 2024 | $1,152 -1.2% | $195,080 |
| 2023 | $1,167 -58.7% | $195,080 -65.6% |
| 2022 | $2,827 -54.9% | $566,400 +16.1% |
| 2021 | $6,266 +43.8% | $487,700 +27.1% |
| 2019 | $4,357 -11.9% | $383,600 +8.1% |
| 2018 | $4,947 +15.8% | $354,800 +10.2% |
| 2017 | $4,272 +5.9% | $321,900 +30.3% |
| 2016 | $4,034 | $247,000 +3.7% |
| 2014 | $4,034 +15.8% | $238,200 +7.5% |
| 2013 | $3,482 | $221,600 +3.2% |
| 2012 | -- | $214,700 -8.9% |
| 2011 | -- | $235,800 -1.1% |
| 2010 | -- | $238,500 +29.8% |
| 2002 | $1,445 -35.7% | $183,700 +14.7% |
| 2000 | $2,249 | $160,200 |
Find assessor info on the county website
Monthly payment
Est. payment
Payment breakdown
Explore the cost of this home by adjusting the details. Changes won't be saved.Climate risks
Neighborhood: 98338
Nearby schools
GreatSchools rating
- 5/10Kapowsin Elementary SchoolGrades: K-5Distance: 0.7 mi
- 5/10Frontier Middle SchoolGrades: 6-8Distance: 2.2 mi
- 7/10Graham Kapowsin High SchoolGrades: 9-12Distance: 2.4 mi
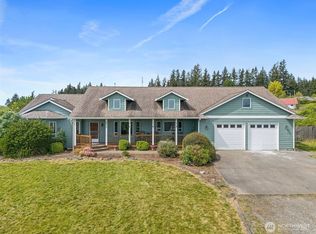
- $675,0003 bd3 ba1.9k sqft25406 101st Ave E, Graham, WA 98338Sold
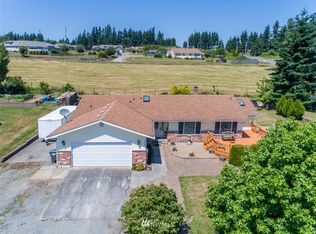
- $574,3004 bd2 ba1.8k sqft10101 257th St E, Graham, WA 98338Off Market
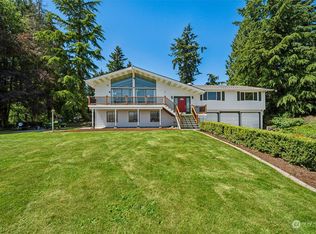
- $729,9503 bd3 ba3.4k sqft25606 99th Ave E, Graham, WA 98338Sold
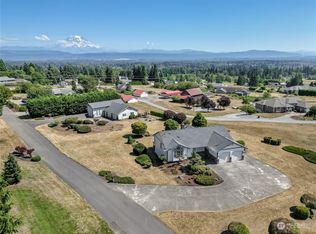
- $825,0004 bd3 ba3.4k sqft10016 252nd St E, Graham, WA 98338Sold
- $654,0003 bd3 ba1.9k sqft25701 99th Ave E, Graham, WA 98338Sold
- $739,0003 bd3 ba3.7k sqft9938 257th Street Ct E, Graham, WA 98338Sold
- $541,9003 bd2 ba1.7k sqft10102 257th St E, Graham, WA 98338Off Market
- $140,0002.52 Acres9717 254th St E, Graham, WA 98338Lot/Land
A local agent can set up tours, give advice and negotiate with sellers.
Similar homes
- $589,9503 bd3 ba2.2k sqftIndian Spgs Div #2, Graham, WA 98338Active
 MLS ID #2515027, Edgar Sarkisyan. NWMLS as distributed by MLS GRID
 - $600,0003 bd2 ba1.5k sqft21002 81st Avenue Ct E, Spanaway, WA 98387Active
 MLS ID #2561521, Christie Nelson. NWMLS as distributed by MLS GRID
 - $534,9503 bd2 ba1.5k sqftEvergreen Hills, Graham, WA 98338Active
 MLS ID #2545117, Libbie D Lozier. NWMLS as distributed by MLS GRID
 - $665,0004 bd2 ba2.4k sqft22719 58th Avenue E, Spanaway, WA 98387Active
 MLS ID #2556814, Kristie Roof. NWMLS as distributed by MLS GRID
 - $550,0003 bd2 ba1.3k sqft32419 129th Avenue E, Graham, WA 98338ActiveMLS ID #2548568, Miles Bailey. NWMLS as distributed by MLS GRID
- $625,0003 bd3 ba1.8k sqftWildwood Crest Estates, Puyallup, WA 98374ActiveMLS ID #2552462, Stacy Skoog. NWMLS as distributed by MLS GRID
- $537,5003 bd3 ba1.8k sqft33911 50th Avenue E, Eatonville, WA 98328ActiveMLS ID #2560272, Sheryl K. Williams. NWMLS as distributed by MLS GRID
- $550,0003 bd3 ba2.4k sqft1608 185th Street Ct E, Spanaway, WA 98387ActiveMLS ID #2561441, Michael Kollar. NWMLS as distributed by MLS GRID
- $565,0003 bd3 ba1.6k sqft6711 125th Street Ct E, Puyallup, WA 98373ActiveMLS ID #2550655, Heather VanDyken. NWMLS as distributed by MLS GRID
- $629,9883 bd3 ba2.5k sqft176 Eagle Ridge Drive E, Puyallup, WA 98374ActiveMLS ID #2550819, Matthew Romero. NWMLS as distributed by MLS GRID
- $595,0003 bd2 ba2.1k sqft4008 357th Street S, Roy, WA 98580ActiveMLS ID #2557772, Brenda Holmes. NWMLS as distributed by MLS GRID
- $625,0003 bd3 ba1.7k sqft1105 SW 352nd Street, Federal Way, WA 98023ActiveMLS ID #2561012, Jim McConville. NWMLS as distributed by MLS GRID
- $490,0003 bd2 ba1.2k sqft24206 38th Avenue Court E, Spanaway, WA 98387ContingentMLS ID #2546669, Regina Madiera-Gorden. NWMLS as distributed by MLS GRID
- $424,9972 bd2 ba1.3k sqftParkview Manor, Graham, WA 98338ActiveMLS ID #2542368, Lorna Murray. NWMLS as distributed by MLS GRID
- $649,9503 bd3 ba2.1k sqft9505 Bridge Road SE, Yelm, WA 98597ActiveMLS ID #2540325, Summer Hocking. NWMLS as distributed by MLS GRID
- $534,9003 bd3 ba1.8k sqft2426 E Pioneer, Puyallup, WA 98372ActiveMLS ID #2501436, Dina Woolery. NWMLS as distributed by MLS GRID
- $575,0004 bd3 ba2.1k sqft19712 207th Street Ct E, Orting, WA 98360ActiveMLS ID #2537279, Douglas Drost. NWMLS as distributed by MLS GRID
- $499,9503 bd2 ba1.6k sqft25208 38th Avenue E, Spanaway, WA 98387ActiveMLS ID #2431324, Richard L. Simpson. NWMLS as distributed by MLS GRID
- $649,9973 bd3 ba2.2k sqft23909 123rd Street E, Buckley, WA 98321ActiveMLS ID #2543387, Carrie Klemetsen. NWMLS as distributed by MLS GRID
- $645,0003 bd3 ba1.7k sqft12305 523rd Street E, Eatonville, WA 98328ActiveMLS ID #2545578, Heather Witte. NWMLS as distributed by MLS GRID
