Perched above Eagle Harbor in one of Bainbridge Island’s most coveted waterfront settings, this extraordinary penthouse residence captures panoramic views of the marina, shoreline, and ever-changing activity on the water. Thoughtfully customized during construction, the home blends refined craftsmanship with timeless design, featuring cathedral ceilings, expansive windows, rich cherry hardwood floors, and a sophisticated palette of stone and natural materials throughout. Designed for both everyday living and entertaining, the open-concept floor plan flows seamlessly from the chef’s kitchen, appointed with Viking appliances, honed granite, and Brazilian soapstone, to elegant living and dining spaces framed by spectacular views. The luxurious primary suite offers direct deck access, a spa-inspired bath, and a front-row seat to the harbor beyond. A rare combination of privacy, luxury, and convenience all in the heart of Winslow. Complete with a two-car garage, media room, and exceptional custom upgrades, this is one of Bainbridge Island’s truly one-of-a-kind waterfront residences.
Active
Listed by: COMPASS • Dana Fitzpatrick
Price cut: $175K (8/6)
$2,950,000
267 Shannon Drive SE, Bainbridge Island, WA 98110
3beds
2,472sqft
Condominium
Built in 2001
-- sqft lot
$2,833,800 Zestimate®
$1,193/sqft
$1,000/mo HOA
What's special
Rich cherry hardwood floorsSpa-inspired bathCathedral ceilingsOpen-concept floor planExceptional custom upgradesMedia roomExpansive windows
- 38 days |
- 1,061 |
- 20 |
Zillow last checked:
Listing updated:
Offers reviewed: Jul 24
Listed by:
Dana Fitzpatrick,
COMPASS
Source: NWMLS as distributed by MLS GRID,MLS#: 2551658
Facts & features
Interior
Bedrooms & bathrooms
- Bedrooms: 3
- Bathrooms: 2
- Full bathrooms: 2
- Main level bathrooms: 2
- Main level bedrooms: 3
Primary bedroom
- Level: Main
Bedroom
- Level: Main
Bedroom
- Level: Main
Bathroom full
- Level: Main
Bathroom full
- Level: Main
Den office
- Level: Second
Dining room
- Level: Main
Entry hall
- Level: Main
Kitchen with eating space
- Level: Main
Living room
- Level: Main
Utility room
- Level: Main
Heating
- Fireplace, Forced Air, Heat Pump, High Efficiency (Unspecified), Electric, Propane
Cooling
- Forced Air, Heat Pump
Appliances
- Included: Dishwasher, Disposal, Dryer, Microwave, Refrigerator, Stove(s)/Range(s), Trash Compactor, Washer, Dishwasher(s), Dryer(s), Garbage Disposal, Microwave(s), Refrigerator(s), Washer(s), Water Heater: Electric, Water Heater Location: Utility
Features
- Flooring: Hardwood, Vinyl, Carpet
- Doors: French Doors
- Windows: Insulated Windows, Skylight(s)
- Number of fireplaces: 1
- Fireplace features: Gas, Main Level: 1, Fireplace
Interior area
- Total structure area: 2,472
- Total interior livable area: 2,472 sqft
Video & virtual tour
Property
Parking
- Total spaces: 4
- Parking features: Individual Garage
- Has garage: Yes
- Covered spaces: 2
- Uncovered spaces: 2
Features
- Levels: Two
- Stories: 2
- Entry location: Main
- Patio & porch: End Unit, Fireplace, French Doors, Insulated Windows, Penthouse, Primary Bathroom, Skylight(s), Top Floor, Vaulted Ceiling(s), Walk-In Closet(s), Water Heater
- Has view: Yes
- View description: Bay, City, Ocean, Sound
- Has water view: Yes
- Water view: Bay,Ocean,Sound
- Waterfront features: Bayfront, Bulkhead, No Bank, Saltwater, Sound
Lot
- Features: Paved
Details
- Parcel number: 81290000030006
- Special conditions: Standard
- Other equipment: Leased Equipment: Propane
Construction
Type & style
- Home type: Condo
- Architectural style: Contemporary,Condo (2 Levels)
- Property subtype: Condominium
Materials
- Wood Siding
- Roof: Composition
Condition
- Year built: 2001
- Major remodel year: 2001
Utilities & green energy
- Electric: Company: PSE
- Sewer: Company: COBI
- Water: Company: COBI
- Utilities for property: Xfinity, Xfinity
Green energy
- Energy efficient items: Insulated Windows
Community & HOA
Community
- Features: Garden Space, Outside Entry
- Subdivision: Bainbridge Island
HOA
- Services included: Common Area Maintenance, Earthquake Insurance, Maintenance Grounds
- HOA fee: $1,000 monthly
Location
- Region: Steilacoom
Financial & listing details
- Price per square foot: $1,193/sqft
- Tax assessed value: $19,300
- Annual tax amount: $9,943
- Offers reviewed: 07/24/2026
- Date on market: 7/7/2026
- Cumulative days on market: 40 days
- Listing terms: Conventional,VA Loan
- Inclusions: Dishwasher(s), Dryer(s), Garbage Disposal, Leased Equipment, Microwave(s), Refrigerator(s), Stove(s)/Range(s), Trash Compactor, Washer(s)
Estimated market value
$2,833,800
$2.69M - $2.98M
$4,652/mo
Price history
| Date | Event | Price |
|---|---|---|
| 8/6/2026 | Price change | $2,950,000-5.6%$1,193/sqft |
Source:  NWMLS as distributed by MLS GRID #2551658 Report a problem NWMLS as distributed by MLS GRID #2551658 Report a problem | ||
| 7/9/2026 | Listed for sale | $3,125,000+31150%$1,264/sqft |
Source: NWMLS as distributed by MLS GRID #2551658 Report a problem | ||
| 4/28/2005 | Sold | $10,000$4/sqft |
Source: Public Record Report a problem | ||
Public tax history
| Year | Property taxes | Tax assessment |
|---|---|---|
| 2025 | $205 +1.7% | $19,300 |
| 2024 | $201 +2% | $19,300 +4.3% |
| 2023 | $197 -13.8% | $18,500 -18.5% |
| 2022 | $229 +12% | $22,700 +35.1% |
| 2021 | $204 +28.6% | $16,800 +28.2% |
| 2019 | $159 +0.7% | $13,100 +19.1% |
| 2018 | $158 +25% | $11,000 +15.8% |
| 2017 | $126 +20.5% | $9,500 +55.7% |
| 2016 | $105 | $6,100 +15.1% |
| 2014 | $105 -28.3% | $5,300 -27.4% |
| 2013 | $146 | $7,300 -11% |
| 2012 | -- | $8,200 |
Find assessor info on the county website
Monthly payment
Est. payment
Payment breakdown
Explore the cost of this home by adjusting the details. Changes won't be saved.Climate risks
Neighborhood: 98388
Nearby schools
GreatSchools rating
- 9/10Ordway Elementary SchoolGrades: K-4Distance: 1.2 mi
- 9/10Woodward Middle SchoolGrades: 7-8Distance: 1.8 mi
- 10/10Bainbridge High SchoolGrades: 9-12Distance: 1 mi
Schools provided by the listing agent
- High: Bainbridge Isl
Source: NWMLS as distributed by MLS GRID. This data may not be complete. We recommend contacting the local school district to confirm school assignments for this home.
- $1,400,0007,840 sqft240 Shannon Dr SE, Bainbridge Island, WA 98110Lot/Land

- $317,000888 sqft141 Parfitt Way SW #A-35, Bainbridge Island, WA 98110Sold

- $948,0002 bd2 ba1.3k sqft123 Bjune Dr #201, Bainbridge Island, WA 98110Sold
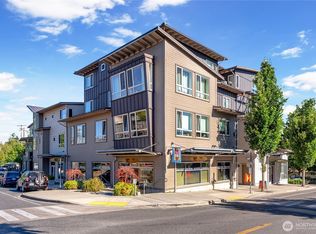
- $738,0002 bd2 ba1.2k sqft123 Bjune SE #302, Bainbridge Island, WA 98110Off Market

- $1,000,0002 bd2 ba1.4k sqft123 Bjune Dr SE APT 207, Bainbridge Island, WA 98110Sold
- $410,0001 bd1 ba505 sqft123 Bjune Dr #203, Bainbridge Island, WA 98110Sold
- $683,1002 bd-- ba1.2k sqft123 Bjune Dr #204, Bainbridge Island, WA 98110Off Market
- $973,9002 bd-- ba1.4k sqft123 Bjune Dr #207, Bainbridge Island, WA 98110Off Market
A local agent can set up tours, give advice and negotiate with sellers.
Similar homes
- $3,129,0003 bd3 ba3.6k sqft11515 Blue Heron Lane NE, Bainbridge Island, WA 98110Active
 MLS ID #2568936, Amy McFarland. NWMLS as distributed by MLS GRID
 - $2,198,0003 bd3 ba1.8k sqftHarbourside, Bainbridge Island, WA 98110Active
 MLS ID #2547930, Carleen Gosney. NWMLS as distributed by MLS GRID
 - $2,698,0002 bd3 ba2.8k sqft8916 Ferncliff Avenue NE, Bainbridge Island, WA 98110Active
 MLS ID #2564838, Ty Evans. NWMLS as distributed by MLS GRID
 - $2,148,0003 bd2 ba1.6k sqftHarbourside Condominiums, Bainbridge Island, WA 98110Active
 MLS ID #2543788, Ty Evans. NWMLS as distributed by MLS GRID
 - $2,790,0004 bd5 ba2.7k sqft8300 NE Hidden Cove Road, Bainbridge Island, WA 98110ActiveMLS ID #2563606, Leah Applewhite. NWMLS as distributed by MLS GRID
- $2,300,0002 bd2 ba1.9k sqft5854 Packard Lane NE, Bainbridge Island, WA 98110ActiveMLS ID #2555924, Kimberly H McLaughlin. NWMLS as distributed by MLS GRID
- $3,198,0003 bd3 ba3.6k sqft5858 Crystal Springs Drive NE, Bainbridge Island, WA 98110ActiveMLS ID #2551218, Ty Evans. NWMLS as distributed by MLS GRID
- $1,688,0004 bd3 ba2.9k sqft4810 Rose Avenue NE, Bainbridge Island, WA 98110ActiveMLS ID #2526632, Nancy Rees. NWMLS as distributed by MLS GRID
- $1,950,0003 bd3 ba3.5k sqft4560 ISLAND Avenue, Bainbridge Island, WA 98110ActiveMLS ID #2532494, Carii Clawson. NWMLS as distributed by MLS GRID
- $1,940,0003 bd3 ba2.6k sqft7946 Grand Avenue NE, Bainbridge Island, WA 98110ActiveMLS ID #2494665, Carl Sussman. NWMLS as distributed by MLS GRID
- $2,980,0003 bd3 ba3k sqftBurke And Farrar's Add., Kirkland, WA 98033ActiveMLS ID #2557805, Cynthia Harper. NWMLS as distributed by MLS GRID
- $2,550,0003 bd4 ba2.2k sqftLochleven Lane Condo, Bellevue, WA 98004ActiveMLS ID #2563234, Sherry Wang. NWMLS as distributed by MLS GRID
- $2,149,0004 bd3 ba3.1k sqft15390 Broom Street NE, Bainbridge Island, WA 98110ActiveMLS ID #2524040, Betsy Atkinson. NWMLS as distributed by MLS GRID
- $3,150,0004 bd3 ba2.8k sqftWoodside Estates, Clyde Hill, WA 98004ActiveMLS ID #2564987, Tere Foster. NWMLS as distributed by MLS GRID
- $2,438,0002 bd3 ba2.5k sqft1434 108th Avenue NE, Bellevue, WA 98004ActiveMLS ID #2568463, Angel Leon. NWMLS as distributed by MLS GRID
- $2,840,0003 bd4 ba3.1k sqftBeaux Arts Village, Beaux Arts, WA 98004ActiveMLS ID #2564323, Tere Foster. NWMLS as distributed by MLS GRID
- $1,595,0004 bd3 ba3.6k sqft13874 LaVigne Court NE, Bainbridge Island, WA 98110ActiveMLS ID #2557902, Dana Fitzpatrick. NWMLS as distributed by MLS GRID
- $1,850,0005 bd5 ba3.1k sqft4089 Rockaway Beach Road NE, Bainbridge Island, WA 98110ActiveMLS ID #2557974, Hannah Holser. NWMLS as distributed by MLS GRID
- $2,595,0003 bd2 ba1.9k sqft1021 McGilvra Boulevard E, Seattle, WA 98112ActiveMLS ID #2551537, Brad Cahill. NWMLS as distributed by MLS GRID
- $1,590,0004 bd4 ba3.6k sqft6963 NE Hidden Cove Road, Bainbridge Island, WA 98110ActiveMLS ID #2522567, Dana Fitzpatrick. NWMLS as distributed by MLS GRID
