Beautiful 4 bedroom home with sparkling pool/spa nestled on 1.99 wooded acres in the highly sought after golf course community of Lake Windcrest. Recently painted inside and out (summer 2025), this home features engineered wood and tile flooring throughout. Chef's kitchen with granite counters, gas cooktop, abundance of cabinets, and walk-in pantry. Spacious living room with gas log fireplace, wall of windows, and French doors leading to the back yard. Private primary suite downstairs with two walk-in closets and luxurious updated bath. Upstairs you will find 3 large secondary bedrooms, full bath, and extra 22x7 climatized storage space. Wonderful back yard with covered patio leading to the gorgeous pool/spa with rock waterfall. Pool replastered and equipment updated summer 2025. Lake Windcrest boasts parks and playgrounds, four lakes, walking and horseback riding trails & golf course. Close to shopping, dining and entertainment.
Pending
Price cut: $24.1K (8/11)
$549,900
10514 Crestwater Cir, Magnolia, TX 77354
4beds
2,408sqft
Single Family Residence
Built in 1999
1.99 Acres Lot
$525,300 Zestimate®
$228/sqft
$79/mo HOA
What's special
Gas log fireplaceWooded acresLuxurious updated bathCovered patioPrivate primary suite
- 437 days
- 1,429
- 131
Zillow last checked:
Listing updated:
Listed by:
Jon Kraft TREC #0602068 832-585-3426,
Keller Williams Realty The Woodlands
Source: HAR,MLS#: 26367562
Facts & features
Interior
Bedrooms & bathrooms
- Bedrooms: 4
- Bathrooms: 3
- Full bathrooms: 2
- 1/2 bathrooms: 1
Primary bedroom
- Level: First
- Area: 169
- Dimensions: 13x13
Bedroom
- Level: Second
- Area: 195
- Dimensions: 15x13
Bedroom
- Level: Second
- Area: 168
- Dimensions: 14x12
Bedroom
- Level: Second
- Area: 140
- Dimensions: 14x10
Breakfast
- Level: First
- Area: 90
- Dimensions: 10x9
Dining room
- Level: First
- Area: 182
- Dimensions: 14x13
Other
- Level: Second
- Area: 154
- Dimensions: 22x7
Kitchen
- Level: First
- Area: 252
- Dimensions: 18x14
Living room
- Level: First
- Area: 315
- Dimensions: 21x15
Primary bath
- Level: First
- Area: 144
- Dimensions: 12x12
Utility room
- Level: First
- Area: 42
- Dimensions: 6x7
Heating
- Natural Gas
Cooling
- Ceiling Fan(s), Electric
Appliances
- Included: Disposal, Electric Oven, Microwave, Gas Cooktop, Dishwasher
- Laundry: Electric Dryer Hookup, Gas Dryer Hookup, Washer Hookup
Features
- Formal Entry/Foyer, High Ceilings, En-Suite Bath, Primary Bed - 1st Floor, Walk-In Closet(s)
- Flooring: Engineered Hardwood, Tile
- Number of fireplaces: 1
- Fireplace features: Gas Log
Interior area
- Total structure area: 2,408
- Total interior livable area: 2,408 sqft
Property
Parking
- Total spaces: 2
- Parking features: Attached, Garage Door Opener, Extra Driveway
- Attached garage spaces: 2
Features
- Stories: 2
- Patio & porch: Covered, Patio/Deck, Porch
- Has private pool: Yes
- Pool features: Gunite, Heated, In Ground, Pool/Spa Combo
- Has spa: Yes
- Spa features: Spa/Hot Tub
- Fencing: Partial
Lot
- Size: 1.99 Acres
- Features: Back Yard, Near Golf Course, Subdivided, Wooded, 1 Up to 2 Acres
Details
- Additional parcels included: 67910400200
- Parcel number: 264119
Construction
Type & style
- Home type: SingleFamily
- Architectural style: Traditional
- Property subtype: Single Family Residence
Materials
- Brick
- Foundation: Slab
- Roof: Composition
Condition
- New construction: No
- Year built: 1999
Utilities & green energy
- Sewer: Aerobic Septic, Septic Tank
- Water: Public
Community & HOA
Community
- Subdivision: Lake Windcrest
HOA
- Has HOA: Yes
- Amenities included: Boat Ramp, Horse Trails, Park, Trail(s)
- HOA fee: $950 annually
Location
- Region: Magnolia
Financial & listing details
- Price per square foot: $228/sqft
- Tax assessed value: $595,259
- Annual tax amount: $8,887
- Date on market: 8/13/2025
- Listing terms: Cash,Conventional,VA Loan
- Road surface type: Asphalt
Estimated market value
$525,300
$499,000 - $552,000
$2,728/mo
Price history
| Date | Event | Price |
|---|---|---|
| 10/19/2026 | Pending sale | $549,900$228/sqft |
Source:  HAR #26367562 Report a problem HAR #26367562 Report a problem | ||
| 8/23/2026 | Listed for sale | $549,900$228/sqft |
Source: HAR #26367562 Report a problem | ||
| 8/14/2026 | Pending sale | $549,900$228/sqft |
Source: HAR #26367562 Report a problem | ||
| 8/11/2026 | Price change | $549,900-4.2%$228/sqft |
Source: HAR #26367562 Report a problem | ||
| 7/31/2026 | Price change | $574,000-4.2%$238/sqft |
Source: HAR #26367562 Report a problem | ||
| 7/12/2026 | Listed for sale | $599,000-7.8%$249/sqft |
Source: HAR #26367562 Report a problem | ||
| 8/13/2025 | Listed for sale | $650,000+103.8%$270/sqft |
Source: HAR #26367562 Report a problem | ||
| 5/30/2014 | Listing removed | $319,000$132/sqft |
Source: Home Choice Realty Fred L Bunde III #40840295 Report a problem | ||
| 5/21/2014 | Price change | $319,000-3%$132/sqft |
Source: Home Choice Realty Fred L Bunde III #40840295 Report a problem | ||
| 5/8/2014 | Price change | $329,000-5.7%$137/sqft |
Source: Home Choice Realty Fred L Bunde III #40840295 Report a problem | ||
| 3/28/2014 | Price change | $349,000-5.2%$145/sqft |
Source: Home Choice Realty Fred L Bunde III #40840295 Report a problem | ||
| 3/15/2014 | Listed for sale | $368,000+67.3%$153/sqft |
Source: Home Choice Realty Fred L Bunde III #40840295 Report a problem | ||
| 2/25/2011 | Sold | -- |
Source: Agent Provided Report a problem | ||
| 12/11/2010 | Price change | $219,900-4.3%$91/sqft |
Source: God's Country Realty, Inc. #4193369 Report a problem | ||
| 11/28/2010 | Price change | $229,900-6.1%$95/sqft |
Source: God's Country Realty, Inc. #4193369 Report a problem | ||
| 10/28/2010 | Price change | $244,900-3.9%$102/sqft |
Source: God's Country Realty, Inc. #4193369 Report a problem | ||
| 9/10/2010 | Listed for sale | $254,900$106/sqft |
Source: God's Country Realty, Inc. #4193369 Report a problem | ||
Public tax history
| Year | Property taxes | Tax assessment |
|---|---|---|
| 2025 | $7,513 -0.3% | $595,259 +6% |
| 2024 | $7,536 +4.2% | $561,368 +1.8% |
| 2023 | $7,230 | $551,320 +3% |
| 2022 | -- | $535,380 +17.5% |
| 2021 | $7,743 -4.2% | $455,640 +1.6% |
| 2020 | $8,085 +7.7% | $448,650 +10% |
| 2019 | $7,508 -0.7% | $407,860 +3.6% |
| 2018 | $7,560 +10.2% | $393,820 +10% |
| 2017 | $6,859 -21.1% | $358,020 -12.7% |
| 2016 | $8,695 +7.5% | $410,030 +34.4% |
| 2015 | $8,091 | $305,000 -19.1% |
| 2014 | $8,091 | $377,240 +21.7% |
| 2013 | -- | $310,080 |
| 2012 | -- | $310,080 |
| 2011 | -- | $310,080 -6.5% |
| 2010 | -- | $331,520 |
| 2009 | -- | $331,520 |
| 2008 | -- | $331,520 +16.7% |
| 2007 | -- | $284,100 +6.6% |
| 2006 | -- | $266,510 +8.6% |
| 2005 | -- | $245,440 +9.2% |
| 2004 | -- | $224,670 -13.8% |
| 2003 | -- | $260,540 +8.3% |
| 2002 | -- | $240,540 -0.5% |
| 2001 | -- | $241,630 |
Find assessor info on the county website
Monthly payment
Est. payment
Payment breakdown
Explore the cost of this home by adjusting the details. Changes won't be saved.Climate risks
Neighborhood: 77354
Nearby schools
Schools provided by the listing agent
- Elementary: Bear Branch Elementary School (Magnolia)
- Middle: Magnolia Parkway Junior High
- High: Magnolia High School
Source: HAR. This data may not be complete. We recommend contacting the local school district to confirm school assignments for this home.

Similar homes
- $650,0004 bd4 ba2.4k sqft8903 Sendera Dr, Magnolia, TX 77354For Sale
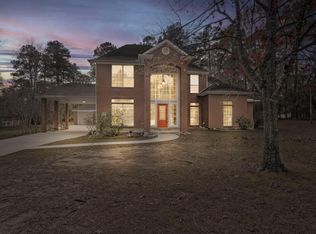 MLS ID #87864398, Adrienne Oliver, CB&A, Realtors- Loop Central. HAR
 - $499,9004 bd3 ba2.7k sqft615 Weisinger Dr, Magnolia, TX 77354For Sale
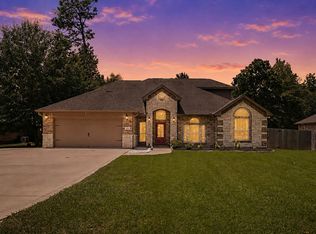 MLS ID #78262562, Lacey Faulkner, Realty ONE Group Iconic. HAR
 - $749,9003 bd3 ba2.7k sqft8803 Sendera Dr, Magnolia, TX 77354For Sale
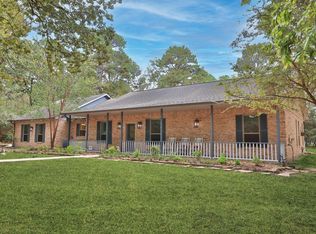 MLS ID #96043614, Ellisa Carswell, Carswell Real Estate Co. Inc.. HAR
 - $609,0003 bd2 ba2.2k sqft5423 Country Ct, Magnolia, TX 77354For Sale
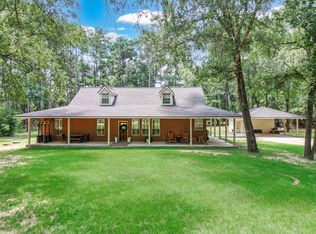 MLS ID #96549532, Pamela Eppes, Century 21 Realty Partners. HAR
