NEW PAINT IN LIVINGROOM, UPSTAIRS HALLWAY AND PRIMARY BEDROOM. NEW CARPET ON STAIRS. MOTIVATED SELLER. Seller offering up to $6,000 in closing costs. Move-in-ready. Major systems updated. Welcome to one of the largest and most updated homes in the neighborhood! Offering 2,347 sq. ft, this spacious 2 story stands out with its size, layout, and major system upgrades already completed. The main level features durable waterproof LVP flooring throughout and an updated kitchen 2019 with modern countertops and a large island that opens seamlessly into the living and dining spaces-perfect for both everyday living and entertaining. Upstairs, every bedroom includes a walk-in closet, with the primary suite offering 2 walk-in closets, providing exceptional storage rarely found at this price point. Major updates bring peace of mind, including a roof, HVAC system, and water heater all replaced in 2019. Additional features include LED lighting, updated fixtures, and a wired doorbell system. Step outside to a fully fenced backyard with room to relax, play, or entertain, plus a storage shed for added convenience. With its size, updates, and value compared to surrounding homes, this property offers a unique opportunity in today's market.
Pending
Price cut: $7K (7/1)
$317,900
10514 Harrogate Ct, Louisville, KY 40229
4beds
2,347sqft
:
Get pre-qualified$2,120/mo
Single Family Residence
Built in 2004
6,969 Square Feet Lot
$-- Zestimate®
$135/sqft
$15/mo HOA
What's special
Updated fixturesModern countertopsWired doorbell systemLed lighting
- 39 days |
- 470 |
- 35 |
Likely to sell faster than
Zillow last checked:
Listing updated:
Listed by:
Hope Vanmeter,
Semonin Realtors
Source: Metro Search Inc. LLC DBA Apex MLS,MLS#: 1720661
Facts & features
Interior
Bedrooms & bathrooms
- Bedrooms: 4
- Bathrooms: 3
- Full bathrooms: 2
- 1/2 bathrooms: 1
Primary bedroom
- Level: Second
Bedroom
- Level: Second
Bedroom
- Level: Second
Bedroom
- Level: Second
Primary bathroom
- Level: Second
Half bathroom
- Level: First
Full bathroom
- Level: Second
Family room
- Level: First
Great room
- Level: First
Kitchen
- Level: First
Laundry
- Level: Second
Heating
- Forced Air, Natural Gas
Cooling
- Central Air
Features
- Basement: None
- Has fireplace: No
Interior area
- Total structure area: 2,347
- Total interior livable area: 2,347 sqft
- Finished area above ground: 2,347
- Finished area below ground: 0
Property
Parking
- Total spaces: 2
- Parking features: Attached, Driveway
- Attached garage spaces: 2
- Has uncovered spaces: Yes
Features
- Stories: 2
- Patio & porch: Patio, Porch
- Fencing: Privacy
Lot
- Size: 6,969 Square Feet
- Dimensions: 57 x 123
- Features: Sidewalk, Cleared, Level
Details
- Additional structures: Outbuilding
- Parcel number: 357101400000
Construction
Type & style
- Home type: SingleFamily
- Architectural style: Contemporary
- Property subtype: Single Family Residence
Materials
- Vinyl Siding
- Foundation: Slab
- Roof: Shingle
Condition
- Year built: 2004
Utilities & green energy
- Sewer: Public Sewer
- Water: Public
- Utilities for property: Electricity Connected, Natural Gas Connected
Community & HOA
Community
- Subdivision: Timberbend
HOA
- Has HOA: Yes
- HOA fee: $185 annually
Location
- Region: Louisville
Financial & listing details
- Price per square foot: $135/sqft
- Tax assessed value: $239,490
- Annual tax amount: $2,718
- Date on market: 6/17/2026
- Electric utility on property: Yes
Estimated market value
Not available
Estimated sales range
Not available
Not available
Price history
| Date | Event | Price |
|---|---|---|
| 7/7/2026 | Pending sale | $317,900$135/sqft |
Source:  Metro Search Inc. LLC DBA Apex MLS #1720661 Report a problem Metro Search Inc. LLC DBA Apex MLS #1720661 Report a problem | ||
| 7/1/2026 | Price change | $317,900-2.2%$135/sqft |
Source: Metro Search Inc. LLC DBA Apex MLS #1720661 Report a problem | ||
| 5/27/2026 | Price change | $324,900-1.5%$138/sqft |
Source: Metro Search Inc. LLC DBA Apex MLS #1716571 Report a problem | ||
| 5/7/2026 | Listed for sale | $330,000+88.6%$141/sqft |
Source: Metro Search Inc. LLC DBA Apex MLS #1716571 Report a problem | ||
| 6/24/2015 | Listing removed | $175,000+3.6%$75/sqft |
Source: RE/MAX Properties East Report a problem | ||
| 3/13/2015 | Sold | $169,000-3.4%$72/sqft |
Source: Metro Search Inc. LLC DBA Apex MLS #1404726 Report a problem | ||
| 3/6/2015 | Listed for sale | $175,000$75/sqft |
Source: RE/MAX Properties East Report a problem | ||
| 1/23/2015 | Listing removed | $175,000$75/sqft |
Source: RE/MAX Properties East #1404726 Report a problem | ||
| 12/2/2014 | Price change | $175,000-2.8%$75/sqft |
Source: RE/MAX Properties East #1404726 Report a problem | ||
| 11/4/2014 | Listed for sale | $180,000+9.1%$77/sqft |
Source: Re/Max Properties East #1404726 Report a problem | ||
| 8/15/2012 | Sold | $165,000-2.4%$70/sqft |
Source: Metro Search Inc. LLC DBA Apex MLS #1324087 Report a problem | ||
| 6/15/2012 | Price change | $169,000-2.9%$72/sqft |
Source: RE/MAX Properties East #1324087 Report a problem | ||
| 5/15/2012 | Price change | $174,000-1.7%$74/sqft |
Source: RE/MAX Properties East #1324087 Report a problem | ||
| 4/21/2012 | Price change | $177,000-1.7%$75/sqft |
Source: RE/MAX Properties East #1324087 Report a problem | ||
| 3/25/2012 | Price change | $180,000-2.7%$77/sqft |
Source: RE/MAX Properties East #1324087 Report a problem | ||
| 2/11/2012 | Listed for sale | $185,000-1%$79/sqft |
Source: RE/MAX Properties East #1324087 Report a problem | ||
| 11/22/2011 | Listing removed | $186,900$80/sqft |
Source: RE/MAX Alliance #1303953 Report a problem | ||
| 10/22/2011 | Price change | $186,900-1.1%$80/sqft |
Source: RE/MAX Alliance #1303953 Report a problem | ||
| 6/8/2011 | Listed for sale | $188,900+14%$80/sqft |
Source: RE/MAX Alliance #1303953 Report a problem | ||
| 1/29/2010 | Sold | $165,650$71/sqft |
Source: Agent Provided Report a problem | ||
Public tax history
| Year | Property taxes | Tax assessment |
|---|---|---|
| 2024 | $2,718 -2.8% | $239,490 |
| 2023 | $2,797 -0.3% | $239,490 |
| 2022 | $2,807 +31.3% | $239,490 +41.7% |
| 2021 | $2,138 +7.5% | $169,000 |
| 2020 | $1,989 | $169,000 |
| 2019 | $1,989 +9.9% | $169,000 |
| 2018 | $1,809 | $169,000 |
| 2017 | $1,809 +9.6% | $169,000 +2.4% |
| 2013 | $1,650 -0.9% | $165,000 -0.9% |
| 2011 | $1,665 | $166,500 |
| 2010 | $1,665 | $166,500 |
| 2009 | $1,665 | $166,500 |
| 2007 | -- | $166,500 |
| 2006 | -- | $166,500 |
| 2005 | -- | $166,500 +4191.2% |
| 2004 | -- | $3,880 |
Find assessor info on the county website
Monthly payment
Est. payment
Payment breakdown
Explore the cost of this home by adjusting the details. Changes won't be saved.Climate risks
Neighborhood: Okolona
Nearby schools
GreatSchools rating
- 5/10Wilt Elementary SchoolGrades: PK-5Distance: 0.9 mi
- 3/10Marion C. Moore SchoolGrades: 6-12Distance: 2.3 mi
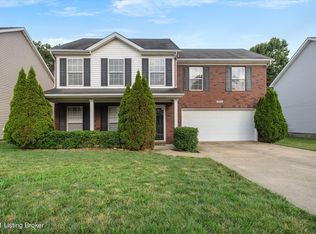
- $323,5003 bd3 ba1.9k sqft10516 Harrogate Ct, Louisville, KY 40229Off Market
- $293,0003 bd2 ba1.8k sqft10512 Harrogate Ct, Louisville, KY 40229Off Market
- $300,0003 bd3 ba2.3k sqft10518 Harrogate Ct, Louisville, KY 40229Sold
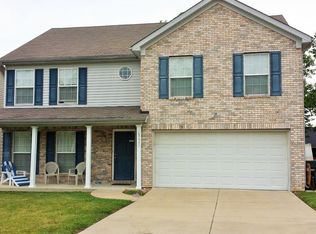
- $319,0004 bd2 ba2.3k sqft10510 Harrogate Ct, Louisville, KY 40229Off Market
- $334,3004 bd3 ba2.2k sqft9221 River Trail Dr, Louisville, KY 40229Off Market
- $312,5003 bd3 ba1.8k sqft9223 River Trail Dr, Louisville, KY 40229Off Market
- $308,4003 bd2 ba2k sqft9219 River Trail Dr, Louisville, KY 40229Off Market
- $299,9003 bd2 ba1.4k sqft9225 River Trail Dr, Louisville, KY 40229For Sale
A local agent can set up tours, give advice and negotiate with sellers.
Similar homes
- $322,0003 bd3 ba2k sqft6783 Brittany Oak Dr, Louisville, KY 40229For Sale

 MLS ID #1724365, Mary Ann Ritsch, 85W Real Estate. Metro Search Inc. LLC DBA Apex MLS
 - $315,0004 bd3 ba1.9k sqft7101 Alma June Way, Louisville, KY 40228For Sale
 MLS ID #1721355, Teresa Armstrong, United Real Estate Louisville. Metro Search Inc. LLC DBA Apex MLS
 - $309,0003 bd3 ba2k sqft8417 Calm Ln, Louisville, KY 40219For Sale
 MLS ID #1724300, Stephanie Stewart, Homepage Realty. Metro Search Inc. LLC DBA Apex MLS
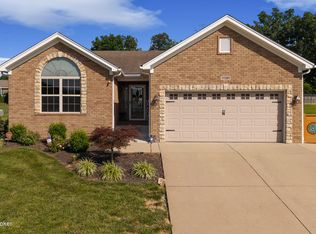
 - $325,0003 bd2 ba1.5k sqft11509 Creek Brook Dr, Louisville, KY 40229For Sale
 MLS ID #1722405, Tara M Hayden, Semonin Realtors. Metro Search Inc. LLC DBA Apex MLS
 - $385,9003 bd4 ba2.5k sqft10114 Glen Rose Ct, Louisville, KY 40229For SaleMLS ID #1719286, Carol Weber, Louisville Realty Group. Metro Search Inc. LLC DBA Apex MLS
- $342,0004 bd3 ba2k sqft7113 Alma June Way, Louisville, KY 40228For SaleMLS ID #1714945, Althea Otis, simpler.realestate. Metro Search Inc. LLC DBA Apex MLS
- $300,0004 bd3 ba2.8k sqft7718 Saint Bernard Ct, Louisville, KY 40291For SaleMLS ID #1722067, Hunter Gann, Weichert Realtors - ABG. Metro Search Inc. LLC DBA Apex MLS
- $405,0004 bd4 ba3.4k sqft11400 Fenimore Ridge Dr, Louisville, KY 40229For SaleMLS ID #1716018, Cheryl Poore, Weichert Realtors-H. Barry Smith Co.. Metro Search Inc. LLC DBA Apex MLS
- $370,0004 bd2 ba2.4k sqft8034 Cedar Meadows Ln, Louisville, KY 40229For SaleMLS ID #1709651, Lola Animashaun, LPT Realty. Metro Search Inc. LLC DBA Apex MLS
- $299,8003 bd2 ba1.4k sqft8402 Daverman Dr, Louisville, KY 40228For SaleMLS ID #1720712, Jake Fabish, Winner Realty. Metro Search Inc. LLC DBA Apex MLS
- $359,9004 bd3 ba2.8k sqft6425 Labor Ln, Louisville, KY 40291For SaleMLS ID #1721033, Shawna Smith, Real Broker, LLC. Metro Search Inc. LLC DBA Apex MLS
- $297,0004 bd2 ba1.7k sqft9208 Lethborough Dr, Jeffersontown, KY 40299For SaleMLS ID #1724066, Mare N Muccigrosso, Knob & Key Realty, LLC. Metro Search Inc. LLC DBA Apex MLS
- $329,0003 bd3 ba1.9k sqft8813 Eli Dr, Louisville, KY 40228For SaleMLS ID #1717685, Nihada Razic, Semonin Realtors. Metro Search Inc. LLC DBA Apex MLS
- $285,0003 bd1 ba1.7k sqft8803 William Penn Way, Louisville, KY 40228For SaleMLS ID #1718930, Shaun S Wallace, 1 Percent Lists Purple Door. Metro Search Inc. LLC DBA Apex MLS
- $314,9003 bd2 ba1.9k sqft1401 Brooks Hill Rd, Brooks, KY 40109For SaleMLS ID #1719988, Wendy Watson, Homepage Realty. Metro Search Inc. LLC DBA Apex MLS
- $360,0003 bd3 ba2.7k sqft7900 Laura Jean Ct, Louisville, KY 40291For SaleMLS ID #1719807, Kim Miller, Knob & Key Realty, LLC. Metro Search Inc. LLC DBA Apex MLS
- $349,9004 bd2 ba2.5k sqft218 Somber Way, Shepherdsville, KY 40165For SaleMLS ID #1722826, Joshua Jarboe, RE/MAX Empire. Metro Search Inc. LLC DBA Apex MLS
- $315,0002 bd2 ba1.5k sqft10902 Oxford Commons Ct, Louisville, KY 40291For SaleMLS ID #1721386, Michael A Wilson, Knob & Key Realty, LLC. Metro Search Inc. LLC DBA Apex MLS
- $340,0003 bd2 ba1.6k sqft168 Summers Cabin Ln, Shepherdsville, KY 40165For SaleMLS ID #1722257, Angie Riley, Knob & Key Realty, LLC. Metro Search Inc. LLC DBA Apex MLS
- $190,0002 bd2 ba1.1k sqft6516 Brook Bend Way Unit 233, Louisville, KY 40229For SaleMLS ID #1723981, Amy D Dixon, Keller Williams Realty. Metro Search Inc. LLC DBA Apex MLS
