A striking expression of Mid-Century Modern design, this thoughtfully reimagined residence captivates from the moment you enter. Soaring vaulted ceilings and abundant light create a dramatic sense of volume and blur the line between indoors and out. An exceptionally rare floorplan offers three oversized bedrooms on the main level - an uncommon find in today's market. The primary suite is designed without any compromise. Spacious walk-in closet, and a spa-inspired en-suite checking all boxes; walk in shower, water closet and a walk in closet. The lower level has unmatched flexibility, featuring a generous secondary living area, fourth bedroom, full bath, wet bar and a private entrance. Whether envisioned as multi-generational living, guest quarters, income potential, or a private work-from-home sanctuary, the possibilities are truly endless. Recently remodeled, the home showcases extensive upgrades including new windows, fresh interior and exterior finishes, stainless steel appliances, updated flooring, custom cabinetry, quartz countertops, designer tile, and statement lighting throughout.
Pending inspection
Listed by: Heaton Dainard, LLC • Renee Donovan
$1,600,000
10518 158th Avenue NE, Redmond, WA 98052
4beds
2,280sqft
:
Get pre-qualified$9,417/mo
Single Family Residence
Built in 1977
7,379 Square Feet Lot
$1,550,800 Zestimate®
$702/sqft
$-- HOA
What's special
Designer tilePrivate entranceUpdated flooringNew windowsStatement lighting throughoutWater closetWet bar
- 30 days |
- 1,322 |
- 125 |
Likely to sell faster than
Zillow last checked:
Listing updated:
Listed by:
Renee Donovan,
Heaton Dainard, LLC,
Vladislav Tselnik,
Heaton Dainard, LLC
Source: NWMLS as distributed by MLS GRID,MLS#: 2545555
Facts & features
Interior
Bedrooms & bathrooms
- Bedrooms: 4
- Bathrooms: 3
- Full bathrooms: 2
- 3/4 bathrooms: 1
Primary bedroom
- Level: Second
Bedroom
- Level: Second
Bedroom
- Level: Second
Bedroom
- Level: Lower
Bathroom full
- Level: Second
Bathroom full
- Level: Lower
Bathroom three quarter
- Level: Second
Dining room
- Level: Main
Entry hall
- Level: Split
Family room
- Level: Lower
Kitchen with eating space
- Level: Main
Living room
- Level: Main
Rec room
- Level: Lower
Utility room
- Level: Lower
Heating
- Fireplace, Forced Air, Natural Gas
Cooling
- Forced Air
Appliances
- Included: Dishwasher, Microwave, Refrigerator, Stove(s)/Range(s), Dishwasher(s), Microwave(s), Refrigerator(s)
Features
- Bath Off Primary, Dining Room
- Flooring: Engineered Hardwood
- Windows: Dbl Pane/Storm Window
- Basement: Daylight,Finished
- Number of fireplaces: 2
- Fireplace features: Lower Level: 1, Main Level: 1, Fireplace
Interior area
- Total structure area: 2,280
- Total interior livable area: 2,280 sqft
Property
Parking
- Total spaces: 2
- Parking features: Attached Garage
- Has attached garage: Yes
- Covered spaces: 2
Features
- Levels: Multi/Split
- Entry location: Split
- Patio & porch: Bath Off Primary, Dbl Pane/Storm Window, Dining Room, Fireplace, Vaulted Ceiling(s), Walk-In Closet(s), Wet Bar
- Has view: Yes
- View description: Territorial
Lot
- Size: 7,379 Square Feet
- Features: Curbs, Paved, Cable TV, Deck, Fenced-Partially
- Topography: Level
Details
- Parcel number: 7199320540
- Special conditions: Standard
Construction
Type & style
- Home type: SingleFamily
- Architectural style: Split Entry
- Property subtype: Single Family Residence
Materials
- Wood Siding
- Roof: Composition
Condition
- Updated/Remodeled
- Year built: 1977
Utilities & green energy
- Electric: Company: PSE
- Sewer: Sewer Connected, Company: City of Redmond
- Water: Public, Company: City of Redmond
Community & HOA
Community
- Subdivision: Education Hill
Location
- Region: Redmond
Financial & listing details
- Price per square foot: $702/sqft
- Tax assessed value: $1,192,000
- Annual tax amount: $10,032
- Date on market: 6/26/2026
- Cumulative days on market: 30 days
- Listing terms: Conventional,FHA,VA Loan
- Inclusions: Dishwasher(s), Microwave(s), Refrigerator(s), Stove(s)/Range(s)
Estimated market value
$1,550,800
$1.47M - $1.63M
$4,905/mo
Price history
| Date | Event | Price |
|---|---|---|
| 7/22/2026 | Pending sale | $1,600,000$702/sqft |
Source:  NWMLS as distributed by MLS GRID #2545555 Report a problem NWMLS as distributed by MLS GRID #2545555 Report a problem | ||
| 6/26/2026 | Listed for sale | $1,600,000+68.1%$702/sqft |
Source: NWMLS as distributed by MLS GRID #2545555 Report a problem | ||
| 3/13/2026 | Sold | $952,000+250%$418/sqft |
Source: Public Record Report a problem | ||
| 7/20/2000 | Sold | $272,000$119/sqft |
Source: NWMLS as distributed by MLS GRID #20057876 Report a problem | ||
Public tax history
| Year | Property taxes | Tax assessment |
|---|---|---|
| 2025 | $10,033 +22.1% | $1,192,000 +14.1% |
| 2024 | $8,218 +8.5% | $1,045,000 +14.2% |
| 2023 | $7,575 -9.7% | $915,000 -19.7% |
| 2022 | $8,386 +22.1% | $1,140,000 +42.9% |
| 2021 | $6,868 +8.4% | $798,000 +17.4% |
| 2020 | $6,334 +9.6% | $680,000 +8.5% |
| 2019 | $5,780 +15.1% | $627,000 +11% |
| 2018 | $5,020 -2.3% | $565,000 +9.9% |
| 2017 | $5,139 +29.5% | $514,000 +14.7% |
| 2016 | $3,969 | $448,000 +3.9% |
| 2015 | $3,969 | $431,000 +8.8% |
| 2014 | $3,969 | $396,000 +11.5% |
| 2013 | $3,969 | $355,000 +7.9% |
| 2012 | -- | $329,000 +0.9% |
| 2011 | -- | $326,000 -5.8% |
| 2010 | -- | $346,000 |
| 2009 | -- | $346,000 +6.1% |
| 2007 | -- | $326,000 +5.8% |
| 2006 | -- | $308,000 +16.2% |
| 2005 | -- | $265,000 +21.6% |
| 2001 | $2,485 -5.7% | $218,000 +3.3% |
| 2000 | $2,636 | $211,000 |
Find assessor info on the county website
Monthly payment
Est. payment
Payment breakdown
Explore the cost of this home by adjusting the details. Changes won't be saved.Climate risks
Neighborhood: Education Hill
Nearby schools
GreatSchools rating
- 9/10Norman Rockwell Elementary SchoolGrades: K-5Distance: 0.4 mi
- 9/10Redmond Middle SchoolGrades: 6-8Distance: 0.4 mi
- 10/10Redmond High SchoolGrades: 9-12Distance: 0.9 mi
Schools provided by the listing agent
- Elementary: Rockwell Elem
- Middle: Redmond Middle
- High: Redmond High
Source: NWMLS as distributed by MLS GRID. This data may not be complete. We recommend contacting the local school district to confirm school assignments for this home.
- $1,575,0004 bd3 ba1.8k sqft10510 158th Ave NE, Redmond, WA 98052Sold
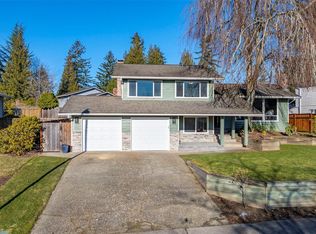
- $1,697,0005 bd4 ba2.8k sqft10543 158th Ave NE, Redmond, WA 98052Sold
- $1,462,0004 bd3 ba1.9k sqft15910 NE 105th St, Redmond, WA 98052Sold

- $1,600,0004 bd3 ba1.9k sqft10568 158th Ave NE, Redmond, WA 98052Sold
- $1,094,0004 bd3 ba1.9k sqft10522 157th Ave NE, Redmond, WA 98052Sold
- $1,299,0003 bd3 ba1.7k sqft10538 157th Ave NE, Redmond, WA 98052Sold
- $1,425,0005 bd4 ba2.9k sqft15704 NE 105th Ct, Redmond, WA 98052Sold
- $1,199,0003 bd3 ba2.2k sqft10518 157th Ave NE, Redmond, WA 98052For Sale
A local agent can set up tours, give advice and negotiate with sellers.
Similar homes
- $1,550,0004 bd3 ba2.1k sqft18009 NE 103rd Ct, Redmond, WA 98052Active
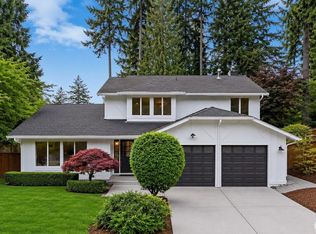 MLS ID #2534839, Sheryl Yang. NWMLS as distributed by MLS GRID
 - $1,475,0005 bd3 ba2.5k sqft10816 183rd Avenue NE, Redmond, WA 98052Active
 MLS ID #2507979, Kateryna Shirolkar. NWMLS as distributed by MLS GRID
 - $1,699,3004 bd4 ba3.2k sqft12311 87th Court NE, Kirkland, WA 98034Active
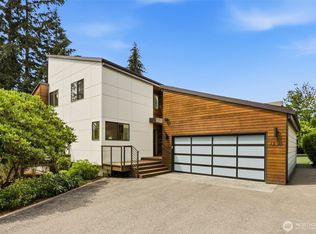 MLS ID #2558911, Elena A. Neely. NWMLS as distributed by MLS GRID
 - $1,649,0004 bd3 ba1.7k sqftResidential, Bellevue, WA 98008Active
 MLS ID #2559151, Ravinder Aluri. NWMLS as distributed by MLS GRID
 - $1,624,9504 bd3 ba2.9k sqftThe Portico On Finn Hill, Kirkland, WA 98034ActiveMLS ID #2557680, Robert E. Hawk. NWMLS as distributed by MLS GRID
- $1,600,0004 bd3 ba2.7k sqftWinchester Hills Div 01, Woodinville, WA 98072ActiveMLS ID #2527808, Sean Winkler. NWMLS as distributed by MLS GRID
- $1,249,0003 bd2 ba1.3k sqft8920 168th Avenue NE, Redmond, WA 98052ActiveMLS ID #2478399, Pauline Corbett. NWMLS as distributed by MLS GRID
- $1,588,8884 bd4 ba2.2k sqft16142 SE 42 Place, Bellevue, WA 98006ActiveMLS ID #2549541, Deepak Gupta. NWMLS as distributed by MLS GRID
- $1,380,0004 bd3 ba2.5k sqftNorway Meadows, Bothell, WA 98011ActiveMLS ID #2547259, Dominic Savio K Lau. NWMLS as distributed by MLS GRID
- $1,475,0004 bd3 ba2.5k sqft9110 122nd Place SE, Newcastle, WA 98056ActiveMLS ID #2553119, Leka Devatha. NWMLS as distributed by MLS GRID
- $1,499,0004 bd2 ba2.8k sqft14910 SE 49th Street, Bellevue, WA 98006ActiveMLS ID #2551875, Mark Ma. NWMLS as distributed by MLS GRID
- $1,595,0003 bd3 ba2.9k sqft2137 N 128TH Street, Seattle, WA 98133ActiveMLS ID #2548844, David Mulcahy. NWMLS as distributed by MLS GRID
- $1,599,9504 bd3 ba2.4k sqft9100 Olympic View Drive, Edmonds, WA 98026ActiveMLS ID #2539005, Loreen Tracey. NWMLS as distributed by MLS GRID
- $1,600,0004 bd3 ba2.2k sqft3310 9th Avenue W, Seattle, WA 98119ActiveMLS ID #2553795, Peter Brown. NWMLS as distributed by MLS GRID
- $1,570,0004 bd3 ba2.3k sqft4705 119th Avenue SE, Bellevue, WA 98006ActiveMLS ID #2520767, Ann Carson. NWMLS as distributed by MLS GRID
- $1,499,9504 bd2 ba1.7k sqft627 166th Avenue NE, Bellevue, WA 98008ActiveMLS ID #2524255, Geetika Nagpal. NWMLS as distributed by MLS GRID
- $1,170,0005 bd3 ba2.5k sqft7047 NE 138th Street, Kirkland, WA 98034ActiveMLS ID #2558142, Geoff Hill. NWMLS as distributed by MLS GRID
- $1,299,0004 bd3 ba2.5k sqft18843 168th Avenue NE, Woodinville, WA 98072ActiveMLS ID #2485136, Ryan Gillis. NWMLS as distributed by MLS GRID
- $1,500,0004 bd3 ba1.9k sqft15817 SE Newport Way, Bellevue, WA 98006ActiveMLS ID #2498910, James Dainard. NWMLS as distributed by MLS GRID
- $1,490,0004 bd3 ba2.5k sqft9001 28th Avenue NW, Seattle, WA 98117ActiveMLS ID #2552988, Mindy Perque. NWMLS as distributed by MLS GRID
