Welcome to this stunning 4-bedroom, 2.5-bath home offering 2,278 square feet of refined living space in a secure, gated community in Houston, Texas. Located within the highly acclaimed Cypress-Fairbanks ISD (CFISD), this home combines top-tier education.
Inside, enjoy an open-concept layout with modern appliances, wooden floors, and serene golf course views from the living area. The generous floor plan is designed for both comfortable everyday living and effortless entertaining.
This vibrant community also offers an array of resort-style amenities including tennis courts, basketball courts, multiple swimming pools, a splash pad, and a fully equipped gym—providing an active, family-friendly lifestyle in one of Houston's most desirable neighborhoods.
This is your chance to live in one of Houston's most sought-after communities, where lifestyle, location, and luxury meet.
Pending
$355,000
10518 Lyndon Meadows Dr, Houston, TX 77095
4beds
2,278sqft
Single Family Residence
Built in 2004
6,647 Square Feet Lot
$312,600 Zestimate®
$156/sqft
$124/mo HOA
What's special
Modern appliancesSerene golf course viewsWooden floorsRefined living spaceOpen-concept layout
- 450 days
- 10
- 0
Zillow last checked:
Listing updated:
Listed by:
Miguel Trevino,
eXp Realty LLC
Source: HAR,MLS#: 34408620
Facts & features
Interior
Bedrooms & bathrooms
- Bedrooms: 4
- Bathrooms: 3
- Full bathrooms: 2
- 1/2 bathrooms: 1
Rooms
- Room types: Family Room, Utility Room
Primary bathroom
- Features: Half Bath, Primary Bath: Double Sinks, Primary Bath: Separate Shower, Secondary Bath(s): Tub/Shower Combo, Vanity Area
Kitchen
- Features: Pantry, Walk-in Pantry
Heating
- Electric
Cooling
- Ceiling Fan(s), Electric
Appliances
- Included: Disposal, Gas Oven, Oven, Microwave, Gas Cooktop, Gas Range, Dishwasher
- Laundry: Electric Dryer Hookup, Washer Hookup
Features
- Primary Bed - 1st Floor, Walk-In Closet(s)
- Flooring: Wood
- Has fireplace: No
Interior area
- Total structure area: 2,278
- Total interior livable area: 2,278 sqft
Property
Parking
- Total spaces: 2
- Parking features: Attached
- Attached garage spaces: 2
Features
- Stories: 2
- Patio & porch: Patio/Deck
- Exterior features: Tennis Court(s)
- Fencing: Back Yard,Full
Lot
- Size: 6,647 Square Feet
- Features: Back Yard, Greenbelt, Near Golf Course, On Golf Course, 0 Up To 1/4 Acre
Details
- Parcel number: 1241730010002
Construction
Type & style
- Home type: SingleFamily
- Architectural style: Traditional
- Property subtype: Single Family Residence
Materials
- Brick
- Foundation: Slab
- Roof: Composition
Condition
- New construction: No
- Year built: 2004
Utilities & green energy
- Sewer: Public Sewer
- Water: Public, Water District
Community & HOA
Community
- Subdivision: Stone Gate Sec 16
HOA
- Has HOA: Yes
- Amenities included: Clubhouse, Dog Park, Fitness Center, Golf Course, Jogging Path, Park, Party Room, Picnic Area, Playground, Pond, Pool, Security, Tennis Court(s)
- HOA fee: $1,492 annually
Location
- Region: Houston
Financial & listing details
- Price per square foot: $156/sqft
- Tax assessed value: $328,018
- Annual tax amount: $7,070
- Date on market: 6/16/2025
- Ownership: Full Ownership
Estimated market value
$312,600
$297,000 - $328,000
$2,403/mo
Price history
| Date | Event | Price |
|---|---|---|
| 7/10/2025 | Pending sale | $355,000$156/sqft |
Source:  HAR #34408620 Report a problem HAR #34408620 Report a problem | ||
| 7/1/2025 | Price change | $355,000-2.7%$156/sqft |
Source: HAR #34408620 Report a problem | ||
| 5/22/2025 | Price change | $365,000-2.7%$160/sqft |
Source: HAR #34408620 Report a problem | ||
| 4/25/2025 | Listed for sale | $375,000+53.1%$165/sqft |
Source: HAR #34408620 Report a problem | ||
| 7/30/2020 | Listing removed | $245,000$108/sqft |
Source: Better Homes and Gardens Real Estate Gary Greene #16067178 Report a problem | ||
| 6/20/2020 | Pending sale | $245,000$108/sqft |
Source: Better Homes and Gardens Real Estate Gary Greene #16067178 Report a problem | ||
| 6/11/2020 | Listed for sale | $245,000$108/sqft |
Source: Better Homes and Gardens Real Estate Gary Greene #16067178 Report a problem | ||
| 6/8/2020 | Pending sale | $245,000$108/sqft |
Source: Better Homes and Gardens Real Estate Gary Greene #16067178 Report a problem | ||
| 5/22/2020 | Listed for sale | $245,000+7%$108/sqft |
Source: BHGRE Gary Greene #16067178 Report a problem | ||
| 7/19/2018 | Sold | -- |
Source: Agent Provided Report a problem | ||
| 6/8/2018 | Pending sale | $229,000$101/sqft |
Source: Realty Associates #94135980 Report a problem | ||
| 5/14/2018 | Price change | $229,000-4.2%$101/sqft |
Source: Realty Associates #94135980 Report a problem | ||
| 5/10/2018 | Price change | $239,000-0.4%$105/sqft |
Source: Realty Associates #94135980 Report a problem | ||
| 4/13/2018 | Listed for sale | $239,990+20.6%$105/sqft |
Source: Realty Associates #94135980 Report a problem | ||
| 1/9/2015 | Listing removed | $1,695$1/sqft |
Source: RE/MAX of Texas #36816837 Report a problem | ||
| 12/24/2014 | Listing removed | $199,000$87/sqft |
Source: RE/MAX REALTY CENTER II #73278214 Report a problem | ||
| 12/7/2014 | Listed for rent | $1,695+9.4%$1/sqft |
Source: RE/MAX REALTY CENTER II #36816837 Report a problem | ||
| 11/30/2014 | Listed for sale | $199,000$87/sqft |
Source: RE/MAX Realty Center #73278214 Report a problem | ||
| 11/26/2014 | Pending sale | $199,000$87/sqft |
Source: RE/MAX Realty Center #73278214 Report a problem | ||
| 11/14/2014 | Listed for sale | $199,000$87/sqft |
Source: RE/MAX Realty Center #73278214 Report a problem | ||
| 10/7/2014 | Listing removed | $199,000$87/sqft |
Source: RE/MAX REALTY CENTER II #73278214 Report a problem | ||
| 7/3/2014 | Price change | $199,000-2.9%$87/sqft |
Source: RE/MAX REALTY CENTER II #73278214 Report a problem | ||
| 6/8/2014 | Listed for sale | $205,000$90/sqft |
Source: RE/MAX Realty Center #73278214 Report a problem | ||
| 4/20/2014 | Listing removed | $1,550$1/sqft |
Source: Owner Report a problem | ||
| 3/20/2014 | Listed for rent | $1,550$1/sqft |
Source: Owner Report a problem | ||
Public tax history
| Year | Property taxes | Tax assessment |
|---|---|---|
| 2025 | $2,085 +4.9% | $328,018 -4.9% |
| 2024 | $1,987 | $345,042 -6.3% |
| 2023 | -- | $368,358 +25.4% |
| 2022 | $1,535 | $293,647 +22.4% |
| 2021 | -- | $239,995 +6.4% |
| 2020 | $1,456 +3.1% | $225,568 +4.7% |
| 2019 | $1,412 -76.1% | $215,389 -0.8% |
| 2018 | $5,899 | $217,225 |
| 2017 | $5,899 +5.6% | $217,225 +5.6% |
| 2016 | $5,586 +50.6% | $205,647 +4.5% |
| 2015 | $3,709 | $196,841 +15.7% |
| 2014 | $3,709 | $170,202 +14.1% |
| 2013 | -- | $149,141 +7.2% |
| 2012 | -- | $139,067 -7.7% |
| 2011 | -- | $150,632 |
| 2010 | -- | $150,632 |
| 2009 | -- | $150,632 -8.6% |
| 2007 | -- | $164,792 +4% |
| 2006 | -- | $158,380 +6.7% |
| 2005 | -- | $148,498 |
Find assessor info on the county website
Monthly payment
Est. payment
Payment breakdown
Explore the cost of this home by adjusting the details. Changes won't be saved.Climate risks
Neighborhood: 77095
Nearby schools
Schools provided by the listing agent
- Elementary: Birkes Elementary School
- Middle: Spillane Middle School
- High: Cypress Falls High School
Source: HAR. This data may not be complete. We recommend contacting the local school district to confirm school assignments for this home.
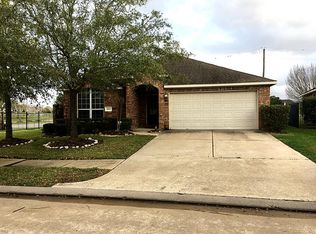
Similar homes
- $415,0004 bd2 ba2.8k sqft10422 Pavonia Dr, Houston, TX 77095For Sale
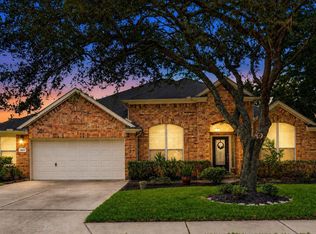 MLS ID #57406840, Jaime Connell, Better Homes and Gardens Real Estate Gary Greene - Cypress. HAR
 - $342,5003 bd3 ba2.5k sqft17511 Tall Maple Ct, Houston, TX 77095For Sale
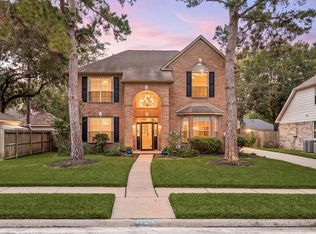 MLS ID #31038107, Ebony Onyemu, Redfin Corporation. HAR
 - $315,0004 bd3 ba2.1k sqft9414 Bauer Oaks Dr, Houston, TX 77095For Sale
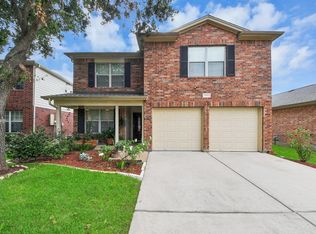 MLS ID #65090710, Joselyn Anabel Gonzalez, Premier Haus Realty, LLC. HAR
 - $379,9004 bd3 ba2.6k sqft8814 Apple Mill Dr, Houston, TX 77095For Sale
 MLS ID #93852005, Ruby McCullough, McKenzie Banks Real Estate, LLC. HAR
