This beautifully crafted 1,744 sq. ft. new construction duplex offers 4 bedrooms, 2.5 baths, a dedicated office, high ceilings, and a one-car garage—plus huge fully fenced yard, perfect for entertaining, gardening, or pets. Open-concept layout features a wide staircase connecting two bright levels. Gourmet kitchen boasts Calacatta Laza Night quartz countertops, oversized island, premium Samsung stainless appliances (including a Smart Electric Range with Air Fry/Convection and a 3-rack dishwasher), soft-close cabinetry, Lazy Susan corner cabinet, spacious pantry, and bright window overlooking the backyard that itself boasts a new fence. Upstairs, primary suite includes walk-in closet, en-suite bath Additionally: off-street parking, EV charging outlet, 90+ efficiency ductless mini-split heat pump, High-efficiency hot water system, Electric W/D hookups, Battery-backup garage door opener, 10 IPS Energy Score. HOA: just $65/month to cover roof replacement in years to come. Centrally located!. Modern design, premium finishes, and unbeatable convenience—all in one brand-new home! Each unit priced separately. Furniture in pics is virtual ai generated for display purposes only.
Active
Listed by: HomeSmart One Realty • Daljit Grewal
Price cut: $15K (8/31)
$761,999
10528 13th Avenue W #B, Everett, WA 98204
4beds
1,744sqft
Condominium
Built in 2026
-- sqft lot
$760,700 Zestimate®
$437/sqft
$65/mo HOA
What's special
Off-street parkingGourmet kitchenDedicated officeOne-car garageBattery-backup garage door openerOversized islandHigh ceilings
- 46 days
- 81
- 5
Zillow last checked:
Listing updated:
Listed by:
Daljit Grewal,
HomeSmart One Realty
Source: NWMLS as distributed by MLS GRID,MLS#: 2559784
Facts & features
Interior
Bedrooms & bathrooms
- Bedrooms: 4
- Bathrooms: 3
- Full bathrooms: 2
- 1/2 bathrooms: 1
- Main level bathrooms: 1
Primary bedroom
- Level: Second
Bedroom
- Level: Second
Bedroom
- Level: Second
Bedroom
- Level: Second
Bathroom full
- Level: Second
Bathroom full
- Level: Second
Other
- Level: Main
Dining room
- Level: Main
Entry hall
- Level: Main
Kitchen with eating space
- Level: Main
Living room
- Level: Main
Utility room
- Level: Second
Heating
- Ductless, Wall Furnace, Electric
Cooling
- Ductless
Appliances
- Included: Dishwasher, Disposal, Microwave, Refrigerator, Stove(s)/Range(s), Dishwasher(s), Garbage Disposal, Microwave(s), Refrigerator(s), Water Heater: electric, Water Heater Location: upstairs, Cooking - Electric Hookup, Cooking-Electric, Dryer-Electric, Washer
- Laundry: Electric Dryer Hookup, Washer Hookup
Features
- Flooring: Vinyl Plank, Carpet
- Has fireplace: No
Interior area
- Total structure area: 1,744
- Total interior livable area: 1,744 sqft
Property
Parking
- Total spaces: 4
- Parking features: Individual Garage
- Has garage: Yes
- Covered spaces: 2
- Uncovered spaces: 2
Features
- Levels: One
- Stories: 1
- Entry location: Main
- Patio & porch: Cooking-Electric, Dryer-Electric, End Unit, Washer, Water Heater
- Has view: Yes
- View description: Territorial
Lot
- Size: 4,356 Square Feet
- Features: Curbs, Paved, Sidewalk
Details
- Parcel number: 4456702
- Special conditions: Standard
Construction
Type & style
- Home type: Condo
- Architectural style: Contemporary,Condo (1 Level)
- Property subtype: Condominium
Materials
- Wood Siding
- Roof: Composition
Condition
- New construction: Yes
- Year built: 2026
- Major remodel year: 2026
Utilities & green energy
- Electric: Company: PUD
- Sewer: Company: MWWD
- Water: Company: Everett
Community & HOA
Community
- Features: Electric Car Charging Station
- Security: Fire Sprinkler System
- Subdivision: Everett
HOA
- Services included: See Remarks
- HOA fee: $65 monthly
Location
- Region: Everett
Financial & listing details
- Price per square foot: $437/sqft
- Annual tax amount: $2,584
- Date on market: 7/22/2026
- Cumulative days on market: 47 days
- Listing terms: Conventional
- Inclusions: Dishwasher(s), Garbage Disposal, Microwave(s), Refrigerator(s), Stove(s)/Range(s)
Estimated market value
$760,700
$723,000 - $799,000
$3,397/mo
Price history
| Date | Event | Price |
|---|---|---|
| 8/31/2026 | Price change | $761,999-1.9%$437/sqft |
Source:  NWMLS as distributed by MLS GRID #2559784 Report a problem NWMLS as distributed by MLS GRID #2559784 Report a problem | ||
| 7/24/2026 | Listed for sale | $777,000$446/sqft |
Source: NWMLS as distributed by MLS GRID #2559784 Report a problem | ||
Public tax history
Tax history is unavailable.
Monthly payment
Est. payment
Payment breakdown
Explore the cost of this home by adjusting the details. Changes won't be saved.Climate risks
Neighborhood: Holly
Nearby schools
Schools provided by the listing agent
- Elementary: Fairmount Elem
- Middle: Explorer Mid
- High: Mariner High
Source: NWMLS as distributed by MLS GRID. This data may not be complete. We recommend contacting the local school district to confirm school assignments for this home.

Similar homes
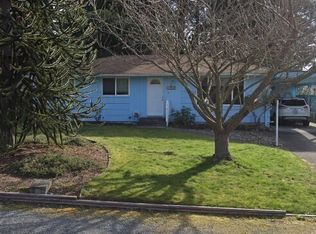
- $761,9994 bd3 ba1.7k sqftRise Condominiums, Everett, WA 98204Active
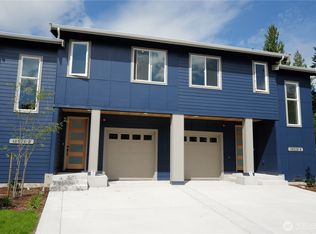 MLS ID #2558717, Daljit Grewal. NWMLS as distributed by MLS GRID
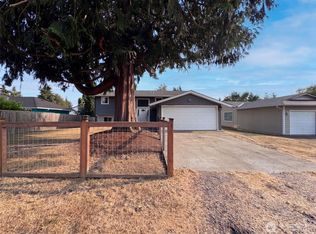
 - $765,0004 bd3 ba1.8k sqft11512 3rd Pl W, Everett, WA 98204Active
 MLS ID #2546244, Roberta Wagner. NWMLS as distributed by MLS GRID
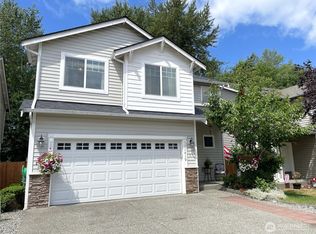
 - $725,0005 bd2 ba2.4k sqft422 116th Place SW, Everett, WA 98204Active
 MLS ID #2570153, Sharon Parmenter. NWMLS as distributed by MLS GRID
 - $699,0004 bd3 ba2.3k sqftMarino Estates, Everett, WA 98204Active
 MLS ID #2538833, Erick Wilson. NWMLS as distributed by MLS GRID
