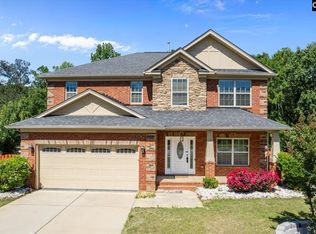
Better than new in Blythewood! This impressive brick-front home offers space, style, and thoughtful architectural details on a generous 1/3-acre lot. A welcoming front porch opens to a dramatic two-story foyer with arched entryways, hardwood floors, crown molding, high ceilings, and beautiful sightlines into the formal living room, dining room, and great room. The spacious floor plan includes a main-level guest bedroom, home office/formal living space, formal dining room with butler’s pantry, and an open kitchen with granite countertops, stainless steel appliances, abundant cabinetry, and a large eat-in area. The great room flows easily from the kitchen, creating an inviting layout for everyday living and entertaining. Upstairs, the oversized owner’s retreat is a standout, featuring a vaulted ceiling, large sitting area, and three walk-in closets. The second level also includes a recreation room, three additional guest bedrooms, two full bathrooms, and a spacious laundry room. Built with energy efficiency in mind, this home offers both comfort and potential savings. Enjoy outdoor living on the deck overlooking the fenced backyard with mature trees and a natural setting. Conveniently located in Blythewood, this home offers the space, details, and flexibility buyers are looking for. Disclaimer: CMLS has not reviewed and, therefore, does not endorse vendors who may appear in listings.
Pending
Price cut: $5K (6/19)
$465,000
1053 Valley Estates Dr, Blythewood, SC 29016
5beds
4,022sqft
:
Get pre-qualified$2,889/mo
Single Family Residence
Built in 2015
0.33 Acres Lot
$461,900 Zestimate®
$116/sqft
$46/mo HOA
What's special
Brick-front homeWelcoming front porchLarge eat-in areaStainless steel appliancesSpacious floor planMain-level guest bedroomHigh ceilings
- 79 days |
- 46 |
- 0 |
Likely to sell faster than
Zillow last checked:
Listing updated:
Listed by:
Karen Yip,
Yip Premier Real Estate LLC
Source: Consolidated MLS,MLS#: 635084
Facts & features
Interior
Bedrooms & bathrooms
- Bedrooms: 5
- Bathrooms: 4
- Full bathrooms: 4
- Main level bathrooms: 1
Primary bedroom
- Features: Double Vanity, French Doors, Tub-Garden, Bath-Private, Separate Shower, Sitting Room, Walk-In Closet(s), High Ceilings, Ceiling Fan(s)
- Level: Second
Bedroom 2
- Features: Bath-Shared, Tub-Shower, Closet-Private
- Level: Main
Bedroom 3
- Features: Bath-Shared, Tub-Shower, High Ceilings, Vaulted Ceiling(s), Closet-Private
- Level: Second
Bedroom 4
- Features: Bath-Shared, Walk-In Closet(s), Tub-Shower, High Ceilings, Vaulted Ceiling(s), Closet-Private
- Level: Second
Bedroom 5
- Features: Bath-Shared, Walk-In Closet(s), Tub-Shower, High Ceilings, Tray Ceiling(s), Closet-Private
- Level: Second
Dining room
- Features: Floors-Hardwood, Molding, High Ceilings
- Level: Main
Kitchen
- Features: Bar, Eat-in Kitchen, Pantry, Granite Counters, Cabinets-Stained, Floors-Vinyl, Backsplash-Tiled, Recessed Lighting
- Level: Main
Living room
- Features: Floors-Hardwood, Ceilings-High (over 9 Ft), Ceiling Fan, Recessed Lights
- Level: Main
Heating
- Central
Cooling
- Central Air
Appliances
- Included: Gas Range, Dishwasher, Disposal, Refrigerator, Microwave Above Stove
- Laundry: Heated Space, Main Level
Features
- Ceiling Fan(s)
- Flooring: Hardwood, Carpet, Vinyl
- Basement: Crawl Space
- Attic: Pull Down Stairs,Attic Access
- Has fireplace: No
Interior area
- Total structure area: 4,022
- Total interior livable area: 4,022 sqft
Video & virtual tour
Property
Parking
- Total spaces: 2
- Parking features: Garage Door Opener
- Attached garage spaces: 2
Features
- Stories: 2
- Patio & porch: Deck
- Fencing: Privacy
Lot
- Size: 0.33 Acres
Details
- Parcel number: 124080111
Construction
Type & style
- Home type: SingleFamily
- Architectural style: Traditional
- Property subtype: Single Family Residence
Materials
- Brick-Partial-AbvFound, Vinyl
Condition
- New construction: No
- Year built: 2015
Utilities & green energy
- Sewer: Public Sewer
- Water: Public
- Utilities for property: Electricity Connected
Community & HOA
Community
- Security: Smoke Detector(s)
- Subdivision: ABNEY HILLS ESTATES
HOA
- Has HOA: Yes
- HOA fee: $550 annually
Location
- Region: Blythewood
Financial & listing details
- Price per square foot: $116/sqft
- Tax assessed value: $330,600
- Annual tax amount: $2,832
- Date on market: 5/27/2026
- Listing agreement: Exclusive Right To Sell
- Road surface type: Paved
Estimated market value
$461,900
$439,000 - $485,000
$3,533/mo
Price history
| Date | Event | Price |
|---|---|---|
| 7/14/2026 | Pending sale | $465,000$116/sqft |
Source:  Consolidated MLS #635084 Report a problem Consolidated MLS #635084 Report a problem | ||
| 6/29/2026 | Contingent | $465,000$116/sqft |
Source: Consolidated MLS #635084 Report a problem | ||
| 6/19/2026 | Price change | $465,000-1.1%$116/sqft |
Source: Consolidated MLS #635084 Report a problem | ||
| 5/27/2026 | Listed for sale | $470,000-4.1%$117/sqft |
Source: Consolidated MLS #635084 Report a problem | ||
| 5/16/2026 | Listing removed | $490,000$122/sqft |
Source: Consolidated MLS #608825 Report a problem | ||
| 3/18/2026 | Price change | $490,000-2%$122/sqft |
Source: Consolidated MLS #608825 Report a problem | ||
| 1/27/2026 | Price change | $500,000-3.8%$124/sqft |
Source: Consolidated MLS #608825 Report a problem | ||
| 12/11/2025 | Price change | $520,000-1.9%$129/sqft |
Source: Consolidated MLS #608825 Report a problem | ||
| 9/12/2025 | Listed for sale | $530,000-0.9%$132/sqft |
Source: Consolidated MLS #608825 Report a problem | ||
| 8/8/2025 | Listing removed | $535,000$133/sqft |
Source: Consolidated MLS #608825 Report a problem | ||
| 7/11/2025 | Price change | $535,000-0.9%$133/sqft |
Source: Consolidated MLS #608825 Report a problem | ||
| 5/16/2025 | Listed for sale | $540,000+17.4%$134/sqft |
Source: Consolidated MLS #608825 Report a problem | ||
| 4/30/2024 | Sold | $460,000-3.2%$114/sqft |
Source: eXp Realty #130875084 Report a problem | ||
| 4/5/2024 | Pending sale | $475,000$118/sqft |
Source: Consolidated MLS #579986 Report a problem | ||
| 3/21/2024 | Contingent | $475,000$118/sqft |
Source: Consolidated MLS #579986 Report a problem | ||
| 2/29/2024 | Listed for sale | $475,000+79.4%$118/sqft |
Source: Consolidated MLS #579986 Report a problem | ||
| 5/29/2015 | Sold | $264,800$66/sqft |
Source: Agent Provided Report a problem | ||
Public tax history
| Year | Property taxes | Tax assessment |
|---|---|---|
| 2022 | -- | -- |
| 2021 | $2,832 -1.6% | $12,180 |
| 2020 | $2,878 +0.3% | $12,180 |
| 2019 | $2,870 +12% | $12,180 +15% |
| 2018 | $2,562 | $10,590 |
| 2017 | $2,562 +2.1% | $10,590 |
| 2016 | $2,509 +0.4% | $10,590 +4136% |
| 2015 | $2,499 +726.6% | $250 -96% |
| 2014 | $302 -72.4% | $6,300 +200% |
| 2013 | $1,097 | $2,100 |
Find assessor info on the county website
Monthly payment
Est. payment
Payment breakdown
Explore the cost of this home by adjusting the details. Changes won't be saved.Climate risks
Neighborhood: 29016
Nearby schools
GreatSchools rating
- 6/10Muller Road MiddleGrades: K-8Distance: 2.2 mi
- 3/10Westwood High SchoolGrades: 9-12Distance: 2.2 mi
- 6/10Bethel-Hanberry Elementary SchoolGrades: PK-5Distance: 3.4 mi
Schools provided by the listing agent
- Elementary: Bethel-Hanberry
- Middle: Muller Road
- High: Westwood
- District: Richland Two
Source: Consolidated MLS. This data may not be complete. We recommend contacting the local school district to confirm school assignments for this home.
- $386,8003 bd3 ba2.5k sqft1061 Valley Estates Dr, Blythewood, SC 29016Off Market

- $424,8004 bd3 ba3.2k sqft1049 Valley Estates Dr, Blythewood, SC 29016Off Market
- $332,8006 bd4 ba5.8k sqft509 Winding Brook Loop, Blythewood, SC 29016Off Market
- $405,0004 bd3 ba2.8k sqft39 Hanging Leaf Ct, Blythewood, SC 29016For Sale

- $482,4005 bd3 ba3.5k sqft1069 Valley Estates Dr, Blythewood, SC 29016Off Market
- $13,1605 bd3 ba4k sqft1039 Valley Estates Dr, Blythewood, SC 29016Off Market
- $480,0005 bd3 ba3.5k sqft1066 Valley Estates Dr, Blythewood, SC 29016Off Market
- $539,6005 bd5 ba3.9k sqft515 Winding Brook Loop, Blythewood, SC 29016Off Market
A local agent can set up tours, give advice and negotiate with sellers.
Similar homes
- $464,9004 bd3 ba3.1k sqft1127 Valley Estates Dr, Blythewood, SC 29016For Sale
 MLS ID #632317, Steve Kozlowski. Consolidated MLS
 - $450,0005 bd3 ba3.4k sqft1081 Valley Estates Dr, Blythewood, SC 29016For Sale
 MLS ID #632118, Martha McCoy. Consolidated MLS
 - $484,9004 bd3 ba3.6k sqft240 Abney Estates Dr, Blythewood, SC 29016For Sale
 MLS ID #633658, John M Brabham. Consolidated MLS
 - $459,0005 bd4 ba4.2k sqft649 Upper Trl, Blythewood, SC 29016For Sale
 MLS ID #640186, Ashlyn Ancone. Consolidated MLS
 - $486,0005 bd4 ba4.2k sqft205 View Dr, Blythewood, SC 29016For SaleMLS ID #639588, Dexter Lee. Consolidated MLS
- $490,0005 bd5 ba4k sqft564 Upper Trl, Blythewood, SC 29016For SaleMLS ID #634920, Witney Reaves. Consolidated MLS
- $539,9005 bd3 ba3k sqft434 Robin Song Ct, Blythewood, SC 29016For SaleMLS ID #637188, Delia Campbell. Consolidated MLS
- $435,0004 bd3 ba3.7k sqft214 Pegonia Ln, Blythewood, SC 29016For SaleMLS ID #640197, John Lomax. Consolidated MLS
- $444,9004 bd4 ba2.9k sqft238 Wading Bird Loop, Blythewood, SC 29016For SaleMLS ID #638813, Brian Hunt. Consolidated MLS
- $565,0004 bd4 ba2.9k sqft352 Summers Trace Dr, Blythewood, SC 29016For SaleMLS ID #636060, Ha Na Sharman. Consolidated MLS
- $470,9005 bd4 ba3.8k sqft487 Pine Knot Rd, Blythewood, SC 29016For SaleMLS ID #626634, Liz Anderson. Consolidated MLS
- $539,0003 bd4 ba3.2k sqft1801 Fulmer Rd, Blythewood, SC 29016For SaleMLS ID #633150, Tori Eakes. Consolidated MLS
- $424,9005 bd4 ba3.1k sqft180 Crimson Queen Dr, Blythewood, SC 29016For SaleMLS ID #637379, Anna Rakovskaya. Consolidated MLS
- $565,0004 bd5 ba4.5k sqft432 Beaumont Park Cir, Blythewood, SC 29016For SaleMLS ID #640381, Tori Eakes. Consolidated MLS
- $505,0004 bd4 ba2.9k sqft447 Beaumont Park Cir, Blythewood, SC 29016For SaleMLS ID #634675, Biagio Cerbelli. Consolidated MLS
- $430,0005 bd3 ba3k sqft119 Tawney Forest Rd, Blythewood, SC 29016For SaleMLS ID #636611, Shannon McNulty. Consolidated MLS
- $525,0005 bd4 ba3.1k sqft244 Longtown Rd W, Blythewood, SC 29016For SaleMLS ID #630054, JT Livingston. Consolidated MLS
- $584,9005 bd4 ba4.3k sqft577 New Cut Ln, Blythewood, SC 29016For SaleMLS ID #634212, Jae Y Kim. Consolidated MLS
- $385,0004 bd3 ba2.3k sqft613 Scarlet Baby Dr, Blythewood, SC 29016For SaleMLS ID #636510, Roshona Wilcher. Consolidated MLS
- $459,9004 bd3 ba3.2k sqft905 Windchase Way, Blythewood, SC 29016For SaleMLS ID #625051, Venugopal Vangala. Consolidated MLS
