COMING SOON!
Resort-style living awaits in this beautifully maintained one-owner home featuring an exceptional backyard designed for entertaining and relaxation. Enjoy your own private oasis with a sparkling pool, heated spa with waterfall, a second waterfall at the center of the pool, and mature landscaping that creates a peaceful, private setting. The covered cabana is an entertainer’s dream, complete with a built-in grill, sink, refrigerator, and TV—perfect for hosting family and friends or enjoying the big game outdoors. A storage shed provides convenient space for lawn equipment and outdoor essentials.
Inside, you’ll find a spacious, functional floor plan designed for today’s lifestyle. The updated kitchen features beautiful marble countertops and overlooks the backyard while opening seamlessly to the family room with a cozy gas fireplace. The elegant dining room is highlighted by a beautiful bay window that fills the space with natural light.
Upstairs, the oversized primary suite with vaulted ceiling offers a generous sitting area with a bay window, creating the perfect space to unwind. The spa-inspired primary bath features dual vanities, a soaking tub, tiled shower, and a large walk-in closet. Three additional bedrooms provide excellent flexibility, with one easily serving as a bonus room with a large walk-in closet. The secondary bathroom includes dual vanities and a tiled tub/shower surround with a recessed shampoo niche. The conveniently located upstairs laundry room makes everyday living even easier.
Ideally situated just minutes from shopping, restaurants, Providence Road, and I-485. This home combines an outstanding location with exceptional indoor and outdoor living spaces.
Under contract-no show
$825,000
10536 Providence Arbours Dr, Charlotte, NC 28270
4beds
3,088sqft
:
Get pre-qualified$4,886/mo
Single Family Residence
Built in 1990
0.35 Acres Lot
$-- Zestimate®
$267/sqft
$32/mo HOA
What's special
Heated spa with waterfallSpa-inspired primary bath
- 32 days |
- 1,254 |
- 68 |
Likely to sell faster than
Zillow last checked:
Listing updated:
Listed by:
Terri Patton Terri@PropertiesbyPatton.com,
Keller Williams Ballantyne Area,
David Patton,
Keller Williams Ballantyne Area
Source: Canopy MLS as distributed by MLS GRID,MLS#: 4397892
Facts & features
Interior
Bedrooms & bathrooms
- Bedrooms: 4
- Bathrooms: 3
- Full bathrooms: 2
- 1/2 bathrooms: 1
Primary bedroom
- Level: Upper
Bedroom s
- Level: Upper
Bedroom s
- Level: Upper
Bathroom half
- Level: Main
Bathroom full
- Level: Upper
Bathroom full
- Level: Upper
Other
- Level: Upper
Breakfast
- Level: Main
Dining room
- Level: Main
Family room
- Level: Main
Kitchen
- Level: Main
Living room
- Level: Main
Heating
- Heat Pump
Cooling
- Central Air
Appliances
- Included: Dishwasher, Disposal, Down Draft, Electric Cooktop, Gas Water Heater, Microwave, Wall Oven
- Laundry: Electric Dryer Hookup, Laundry Room, Upper Level, Washer Hookup
Features
- Kitchen Island, Walk-In Closet(s), Walk-In Pantry
- Flooring: Carpet, Hardwood, Tile
- Has basement: No
- Fireplace features: Family Room, Gas Vented
Interior area
- Total structure area: 3,088
- Total interior livable area: 3,088 sqft
- Finished area above ground: 3,088
- Finished area below ground: 0
Video & virtual tour
Property
Parking
- Total spaces: 2
- Parking features: Attached Garage, Garage Faces Side, Garage on Main Level
- Attached garage spaces: 2
Features
- Levels: Two
- Stories: 2
- Patio & porch: Covered, Rear Porch
- Exterior features: Outdoor Kitchen
- Pool features: Fenced, Heated, In Ground, Pool/Spa Combo
- Has spa: Yes
- Fencing: Back Yard,Fenced
Lot
- Size: 0.35 Acres
Details
- Additional structures: Shed(s)
- Parcel number: 23119111
- Zoning: N1-A
- Special conditions: Standard
Construction
Type & style
- Home type: SingleFamily
- Property subtype: Single Family Residence
Materials
- Brick Partial, Hardboard Siding
- Foundation: Slab
Condition
- New construction: No
- Year built: 1990
Utilities & green energy
- Sewer: County Sewer
- Water: County Water
Community & HOA
Community
- Features: Playground
- Subdivision: Providence Arbours
HOA
- Has HOA: Yes
- HOA fee: $382 annually
- HOA name: Cedar Management
- HOA phone: 707-644-8808
Location
- Region: Charlotte
Financial & listing details
- Price per square foot: $267/sqft
- Tax assessed value: $629,800
- Annual tax amount: $5,004
- Date on market: 7/2/2026
- Cumulative days on market: 9 days
- Listing terms: Cash,Conventional
- Exclusions: All decorative mirrors
- Road surface type: Concrete, Paved
Estimated market value
Not available
Estimated sales range
Not available
Not available
Price history
| Date | Event | Price |
|---|---|---|
| 7/31/2026 | Pending sale | $825,000$267/sqft |
Source:  Canopy MLS as distributed by MLS GRID #4397892 Report a problem Canopy MLS as distributed by MLS GRID #4397892 Report a problem | ||
| 7/2/2026 | Listed for sale | $825,000+346.7%$267/sqft |
Source: Canopy MLS as distributed by MLS GRID #4397892 Report a problem | ||
| 3/20/1991 | Sold | $184,700$60/sqft |
Source: Agent Provided Report a problem | ||
Public tax history
| Year | Property taxes | Tax assessment |
|---|---|---|
| 2025 | $5,004 +1.7% | $629,800 |
| 2024 | $4,922 +3.4% | $629,800 |
| 2023 | $4,759 | $629,800 +42.4% |
| 2022 | -- | $442,400 |
| 2021 | $4,384 +0.2% | $442,400 |
| 2020 | $4,376 +0.4% | $442,400 |
| 2019 | $4,361 -5.8% | $442,400 +27.3% |
| 2018 | $4,631 +1.8% | $347,400 |
| 2016 | $4,550 | $347,400 |
| 2015 | $4,550 +0.6% | $347,400 |
| 2014 | $4,524 | $347,400 |
| 2013 | -- | $347,400 |
| 2012 | -- | $347,400 |
| 2011 | -- | $347,400 +19.9% |
| 2010 | -- | $289,800 |
| 2009 | -- | $289,800 |
| 2008 | -- | $289,800 |
| 2007 | -- | $289,800 |
| 2006 | -- | $289,800 |
| 2005 | -- | $289,800 |
| 2004 | -- | $289,800 |
| 2003 | -- | $289,800 +6.7% |
| 2002 | -- | $271,680 +8.1% |
| 2001 | -- | $251,340 |
| 2000 | -- | $251,340 |
Find assessor info on the county website
Monthly payment
Est. payment
Payment breakdown
Explore the cost of this home by adjusting the details. Changes won't be saved.Climate risks
Neighborhood: Providence Plantation
Nearby schools
GreatSchools rating
- 8/10Providence Spring ElementaryGrades: K-5Distance: 0.6 mi
- 9/10Crestdale MiddleGrades: 6-8Distance: 5 mi
- 9/10Providence HighGrades: 9-12Distance: 3.1 mi
Schools provided by the listing agent
- Elementary: Providence Spring
- Middle: Jay M. Robinson
- High: Providence
Source: Canopy MLS as distributed by MLS GRID. This data may not be complete. We recommend contacting the local school district to confirm school assignments for this home.
- $775,2004 bd2 ba2.7k sqft10544 Providence Arbours Dr, Charlotte, NC 28270Off Market
- $785,7004 bd2 ba2.9k sqft10526 Providence Arbours Dr, Charlotte, NC 28270Off Market
- $715,0004 bd3 ba3k sqft4749 Avonwood Ln, Charlotte, NC 28270Sold
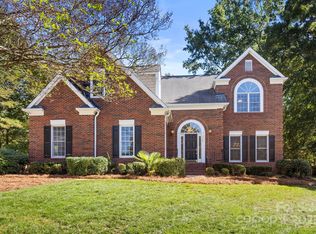
- $857,7004 bd2 ba3k sqft4618 Belvoir Ct, Charlotte, NC 28270Off Market
- $796,8004 bd2 ba3k sqft10533 Providence Arbours Dr, Charlotte, NC 28270Off Market
- $840,8004 bd2 ba3k sqft10552 Providence Arbours Dr, Charlotte, NC 28270Off Market
- $801,4004 bd2 ba2.7k sqft10512 Providence Arbours Dr, Charlotte, NC 28270Off Market
- $806,7004 bd2 ba2.9k sqft10525 Providence Arbours Dr, Charlotte, NC 28270Off Market
A local agent can set up tours, give advice and negotiate with sellers.
Similar homes
- $950,0004 bd4 ba3k sqft2402 Beaucatcher Ln, Charlotte, NC 28270For Sale

 MLS ID #4394384, Debbie Kempter, ProStead Realty. Canopy MLS as distributed by MLS GRID
 - $924,9004 bd4 ba3.7k sqft3425 Savannah Hills Dr, Matthews, NC 28105For Sale
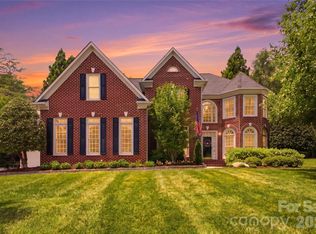 MLS ID #4407068, Alison Alston, EXP Realty LLC Ballantyne. Canopy MLS as distributed by MLS GRID
 - $849,9004 bd4 ba3.4k sqft1015 Estate Ln, Matthews, NC 28104For Sale
 MLS ID #4388127, Elena Donaldson, Keller Williams Ballantyne Area. Canopy MLS as distributed by MLS GRID
 - $750,0004 bd4 ba3k sqft104 Southern Cross Ln, Matthews, NC 28105For Sale
 MLS ID #4391512, Adriana Puiu, Keller Williams Connected. Canopy MLS as distributed by MLS GRID
 - $850,0005 bd4 ba3.6k sqft705 Glenn Allen Way, Fort Mill, SC 29715For SaleMLS ID #4409601, Cindy Hope, Howard Hanna Allen Tate SouthPark. Canopy MLS as distributed by MLS GRID
- $950,0003 bd4 ba3.3k sqft11649 James Richard Dr, Charlotte, NC 28277For SaleMLS ID #4382209, Brandon Millette, Coldwell Banker Realty. Canopy MLS as distributed by MLS GRID
- $715,0004 bd3 ba2.9k sqft136 Edge Hill Dr, Fort Mill, SC 29715For SaleMLS ID #4408819, Tiffany Johannes, RE/MAX Executive. Canopy MLS as distributed by MLS GRID
- $749,9005 bd5 ba3.4k sqft9530 Reid Hall Ln, Matthews, NC 28105For SaleMLS ID #4391240, Thawng Mung, Realty One Group Revolution. Canopy MLS as distributed by MLS GRID
- $795,0004 bd4 ba3.4k sqft13708 Thompson Place Dr, Mint Hill, NC 28227For SaleMLS ID #4392724, Kip McCurrach, Poppy Realty Carolina, Inc. Canopy MLS as distributed by MLS GRID
- $612,0004 bd4 ba3k sqft3715 Franklin Meadows Dr, Matthews, NC 28105For SaleMLS ID #4400468, Aldyn Keefer, Farms & Estates Realty Inc. Canopy MLS as distributed by MLS GRID
- $795,0005 bd3 ba3.4k sqft1900 Crestgate Dr, Waxhaw, NC 28173For SaleMLS ID #4385753, Dana Crossman, NorthGroup Real Estate LLC. Canopy MLS as distributed by MLS GRID
- $950,0004 bd4 ba3k sqft11855 Churchfield Ln, Charlotte, NC 28277For SaleMLS ID #4383423, Richard Haake, Lionheart Real Estate LLC. Canopy MLS as distributed by MLS GRID
- $709,9004 bd3 ba3.4k sqft8108 Penman Springs Dr, Waxhaw, NC 28173For SaleMLS ID #4398921, Sherry McNitt McCoy, EXP Realty LLC Ballantyne. Canopy MLS as distributed by MLS GRID
- $735,0004 bd4 ba3.3k sqft1809 Trading Path Ln, Waxhaw, NC 28173For SaleMLS ID #4396687, Cheri Ritter, Howard Hanna Allen Tate Fort Mill. Canopy MLS as distributed by MLS GRID
- $625,0003 bd3 ba3k sqft8401 Shelley Mullis Rd, Indian Land, SC 29707For SaleMLS ID #4409649, Brandon Jackson, Better Homes and Garden Real Estate Paracle. Canopy MLS as distributed by MLS GRID
- $615,0005 bd3 ba2.8k sqftThornblade, Matthews, NC 28105For SaleMLS ID #4398311, Carnarri Cofield, Citadel Cofield. Canopy MLS as distributed by MLS GRID
- $810,0004 bd4 ba3.4k sqft1385 Indigo Ct, Rock Hill, SC 29730For SaleMLS ID #4383781, Cheri Ritter, Howard Hanna Allen Tate Fort Mill. Canopy MLS as distributed by MLS GRID
- $650,0005 bd3 ba3.5k sqft1008 Hawker Rd, Matthews, NC 28104For SaleMLS ID #4396148, Priti Dadhaniya, Mark Spain Real Estate. Canopy MLS as distributed by MLS GRID
- $665,0004 bd3 ba2.3k sqft16106 Cloverleaf Ct, Charlotte, NC 28277For SaleMLS ID #4390415, Cheryl Siegfried, Redfin Corporation. Canopy MLS as distributed by MLS GRID
- $895,0004 bd4 ba4.1k sqft1257 Waynewood Dr, Waxhaw, NC 28173For SaleMLS ID #4385203, Jay White, Keller Williams Ballantyne Area. Canopy MLS as distributed by MLS GRID
