STONE FIREPLACE!
Experience the perfect blend of rustic charm and resort style amenities in this extraordinary property. Enjoy golf, tennis, swimming, pools, a marina, and so much more - all while embracing the privacy and serenity of your own secluded retreat.
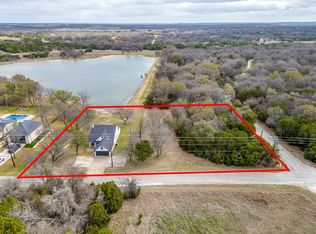
This is a rare opportunity to own two beautifully treed acres bordering Bear Creek, wher bass fishing awaits just beyond your backyard.
Crafted with timeless Old World craftsmanship and premium materials, this thoughtfully designed home showcases exceptional quality throughut. Quartzite countertops and luxury vinly pland flooring,plus updated high-end appliances, warm wood finishes, exposed wood beam ceilings and a Stone fireplace creating an inviting atmosphere that is both elegand and comportable.
Pending
$555,000
1054 White Bluff Dr, Whitney, TX 76692
3beds
2,076sqft
Single Family Residence
Built in 1998
2.33 Acres Lot
$553,000 Zestimate®
$267/sqft
$183/mo HOA
What's special
Stone fireplaceRustic charmUpdated high-end appliancesQuartzite countertopsExposed wood beam ceilingsWarm wood finishesTimeless old world craftsmanship
- 16 days |
- 852 |
- 67 |
Likely to sell faster than
Zillow last checked:
Listing updated:
Listed by:
Linda Alesi-Miller 0438224 254-694-5374,
Bosque Real Estate Inc 254-694-5374
Source: NTREIS,MLS#: 21315423
Facts & features
Interior
Bedrooms & bathrooms
- Bedrooms: 3
- Bathrooms: 3
- Full bathrooms: 2
- 1/2 bathrooms: 1
Primary bedroom
- Features: Ceiling Fan(s), Walk-In Closet(s)
- Level: Second
- Dimensions: 1 x 1
Bedroom
- Features: Ceiling Fan(s)
- Level: First
- Dimensions: 1 x 1
Primary bathroom
- Features: Built-in Features
- Level: Second
- Dimensions: 1 x 1
Breakfast room nook
- Features: Ceiling Fan(s), Fireplace
- Level: First
- Dimensions: 1 x 1
Dining room
- Features: Ceiling Fan(s)
- Level: First
- Dimensions: 1 x 1
Family room
- Level: First
- Dimensions: 1 x 1
Other
- Features: Built-in Features, Separate Shower
- Level: First
- Dimensions: 1 x 1
Half bath
- Features: Granite Counters
- Level: First
- Dimensions: 1 x 1
Kitchen
- Features: Breakfast Bar, Built-in Features, Kitchen Island, Pantry, Stone Counters
- Level: First
- Dimensions: 1 x 1
Living room
- Features: Fireplace
- Level: First
- Dimensions: 1 x 1
Utility room
- Level: First
- Dimensions: 1 x 1
Heating
- Central, Electric
Cooling
- Central Air, Ceiling Fan(s), Electric
Appliances
- Included: Dishwasher, Electric Range, Disposal
- Laundry: Washer Hookup, Dryer Hookup, ElectricDryer Hookup, Laundry in Utility Room, Stacked
Features
- Granite Counters, Loft, Vaulted Ceiling(s), Natural Woodwork, Walk-In Closet(s)
- Flooring: Ceramic Tile, Luxury Vinyl Plank
- Windows: Window Coverings
- Has basement: No
- Number of fireplaces: 1
- Fireplace features: Living Room, Stone, Wood Burning
Interior area
- Total interior livable area: 2,076 sqft
Video & virtual tour
Property
Parking
- Total spaces: 2
- Parking features: Circular Driveway, Door-Single, Garage Faces Front, Garage, Garage Door Opener, Oversized, RV Access/Parking
- Attached garage spaces: 2
Features
- Levels: One and One Half
- Patio & porch: Covered, Deck
- Pool features: None, Community
- Spa features: Community
- Fencing: Wrought Iron
- Body of water: Whitney
Lot
- Size: 2.33 Acres
- Features: Acreage
- Residential vegetation: Grassed, Partially Wooded
Details
- Parcel number: 138312
Construction
Type & style
- Home type: SingleFamily
- Architectural style: Other,Detached,Log Home
- Property subtype: Single Family Residence
Materials
- Log, Rock, Stone
- Foundation: Slab
- Roof: Metal
Condition
- Year built: 1998
Utilities & green energy
- Sewer: Private Sewer
- Utilities for property: Electricity Available, Electricity Connected, None, Sewer Available, Separate Meters, Water Available
Community & HOA
Community
- Features: Boat Facilities, Clubhouse, Fitness Center, Fishing, Golf, Lake, Marina, Playground, Park, Pickleball, Pool, Tennis Court(s), Trails/Paths, Community Mailbox, Gated
- Security: Security Gate, Gated Community, Smoke Detector(s), Security Guard, Gated with Guard
- Subdivision: White Bluff #01
HOA
- Has HOA: Yes
- Services included: Maintenance Grounds, Security
- HOA fee: $1,100 semi-annually
- HOA name: Castle Group
- HOA phone: 254-692-9276
Location
- Region: Whitney
Financial & listing details
- Price per square foot: $267/sqft
- Tax assessed value: $564,740
- Annual tax amount: $8,739
- Date on market: 7/6/2026
- Cumulative days on market: 9 days
Estimated market value
$553,000
$525,000 - $581,000
$2,339/mo
Price history
| Date | Event | Price |
|---|---|---|
| 7/11/2026 | Pending sale | $555,000$267/sqft |
Source: NTREIS #21315423 Report a problem | ||
| 7/6/2026 | Listed for sale | $555,000+5.7%$267/sqft |
Source: NTREIS #21315423 Report a problem | ||
| 1/9/2024 | Sold | -- |
Source: NTREIS #20504275 Report a problem | ||
| 1/8/2024 | Pending sale | $525,000$253/sqft |
Source: NTREIS #20504275 Report a problem | ||
| 1/3/2024 | Listed for sale | $525,000+16.7%$253/sqft |
Source: NTREIS #20504275 Report a problem | ||
| 12/14/2021 | Sold | -- |
Source: NTREIS #204157 Report a problem | ||
| 12/10/2021 | Pending sale | $449,900$217/sqft |
Source:  WMLS #204157 Report a problem WMLS #204157 Report a problem | ||
| 2/26/2009 | Sold | -- |
Source: Public Record Report a problem | ||
| 9/28/2007 | Sold | -- |
Source: Public Record Report a problem | ||
| 6/28/2006 | Sold | -- |
Source: Public Record Report a problem | ||
Public tax history
| Year | Property taxes | Tax assessment |
|---|---|---|
| 2025 | $3,365 +9.6% | $564,740 -0.8% |
| 2024 | $3,070 -2% | $569,280 +3.4% |
| 2023 | $3,132 +16.7% | $550,410 +24% |
| 2022 | $2,684 +29.8% | $443,940 +35.2% |
| 2021 | $2,068 -0.8% | $328,250 +3.5% |
| 2020 | $2,084 | $317,250 +2.9% |
| 2018 | -- | $308,220 -2.1% |
| 2017 | -- | $314,970 +2% |
| 2016 | -- | $308,710 +0.3% |
| 2015 | -- | $307,830 +2% |
| 2014 | -- | $301,750 -2.6% |
| 2013 | -- | $309,930 +0.2% |
| 2012 | -- | $309,200 |
| 2011 | -- | $309,200 |
| 2010 | -- | $309,200 |
| 2009 | -- | $309,200 -1.3% |
| 2008 | -- | $313,390 +3% |
| 2007 | -- | $304,350 |
Find assessor info on the county website
Monthly payment
Est. payment
Payment breakdown
Explore the cost of this home by adjusting the details. Changes won't be saved.Climate risks
Neighborhood: 76692
Nearby schools
GreatSchools rating
- 3/10Whitney Intermediate SchoolGrades: 3-5Distance: 7.2 mi
- 4/10Whitney Middle SchoolGrades: 6-8Distance: 5.9 mi
- 6/10Whitney High SchoolGrades: 9-12Distance: 5.8 mi
Schools provided by the listing agent
- Elementary: Whitney
- Middle: Whitney
- High: Whitney
- District: Whitney ISD
Source: NTREIS. This data may not be complete. We recommend contacting the local school district to confirm school assignments for this home.
- $--4 Acres1055 White Bluff Dr, Whitney, TX 76692Off Market

- $842,300-- bd3 ba3.5k sqft1056 White Bluff Dr, Whitney, TX 76692Off Market
- $121,2604.388 Acres1053 White Bluff Dr, Whitney, TX 76692Off Market
- $12,3601.969 Acres1056 White Bluff Dr, Whitney, TX 76692Off Market
- $33,9001.13 Acres1633 White Bluff Dr, Whitney, TX 76692Off Market
- $28,7400.91 Acres1634 White Bluff Dr, Whitney, TX 76692Off Market
- $30,9500.98 Acres1632 White Bluff Dr, Whitney, TX 76692Off Market
- $30,9500.98 Acres1631 White Bluff Dr, Whitney, TX 76692Off Market
A local agent can set up tours, give advice and negotiate with sellers.
A local lender can help you make sure your offer is ready when you are.
Similar homes
- $475,0003 bd2 ba1.9k sqft1451 Lakeside Trl, Whitney, TX 76692For Sale
 MLS ID #21160911, Amy Rumfield. NTREIS
 - $424,9003 bd3 ba2.1k sqft17012 Trailwood Dr, Whitney, TX 76692For Sale
 MLS ID #21306590, Lisa Hill. NTREIS
 - $489,0003 bd4 ba2.4k sqft18107 Forrest Dr, Whitney, TX 76692For Sale
 MLS ID #21275133, Chris Watters. NTREIS
 - $475,0003 bd3 ba2.2k sqft112 Two Feather, Whitney, TX 76692For Sale
 MLS ID #21242475, Judith Abbott. NTREIS
 - $499,9003 bd3 ba2k sqft41074 Heartwood Cir, Whitney, TX 76692For SaleMLS ID #20935075, Lisa Hill. NTREIS
- $315,0003 bd2 ba1.9k sqft23008 Whispering Meadow Dr, Whitney, TX 76692For SaleMLS ID #21317559, Alicia Trotter. NTREIS
- $365,0003 bd3 ba2.1k sqft24068 Stonewood Dr, Whitney, TX 76692For SaleMLS ID #21304043, Danna Guille -Chavez. NTREIS
- $535,0003 bd3 ba2.8k sqft287 Canyon Dr, Whitney, TX 76692For SaleMLS ID #21237364, Stacy Conroy. NTREIS
- $372,5003 bd3 ba2.3k sqft13027 Eagles Nest Dr, Whitney, TX 76692For SaleMLS ID #21327028, Eric Zadnik. NTREIS
- $575,0003 bd3 ba2.2k sqft5819 Fm 56, Clifton, TX 76634For SaleMLS ID #21327345, Brooke Smith. NTREIS
- $449,0004 bd2 ba2.6k sqft24113 Stonewood Dr, Whitney, TX 76692For SaleMLS ID #21324479, Gary Wallace. NTREIS
- $460,0003 bd2 ba2.2k sqft600 Hcr #1248, Whitney, TX 76692For SaleMLS ID #21112316, Stacy Conroy. NTREIS
- $329,9953 bd2 ba1.6k sqft12187 Rolling Oaks Dr, Whitney, TX 76692For SaleMLS ID #21143992, Karla Clift. NTREIS
- $569,0003 bd2 ba1.4k sqft232 Private Road 1500a, Morgan, TX 76671For SaleMLS ID #21305814, Mike McCoy. NTREIS
- $524,5003 bd2 ba2.6k sqft112 Hcr #2117, Whitney, TX 76692For SaleMLS ID #20892976, Linda Alesi-Miller. NTREIS
- $579,0004 bd3 ba2.5k sqft265 County Road 1105, Rio Vista, TX 76093For SaleMLS ID #21335366, Rebecca Roe. NTREIS
- $349,9993 bd2 ba2.1k sqft107 Quail Lake Dr W, Whitney, TX 76692For SaleMLS ID #21159340, Denise Callaway. NTREIS
- $315,0003 bd3 ba1.7k sqft27095 Meadowmore Ct Unit 402, Whitney, TX 76692For SaleMLS ID #21286045, Reba Miller. NTREIS
- $579,0004 bd3 ba2.9k sqft407 Valley View Ct, Rio Vista, TX 76093For SaleMLS ID #21320727, Edward Mcclintick. NTREIS
- $370,0003 bd2 ba1.8k sqft101 Stillmeadow Way, Whitney, TX 76692For SaleMLS ID #21307511, Susan Brooks. NTREIS
